
Upper Ferry Road, Penallt, Monmouth, Monmouthshire, NP25

- PROPERTY TYPE
Detached
- BEDROOMS
5
- BATHROOMS
2
- SIZE
Ask agent
- TENUREDescribes how you own a property. There are different types of tenure - freehold, leasehold, and commonhold.Read more about tenure in our glossary page.
Freehold
Key features
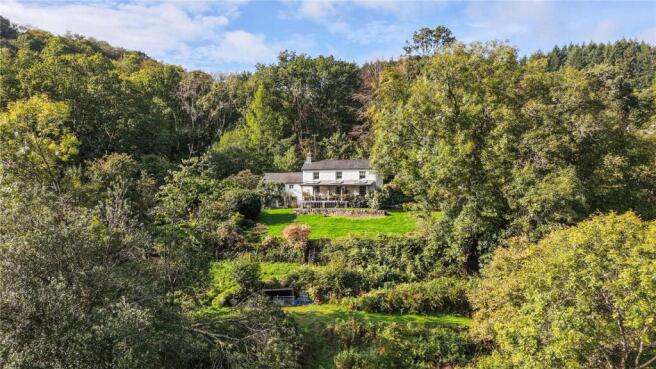
- A Substantial Detached Period Property
- Enjoying a Wealth of Character Features
- Situated in a Unique, Elevated Position
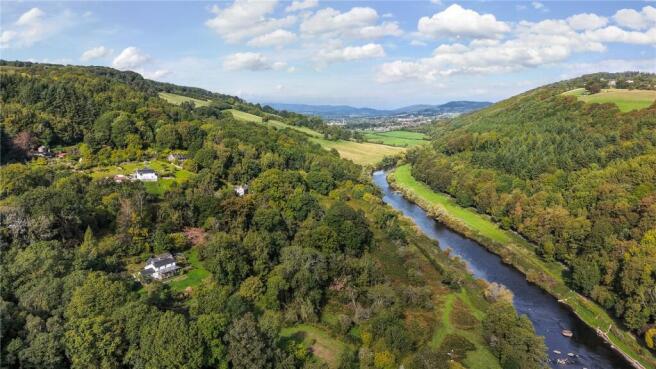
- Grounds Extending to Approximately 6 Acres
- Far-Reaching Views Across the Wye Valley
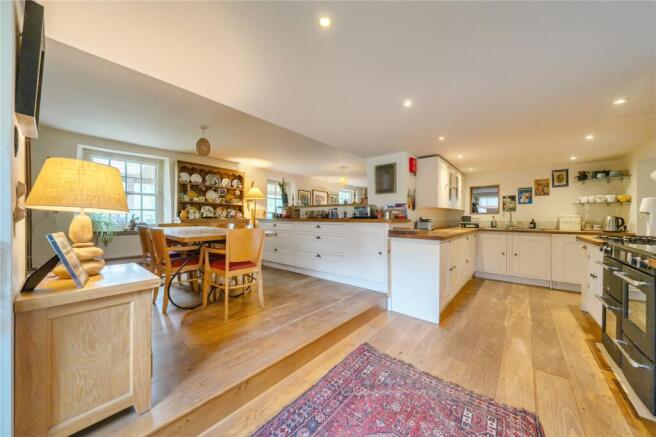
- Spacious Kitchen / Dining / Living Room
- Five Double Bedrooms
- Detached Garage and Outbuildings
Description
Situation
Cae Dee is situated in the historic part of the popular village of Penallt which enjoys a thriving community surrounded by the beautiful countryside of the Wye Valley AONB. It has an ancient church and two pubs, tennis and cricket club. The valley village of Redbrook is within walking distance over the nearby footbridge, offering a Post Office and shop, bus route, pub and primary school. There is another nearby primary school at Trellech and the town of Monmouth is within 5 miles offering a broad range of independent shops as well as Waitrose Marks and Spencer etc. and excellent schools including Haberdashers’ Monmouth School (co-educational) and Monmouth Comprehensive. Whilst being set in a quiet rural location, Penallt has easy access to the major road networks, and Bristol, Cardiff, Gloucester and Hereford are within a one-hour drive.
Accommodation
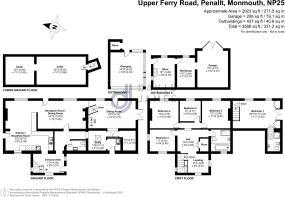
Entering through a wooden door, with portico over, opening to a welcoming ENTRANCE HALLWAY with a wooden floor, steps lead up into a light and spacious KITCHEN / DINING ROOM. The kitchen comprises cream fronted wall and floor units with solid wood worktops. Appliances include a Belling electric double oven with grill and plate warmer and electric hob, a separate four ring gas hob, an integrated dishwasher and a stainless-steel double sink. A window overlooks the garden and a stable style door with a large, glazed window opens to the garden. The kitchen leads into a DINING AREA with a continuation of the kitchen units offering additional storage. An exposed stone chimney, with alcove shelving on each side, houses an open fire.
---
This space opens to a spacious and welcoming SITTING ROOM with a fireplace housing a wood burning stove at one end. Alcoves on each side offer bookcase shelving. Windows enjoy far-reaching views of the Wye Valley. A glazed door opens to an elevated wooden VERANDA with roof over, spanning the length of the rear of the property, offering a wonderful space to entertain or sit and enjoy the fantastic views.
---
From the sitting room a door opens to an inner corridor with a tiled floor. A DOWNSTAIRS CLOAKROOM, comprises a lavatory, wash hand basin and storage cupboard. Along the corridor is a UTILITY ROOM with space and plumbing for a washing machine, Belfast sink and shelved storage with a continuation of the quarry floor tiles. A door opens to the front garden and driveway.
---
Steps from the corridor lead down to a further spacious RECEPTION ROOM / STUDY, benefiting from French doors and further single door opening to the garden. Steps lead down to a CELLAR area comprising two adjoining rooms with vaulted ceilings.
First Floor
A staircase from this reception room leads up to the MASTER BEDROOM, a light and spacious room enjoying characterful period features including, an exposed stone wall, beams to the ceiling and two windows with deep sills, enjoying far-reaching views across the Wye Valley. French doors open to a Juliet balcony. There are three further Velux windows. Two fitted wardrobes offer storage. Wooden double doors open to an ENSUITE SHOWEROOM, comprising of a shower cubicle, lavatory, wash hand basin and a heated towel rail, with a window and Velux window.
---
From the entrance hallway a wooden staircase leads up to a spacious LANDING AREA offers space for seating / study, with a vaulted ceiling with wooden beams, wooden flooring, windows overlooking the garden. Wooden doors open to a large airing cupboard. A double BEDROOM enjoys views across the garden and rear of the property. An inner corridor from the landing leads to three further spacious double BEDROOMS, enjoying far-reaching views of the garden and across the valley. Characterful features include a period fireplace, wooden floors and beams to the ceiling. The FAMILY BATHROOM comprises a bath, wash hand basin, separate shower cubicle, heated towel rail and lavatory. A window overlooks the garden.
Outside
The private driveway opens to a large, hardstanding parking and turning area. The cottage garden extends around the house with well stocked flower beds and a greenhouse, with area laid to lawn. There is a stone and glazed outbuilding suitable for a potting shed/studio/office or other uses. To the side of the parking area is a wooden clad garage and outbuilding. The land extends behind the house and then in front of the house extending down the valley stopping short of the footpath and the river. The land is pasture with broad boundaries of deciduous trees.
General
Mains Water, Mains Electricity, Oil-Fired Central Heating, Private Drainage
EPC
Band E
Local Authority
Monmouthshire County Council
Viewing
Strictly by appointment with the Agents: David James, Monmouth
Brochures
Particulars- COUNCIL TAXA payment made to your local authority in order to pay for local services like schools, libraries, and refuse collection. The amount you pay depends on the value of the property.Read more about council Tax in our glossary page.
- Band: G
- PARKINGDetails of how and where vehicles can be parked, and any associated costs.Read more about parking in our glossary page.
- Yes
- GARDENA property has access to an outdoor space, which could be private or shared.
- Yes
- ACCESSIBILITYHow a property has been adapted to meet the needs of vulnerable or disabled individuals.Read more about accessibility in our glossary page.
- Ask agent

Add an important place to see how long it'd take to get there from our property listings.
__mins driving to your place
Affordability




Notes
Staying secure when looking for property
Ensure you're up to date with our latest advice on how to avoid fraud or scams when looking for property online.
Visit our security centre to find out moreDisclaimer - Property reference MON250204. The information displayed about this property comprises a property advertisement. Rightmove.co.uk makes no warranty as to the accuracy or completeness of the advertisement or any linked or associated information, and Rightmove has no control over the content. This property advertisement does not constitute property particulars. The information is provided and maintained by David James, Monmouth. Please contact the selling agent or developer directly to obtain any information which may be available under the terms of The Energy Performance of Buildings (Certificates and Inspections) (England and Wales) Regulations 2007 or the Home Report if in relation to a residential property in Scotland.
*This is the average speed from the provider with the fastest broadband package available at this postcode. The average speed displayed is based on the download speeds of at least 50% of customers at peak time (8pm to 10pm). Fibre/cable services at the postcode are subject to availability and may differ between properties within a postcode. Speeds can be affected by a range of technical and environmental factors. The speed at the property may be lower than that listed above. You can check the estimated speed and confirm availability to a property prior to purchasing on the broadband provider's website. Providers may increase charges. The information is provided and maintained by Decision Technologies Limited. **This is indicative only and based on a 2-person household with multiple devices and simultaneous usage. Broadband performance is affected by multiple factors including number of occupants and devices, simultaneous usage, router range etc. For more information speak to your broadband provider.