Manor Place, Hunsterson, Cheshire

- PROPERTY TYPE
Semi-Detached
- BEDROOMS
3
- BATHROOMS
1
- SIZE
Ask agent
- TENUREDescribes how you own a property. There are different types of tenure - freehold, leasehold, and commonhold.Read more about tenure in our glossary page.
Freehold
Key features
- Beautiful Semi Rural Location
- Three Bedrooms & Family Bathroom
- Gated Extensive Driveway & Garage / Open Carports
- Particularly Spacious Gardens
- Comfortable Internal Accommodation
- Beautiful Countryside Surroundings
Description
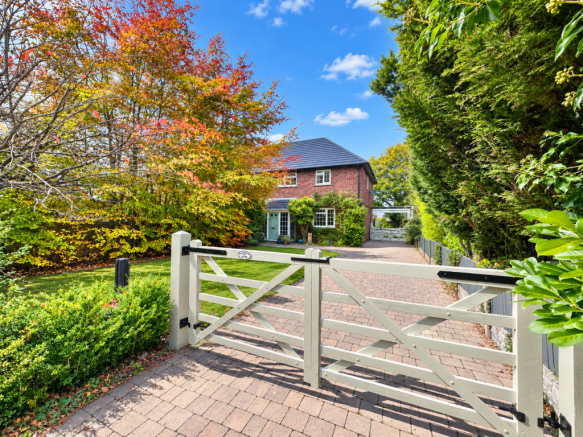
Set well back beyond a substantial lawned front garden, the property makes an enchanting first impression. Mature trees, shrubs and carefully established planting frame the attractive brick façade, while the softly coloured entrance door adds to its distinctive country charm. The gated driveway provides extensive off-road parking and a smart approach to the house, continuing towards a carport and gated access to the rear grounds.
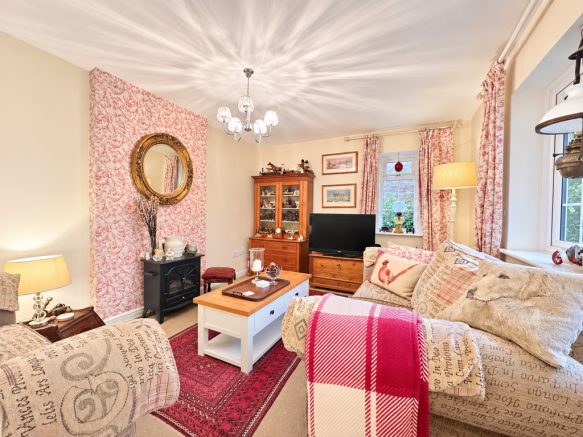
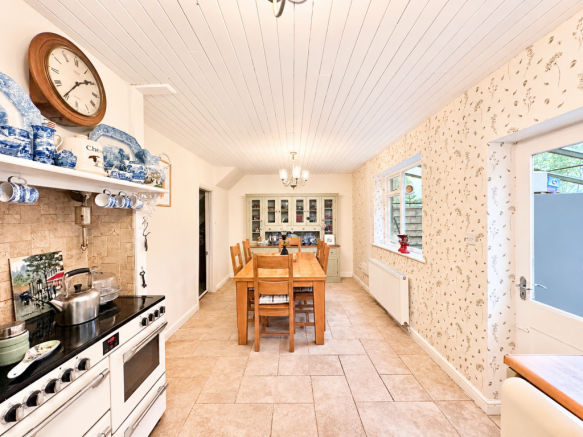
Inside, well-proportioned accommodation offers a comfortable and inviting setting for everyday living. The sitting room combines decorative character with a pleasant front outlook, creating a welcoming space in which to relax. A country-style kitchen and dining room provides an equally engaging focal point, with ample room for family meals and entertaining. Its panelled ceiling, tiled flooring and outlook towards the garden reinforce the home’s relaxed rural appeal.
Three bedrooms provide flexibility for a variety of purchasers, whether accommodating family, welcoming guests or incorporating space for working from home. The property also benefits from uPVC double glazing, adding practical comfort to its characterful interiors.
The outside space is a particular highlight. Beyond the carport, an additional gate opens into an expansive rear garden, predominantly laid to lawn and framed by mature planting. Established trees bring seasonal colour and character, while seating areas offer inviting opportunities for outdoor dining and enjoying the peaceful surroundings. External timber stores and open garaging provide valuable additional space for storage, gardening equipment and outdoor interests.
ENCLOSED ENTRANCE PORCH
ENTRANCE HALL
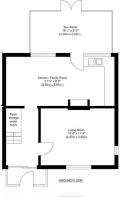
LIVING ROOM
4.47m x 3.45m
14'8 x 11'4
KITCHEN DINING FAMILY ROOM
6.53m x 2.97m
21'5 x 9'9
SUN ROOM
4.9m x 2.51m
16'1 x 8'3
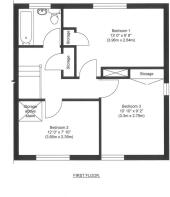
FIRST FLOOR LANDING
BEDROOM ONE
3.96m x 2.64m
13'0 x 8'8
BEDROOM TWO
3.66m x 2.39m
12'0 x 7'10
BEDROOM THREE
3.3m x 2.79m
10'10 x 9'2
BATHROOM
Brochures
3 Manor Place, Hunsterson OIRO £425,000- COUNCIL TAXA payment made to your local authority in order to pay for local services like schools, libraries, and refuse collection. The amount you pay depends on the value of the property.Read more about council Tax in our glossary page.
- Band: B
- PARKINGDetails of how and where vehicles can be parked, and any associated costs.Read more about parking in our glossary page.
- Garage,Driveway,Gated
- GARDENA property has access to an outdoor space, which could be private or shared.
- Front garden,Rear garden
- ACCESSIBILITYHow a property has been adapted to meet the needs of vulnerable or disabled individuals.Read more about accessibility in our glossary page.
- Ground floor

Add an important place to see how long it'd take to get there from our property listings.
__mins driving to your place
Affordability

Rental yield calculator
Understand the potential return on a rented property.
Estimates are indicative and may vary. This calculator does not constitute financial advice. Please consult with a qualified advisor for your specific circumstances.
Notes
Staying secure when looking for property
Ensure you're up to date with our latest advice on how to avoid fraud or scams when looking for property online.
Visit our security centre to find out moreDisclaimer - Property reference RM_389882. The information displayed about this property comprises a property advertisement. Rightmove.co.uk makes no warranty as to the accuracy or completeness of the advertisement or any linked or associated information, and Rightmove has no control over the content. This property advertisement does not constitute property particulars. The information is provided and maintained by Wright Marshall Estate Agents, Nantwich. Please contact the selling agent or developer directly to obtain any information which may be available under the terms of The Energy Performance of Buildings (Certificates and Inspections) (England and Wales) Regulations 2007 or the Home Report if in relation to a residential property in Scotland.
*This is the average speed from the provider with the fastest broadband package available at this postcode. The average speed displayed is based on the download speeds of at least 50% of customers at peak time (8pm to 10pm). Fibre/cable services at the postcode are subject to availability and may differ between properties within a postcode. Speeds can be affected by a range of technical and environmental factors. The speed at the property may be lower than that listed above. You can check the estimated speed and confirm availability to a property prior to purchasing on the broadband provider's website. Providers may increase charges. The information is provided and maintained by Decision Technologies Limited. **This is indicative only and based on a 2-person household with multiple devices and simultaneous usage. Broadband performance is affected by multiple factors including number of occupants and devices, simultaneous usage, router range etc. For more information speak to your broadband provider.