
Bridgwater Road, Bristol, BS13

- PROPERTY TYPE
Detached
- BEDROOMS
5
- BATHROOMS
2
- SIZE
Ask agent
- TENUREDescribes how you own a property. There are different types of tenure - freehold, leasehold, and commonhold.Read more about tenure in our glossary page.
Freehold
Key features
- Five-bedroom detached home
- Beautifully presented throughout
- Spacious L-shaped kitchen and reception room
- Separate dining room and living room
- Home office and additional reception room
- Principal bedroom with en-suite
- Two bathrooms and downstairs WC
- Double garage and multi-vehicle driveway
- Private garden with decking and powered outbuilding
- Popular BS13 location
Description
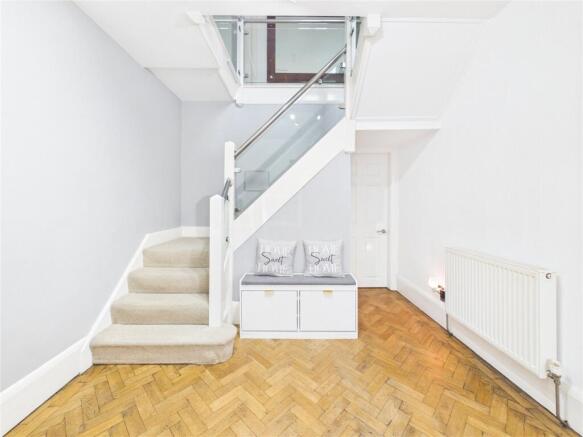
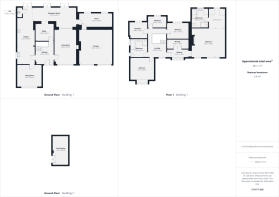
Upon entering, you are welcomed by a generous entrance hall, with the staircase rising ahead to the first floor and access to the extensive ground-floor accommodation. To the right, a door opens into the living room, which provides a comfortable and inviting reception space with ample room for a range of furnishings. Folding doors lead through to the adjoining reception area, offering the option to open up the spaces when desired and creating further flexibility for everyday living and entertaining.
Returning to the entrance hall, a further room ahead is currently arranged as a home office. This is a particularly useful addition, providing a dedicated space for working from home, although its versatility means it could equally lend itself to a playroom, hobby room or further reception space, depending on the needs of the next owner. A large internal window overlooks the kitchen and reception area beyond, allowing the spaces to remain visually connected.
To the left of the entrance hall is the impressive kitchen and reception area, which forms a particularly striking feature of the home. Arranged in an L-shaped layout, the kitchen occupies one side of the space and is fitted with an extensive range of wall and base units, complemented by generous worktop space for food preparation and everyday appliances. Integrated appliances are incorporated into the design, creating a stylish and practical kitchen area. As the room continues around the corner, it opens into a substantial reception space, with ample room for a dining table alongside a further seating area. This creates a wonderful sociable setting, offering plenty of flexibility for family life, hosting and entertaining. Three sets of double-glazed doors open directly onto the rear garden, allowing plenty of natural light into the room and creating an excellent connection between the indoor and outdoor spaces.
Also accessed from the kitchen area, towards the front of the property, is a separate dining room. Currently arranged for formal dining, this is another generously sized reception room, with ample space for a range of furnishings. It could equally be adapted to suit alternative requirements, providing further versatility within the ground-floor layout.
At the rear of the property, a further spacious room is currently arranged as a home gym. This offers excellent additional accommodation and could be used for a variety of purposes, such as a hobby room, games room or further reception space. Importantly, this room also provides internal access to the substantial integrated double garage, which offers secure parking for vehicles alongside considerable additional storage space.
Moving upstairs, the first floor provides five bedrooms and two bathrooms, including the en-suite to the principal bedroom. The principal bedroom is particularly impressive in size and is accessed via its own entrance hallway, which also leads to a built-in wardrobe area offering excellent storage. The bedroom itself provides generous proportions, with ample room for a range of bedroom furnishings, creating a comfortable and private space. Its well-appointed en-suite is a further highlight, featuring a separate shower, a freestanding bathtub, wash basin and WC.
The four remaining bedrooms provide excellent additional accommodation. Three are generous double bedrooms, each offering comfortable space for bedroom furnishings, while the fifth is a single bedroom, which could also lend itself to a variety of alternative uses depending on the requirements of the household. Completing the first floor is the family bathroom, which is also well-appointed and comprises a bathtub, separate shower, wash basin and WC.
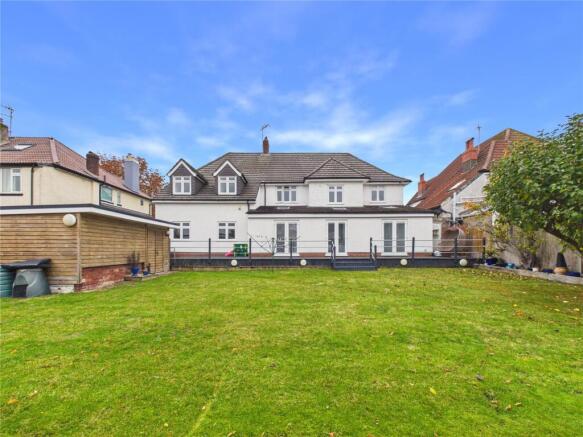
Outside, the property enjoys a spacious private rear garden, offering an excellent setting for relaxing, entertaining and making the most of the warmer months. Accessed directly from the kitchen and reception area, a raised decking area provides an ideal spot for outdoor furniture and dining, with steps leading down to the remainder of the garden, which is laid to lawn. The generous proportions provide plenty of room for family activities, hosting guests or simply enjoying the outdoor space. A particularly useful addition is the separate outbuilding, which benefits from electricity and offers a range of possibilities for the next owner, whether retained as additional storage or adapted to create a garden room, bar or hobby space, subject to any necessary consents.
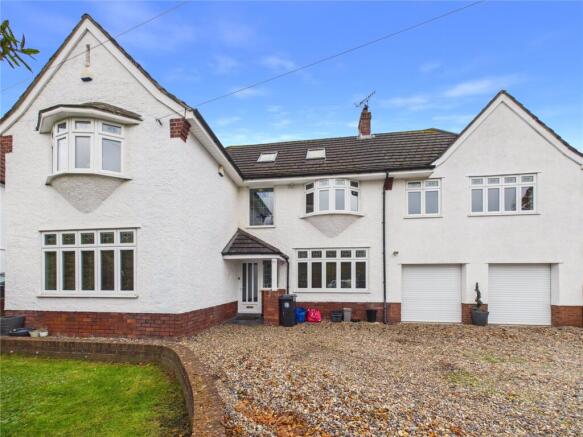
To the front, the property is approached via a generous driveway providing off-street parking for multiple vehicles, with direct access to the integrated double garage, offering further secure parking and storage.
Bridgwater Road is located within the Uplands area of south Bristol, offering a convenient setting with a range of everyday amenities close at hand. Local shops and conveniences can be found nearby along Kings Head Lane and Bishopsworth Road, while Imperial Retail Park provides a wider selection of supermarkets, well-known retailers and other facilities. The area is well served by local schooling, including St Peter's Church of England Primary School, Cheddar Grove Primary School and Bedminster Down School. For outdoor space, Kings Head Lane Park is nearby, while the surrounding area also offers access to countryside walks and open green spaces. Bristol city centre is accessible by car and local bus services, with Parson Street railway station providing further connections across the region. The location also offers convenient road links towards the A38 and Bristol Airport, making it a practical base for commuters and those travelling further afield.
Extra Info:
We can help with your mortgage.
We can help with bridging finance.
Purchasing a property does not need to be complicated or stressful.
Please speak to our team to see how we can help you.
Verified Material Information
Costs and tenure
Tenure: Freehold
Council tax band: F
EPC rating: Awaiting certification
The building
Detached house, standard construction
Accessibility adaptations: None
Services
Mains electricity
Mains water
Mains foul drainage
Mains surface water drainage
Mains gas central heating
Heating features: Double glazing and triple glazing
Broadband: FTTP (Fibre to the Premises)
Mobile coverage: O2 good, Vodafone good, Three good, EE good
Parking: Garage and Driveway
Not in a controlled parking zone
No disabled parking available
Risks and restrictions
Not a listed building
Not in a conservation area
No tree preservation order
Title register restrictions (AV66877):
- A sole owner cannot register a sale or other dealing that involves payment of money unless the court authorises it. This restriction is intended to protect the co-ownership arrangement.
- Without the previous written consent of the adjoining landowner referred to in the 1936 conveyance, the land must not be used for buildings other than a private dwellinghouse, a motor or coach house, or greenhouses.
- No trade or business that may offend or annoy the neighbourhood may be carried on at the property.
- The property has no right to light or air that would restrict or interfere with the adjoining landowner's use of adjoining land for building or any other purpose.
Coal mining area: yes
All information is provided without warranty. Contains HM Land Registry data © Crown copyright and database right 2021. This data is licensed under the Open Government Licence v3.0.
The information contained is intended to help you decide whether the property is suitable for you. You should verify any answers which are important to you with your property lawyer or surveyor or ask for quotes from the appropriate trade experts: builder, plumber, electrician, damp, and timber expert.
- COUNCIL TAXA payment made to your local authority in order to pay for local services like schools, libraries, and refuse collection. The amount you pay depends on the value of the property.Read more about council Tax in our glossary page.
- Band: TBC
- PARKINGDetails of how and where vehicles can be parked, and any associated costs.Read more about parking in our glossary page.
- Garage,Driveway,Off street
- GARDENA property has access to an outdoor space, which could be private or shared.
- Yes
- ACCESSIBILITYHow a property has been adapted to meet the needs of vulnerable or disabled individuals.Read more about accessibility in our glossary page.
- Ask agent
Energy performance certificate - ask agent

Add an important place to see how long it'd take to get there from our property listings.
__mins driving to your place
Affordability


Notes
Staying secure when looking for property
Ensure you're up to date with our latest advice on how to avoid fraud or scams when looking for property online.
Visit our security centre to find out moreDisclaimer - Property reference SOL260266. The information displayed about this property comprises a property advertisement. Rightmove.co.uk makes no warranty as to the accuracy or completeness of the advertisement or any linked or associated information, and Rightmove has no control over the content. This property advertisement does not constitute property particulars. The information is provided and maintained by CJ Hole, Bishopsworth. Please contact the selling agent or developer directly to obtain any information which may be available under the terms of The Energy Performance of Buildings (Certificates and Inspections) (England and Wales) Regulations 2007 or the Home Report if in relation to a residential property in Scotland.
*This is the average speed from the provider with the fastest broadband package available at this postcode. The average speed displayed is based on the download speeds of at least 50% of customers at peak time (8pm to 10pm). Fibre/cable services at the postcode are subject to availability and may differ between properties within a postcode. Speeds can be affected by a range of technical and environmental factors. The speed at the property may be lower than that listed above. You can check the estimated speed and confirm availability to a property prior to purchasing on the broadband provider's website. Providers may increase charges. The information is provided and maintained by Decision Technologies Limited. **This is indicative only and based on a 2-person household with multiple devices and simultaneous usage. Broadband performance is affected by multiple factors including number of occupants and devices, simultaneous usage, router range etc. For more information speak to your broadband provider.