Nursery Road, North Anston, Sheffield, S25

- PROPERTY TYPE
Semi-Detached
- BEDROOMS
3
- BATHROOMS
1
- SIZE
Ask agent
- TENUREDescribes how you own a property. There are different types of tenure - freehold, leasehold, and commonhold.Read more about tenure in our glossary page.
Freehold
Key features
- Quote Ref: 856009 when calling
- Modern three bedroom semi-detached property
- Perfect for first time buyers
- Separate lounge with contemporary feature media wall
- Off-street parking for multiple vehicles
- Excellent potential to extend to the rear (subject to planning permission)
- Useful garage with potential for alternative use
- Electric vehicle charging point installed
- Viewing highly recommended
Description
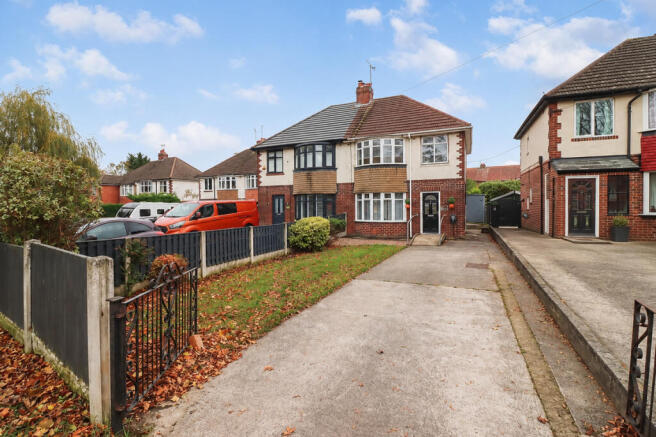
Situated in the popular residential village of North Anston, this stunning three-bedroom home offers an excellent opportunity for a range of buyers, including first-time purchasers, growing families and those looking to downsize without compromising on outdoor space.
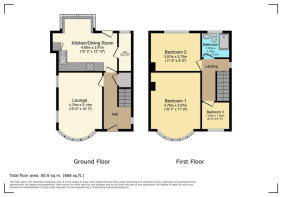
Having been thoughtfully improved and modernised by the current owners, the property offers well proportioned accommodation throughout, comprising a welcoming entrance hallway, spacious lounge with feature media wall, modern kitchen diner, separate utility area, two generous double bedrooms, a further single bedroom and a contemporary shower room.
Externally, the property occupies a particularly attractive plot, boasting a generous enclosed rear garden, ample off-street parking for multiple vehicles, an electric vehicle charging point and a useful garage. The rear garden also offers exciting potential for further landscaping or possible extension, subject to the necessary planning permissions and building regulations.
Conveniently positioned within North Anston, the property is ideally placed for a range of local amenities, reputable schooling, traditional village pubs, recreational facilities and excellent transport connections, making this a fantastic home in a well-established and sought-after location.
GROUND FLOOR
Entrance Hallway
Upon entering the property, you are welcomed into a bright and inviting entrance hallway, creating an excellent first impression. Features include a composite double-glazed entrance door, attractive laminate flooring, useful understairs storage cupboard, UPVC double-glazed window to the side aspect and central heating radiator.
Lounge
Positioned to the front of the property, the main living room is a fantastic space which has been tastefully designed and decorated by the current owners. The standout feature is the impressive media wall, creating a contemporary focal point for the room, complemented by recessed ceiling spotlights, UPVC double-glazed window to the front aspect and central heating radiator.
Kitchen Diner
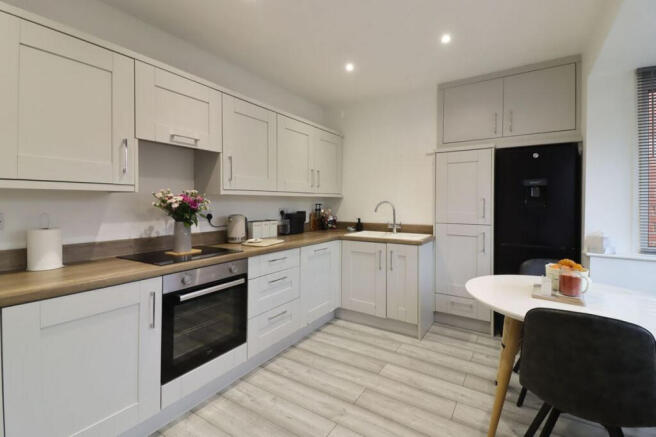
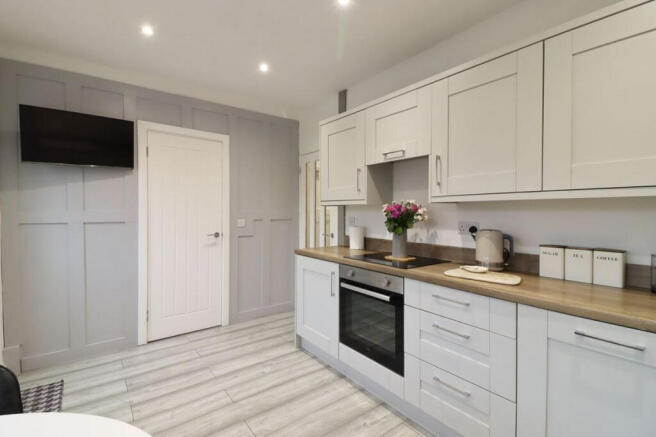
Located to the rear, the modern kitchen diner offers an excellent combination of practicality and entertaining space. Fitted with a comprehensive range of wall and base units, there is an abundance of cupboard and drawer storage, complemented by roll-top work surfaces incorporating a sink and drainer with mixer tap.
Integrated appliances include a single oven, electric hob with extractor hood above and dishwasher, with additional space provided for a freestanding fridge freezer.
The kitchen also benefits from a separate utility area, providing useful space and plumbing for a washing machine and tumble dryer, together with additional storage.
Further features include recessed ceiling spotlights, laminate flooring, central heating radiator, UPVC double-glazed window and external door overlooking and providing access to the rear garden.
FIRST FLOOR
Landing
The first-floor landing provides access to all three bedrooms and the shower room. Further features include recessed ceiling spotlights, UPVC double-glazed window to the side aspect and loft access via a ceiling hatch.
Bedroom One
A particularly spacious principal bedroom positioned to the front aspect, offering plenty of room for a range of bedroom furniture and wardrobes. Further benefits include recessed ceiling spotlights, UPVC double-glazed window and central heating radiator.
Bedroom Two
Another well-proportioned double bedroom, positioned to the rear aspect and enjoying views over the rear garden. Complete with UPVC double-glazed window and central heating radiator.
Bedroom Three
A versatile third bedroom positioned to the front aspect, which would comfortably lend itself to use as a single bedroom, dressing room, nursery or home office. Features include laminate flooring, recessed ceiling spotlights, UPVC double-glazed window and central heating radiator.
Shower Room
The contemporary white three-piece suite comprises a shower enclosure with electric shower, pedestal wash hand basin and low-flush WC. The room is further complemented by part-tiled walls, recessed ceiling spotlights and UPVC double-glazed window to the rear aspect.
OUTSIDE
Front Garden & Driveway
The property occupies a fantastic plot, with the front garden being enclosed by fencing and predominantly laid to lawn. A particularly attractive feature is the generous paved driveway, providing off-street parking for multiple vehicles.
The driveway also benefits from an installed electric vehicle charging point, a fantastic addition for modern-day living.
A paved pathway continues down the side of the property, providing convenient access through to the rear garden.
Rear Garden
One of the real highlights of this home is the generous rear garden, offering a fantastic amount of outdoor space and plenty of scope for buyers to make it their own.
Enclosed by established hedging and fencing, the garden is predominantly laid to lawn, with a paved seating area providing an ideal space for outdoor furniture, entertaining friends and family or simply enjoying the warmer months.
Positioned towards the end of the driveway is a useful garage, currently utilised for storage, which could offer further possibilities for alternative use or conversion, subject to the necessary consents.
The size of the garden is particularly impressive, offering exciting potential for further landscaping and potentially extending the existing accommodation to the rear, subject to planning permission and the relevant building regulations.
LOCATION
North Anston is a popular and well-established village situated on the outskirts of Sheffield, offering an appealing balance of village living, everyday convenience and accessibility to surrounding towns and cities.
The property is ideally positioned for access to a variety of local amenities, with everyday shopping facilities available nearby, including convenience stores, Tesco Express and further supermarkets within the surrounding area. The neighbouring communities of South Anston and Dinnington provide additional shopping facilities, independent businesses, cafés, restaurants and services.
For those who enjoy socialising, there are several traditional public houses nearby, including The Little Mester on Nursery Road and The Cutler on Woodsetts Road, both providing convenient local options. There are also further village pubs and social venues within the surrounding Anston and Dinnington communities.
For families, there is a selection of local schooling within easy reach, including Anston Park Infant School, Anston Park Junior School, Anston Greenlands Primary School and Anston Brook Primary School. Secondary education is available at Dinnington High School, with Wales High School also serving the wider surrounding area. Buyers are encouraged to check the latest Ofsted reports and individual school admissions criteria.
The area also offers plenty for those who enjoy an active outdoor lifestyle. Anston Cricket Club is situated locally on Ryton Road and provides an established community sporting facility. The nearby Anston Stones Wood offers beautiful woodland walks, nature trails and opportunities to enjoy the outdoors, whilst the Tropical Butterfly House provides a popular family attraction within the village.
COMMUTING & TRANSPORT LINKS
For commuters, North Anston benefits from convenient road connections, with the A57 providing access towards Sheffield and Worksop, alongside connections to the wider motorway network via the M1 at Junction 31.
Kiveton Park and Kiveton Bridge railway stations are both accessible from the village, offering rail connections towards Sheffield and Worksop, with onward connections available for wider journeys.
There are also local bus services connecting North Anston with neighbouring villages, Dinnington, Sheffield and surrounding areas.
Overall, the location provides an excellent combination of village amenities, recreational facilities and transport connections, making it a particularly convenient place to call home.
A fantastic opportunity to purchase a beautifully presented home offering generous accommodation, impressive outdoor space and exciting future potential. An early viewing is highly recommended to fully appreciate everything this property has to offer.
- COUNCIL TAXA payment made to your local authority in order to pay for local services like schools, libraries, and refuse collection. The amount you pay depends on the value of the property.Read more about council Tax in our glossary page.
- Band: B
- PARKINGDetails of how and where vehicles can be parked, and any associated costs.Read more about parking in our glossary page.
- Yes
- GARDENA property has access to an outdoor space, which could be private or shared.
- Yes
- ACCESSIBILITYHow a property has been adapted to meet the needs of vulnerable or disabled individuals.Read more about accessibility in our glossary page.
- Ask agent

Add an important place to see how long it'd take to get there from our property listings.
__mins driving to your place
Affordability
About Keller Williams Plus, Covering Nationwide
Suite 1G, Widford Business Centre, 33 Robjohns Road, Chelmsford, CM1 3AG

Notes
Staying secure when looking for property
Ensure you're up to date with our latest advice on how to avoid fraud or scams when looking for property online.
Visit our security centre to find out moreDisclaimer - Property reference RX856009. The information displayed about this property comprises a property advertisement. Rightmove.co.uk makes no warranty as to the accuracy or completeness of the advertisement or any linked or associated information, and Rightmove has no control over the content. This property advertisement does not constitute property particulars. The information is provided and maintained by Keller Williams Plus, Covering Nationwide. Please contact the selling agent or developer directly to obtain any information which may be available under the terms of The Energy Performance of Buildings (Certificates and Inspections) (England and Wales) Regulations 2007 or the Home Report if in relation to a residential property in Scotland.
*This is the average speed from the provider with the fastest broadband package available at this postcode. The average speed displayed is based on the download speeds of at least 50% of customers at peak time (8pm to 10pm). Fibre/cable services at the postcode are subject to availability and may differ between properties within a postcode. Speeds can be affected by a range of technical and environmental factors. The speed at the property may be lower than that listed above. You can check the estimated speed and confirm availability to a property prior to purchasing on the broadband provider's website. Providers may increase charges. The information is provided and maintained by Decision Technologies Limited. **This is indicative only and based on a 2-person household with multiple devices and simultaneous usage. Broadband performance is affected by multiple factors including number of occupants and devices, simultaneous usage, router range etc. For more information speak to your broadband provider.