
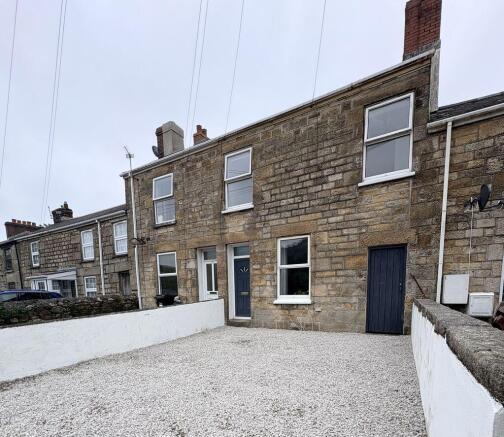
Foundry Row, Redruth, Character Mid-terraced cottage

- PROPERTY TYPE
House
- BEDROOMS
3
- BATHROOMS
1
- SIZE
Ask agent
- TENUREDescribes how you own a property. There are different types of tenure - freehold, leasehold, and commonhold.Read more about tenure in our glossary page.
Freehold
Key features
- Beautifully presented mid-terraced character cottage
- Recently undergone updating and refurbishment
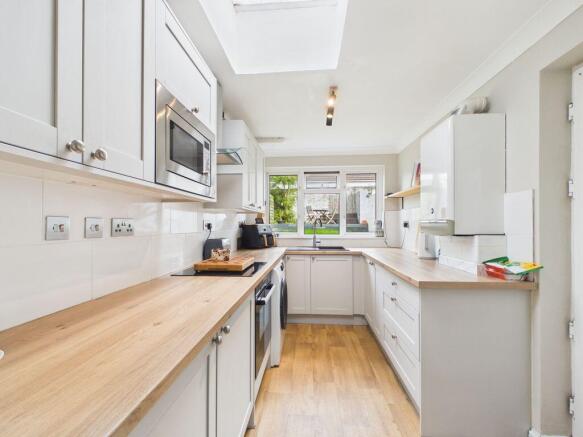
- Refitted kitchen with integrated appliances
- New ground floor shower room
- Three bedrooms
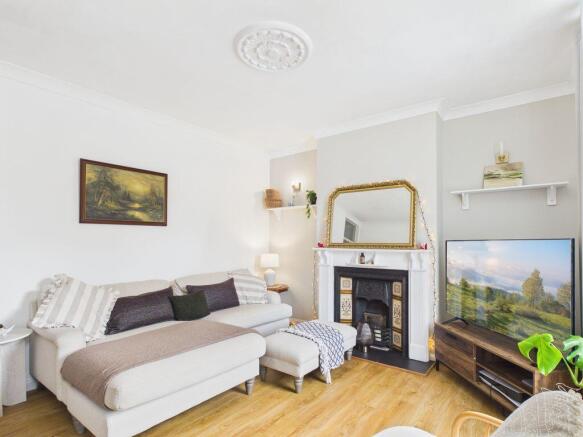
- Lounge with feature fireplace
- Dining room
- Gas fired heating system and uPVC double glazed windows and doors
- Two off-road parking spaces
- Enclosed rear garden
Description
Upon entering the property you are greeted by a feature lounge with fireplace which in turn takes you into a generous dining room and refitted shower room along with a kitchen which offers a good range of integrated appliances. The first floor consists of three bedrooms whilst throughout the accommodation has the benefits of uPVC double glazed windows and doors along with a gas fired central heating system.
Externally to the front are two off road parking spaces while to the rear in an enclosed garden laid mainly to lawn with a step up to decking.
Overall this delightful cottage could be considered an ideal purchase for those buyers seeking a character property with the advantage of fusing modern living.
The property is located in an ideal position for accessing the many shops and amenities that Redruth has to offer as well as the benefit of the A30 trunk road being close by making access areas of the county and beyond that much easier.
The cathedral city of Truro is approximately fifteen miles distant being the main centre in Cornwall for business and commerce and is popular for tourists and locals alike to enjoy the many high street stores as well as independent shops with its cobbled streets and three-spired cathedral, it is also renowned for its Georgian architecture and is also home to the Hall for Cornwall situated on the piazza.
The rugged north coasts with their majestic clifftop walks are also nearby with surfing beaches at Porthtowan, Portreath and St Agnes while those who enjoy kayaking and paddleboarding, the sheltered south coast is also within a reasonable travelling distance.
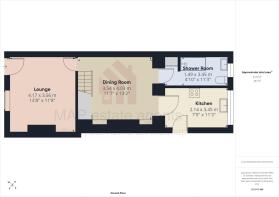
ACCOMMODATION COMPRISES
LOUNGE
13' 8'' x 11' 8'' (4.16m x 3.55m) maximum measurements
uPVC double glazed door to exterior. Radiator. Laminate floor. Tiled fireplace with attractive surround and mantel. (The vendors have advised us that they have never used the fireplace and therefore would recommend any buyers getting it checked prior to using). Recesses to side with shelving, oak veneer half glazed door giving access to:-
DINING ROOM
13' 2'' x 11' 7'' (4.01m x 3.53m) maximum measurements
Stairs to first floor. Under stair recess storage with electrics. Laminated floor. Radiator. Louvre door cupboard plus recess over.
SHOWER ROOM
uPVC double glazed window to rear elevation. Wash handbasin, double storage cupboard under, close coupled WC, chrome heated towel rail. Extractor fan, louvre door cupboard. Oak veneer door.
KITCHEN
uPVC double glazed window to rear elevation. This being refitted and comprising of a single sink unit with mixer tap, a good range of base and wall mounted cupboard, integrated fridge and freezer, microwave, cooker, hob with stainless steel extractor over. Part tiled walls. uPVC double glazed door to exterior. Gas fired boiler. Radiator. Three drawer storage unit and a range of work surfaces.
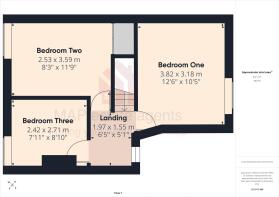
FIRST FLOOR LANDING
Radiator. uPVC double glazed window. Access to loft. Access to:-
BEDROOM ONE
12' 6'' x 10' 5'' (3.81m x 3.17m)
uPVC double glazed window to rear elevation. Radiator.
BEDROOM TWO
11' 9'' x 8' 3'' (3.58m x 2.51m) plus door recess
uPVC double glazed window to front elevation. Radiator. Double wardrobe.
BEDROOM THREE
8' 10'' x 7' 11'' (2.69m x 2.41m) maximum measurements
uPVC double glazed window to front elevation. Radiator.
EXTERIOR
Immediately to the front of the property are two off-road parking spaces with access to the property. The rear garden is enclosed being laid mainly to lawn with a step up to decking whilst within the garden is a useful water tank and we have been advised by the vendors there is a pedestrian right of way for the neighbouring property.
AGENTS NOTE
The Council Tax band is band 'A'.
SERVICES
Mains drainage, mains water, mains electricity and mains gas.
DIRECTIONS
At the traffic lights at West End. Turn left into Chapel Street continuing along where Foundry Row is located on the right hand side and a MAP for sale board has been located on the property for identification purposes. If using What3Words :- Hits.Relax.Hypocrite.
Brochures
Property BrochureFull Details- COUNCIL TAXA payment made to your local authority in order to pay for local services like schools, libraries, and refuse collection. The amount you pay depends on the value of the property.Read more about council Tax in our glossary page.
- Band: A
- PARKINGDetails of how and where vehicles can be parked, and any associated costs.Read more about parking in our glossary page.
- Yes
- GARDENA property has access to an outdoor space, which could be private or shared.
- Yes
- ACCESSIBILITYHow a property has been adapted to meet the needs of vulnerable or disabled individuals.Read more about accessibility in our glossary page.
- Ask agent

Add an important place to see how long it'd take to get there from our property listings.
__mins driving to your place
Affordability

About MAP Estate Agents, Barncoose
Gateway Business Centre, Wilson Way, Barncoose, Illogan Highway, TR15 3RQ
Notes
Staying secure when looking for property
Ensure you're up to date with our latest advice on how to avoid fraud or scams when looking for property online.
Visit our security centre to find out moreDisclaimer - Property reference 12909015. The information displayed about this property comprises a property advertisement. Rightmove.co.uk makes no warranty as to the accuracy or completeness of the advertisement or any linked or associated information, and Rightmove has no control over the content. This property advertisement does not constitute property particulars. The information is provided and maintained by MAP Estate Agents, Barncoose. Please contact the selling agent or developer directly to obtain any information which may be available under the terms of The Energy Performance of Buildings (Certificates and Inspections) (England and Wales) Regulations 2007 or the Home Report if in relation to a residential property in Scotland.
*This is the average speed from the provider with the fastest broadband package available at this postcode. The average speed displayed is based on the download speeds of at least 50% of customers at peak time (8pm to 10pm). Fibre/cable services at the postcode are subject to availability and may differ between properties within a postcode. Speeds can be affected by a range of technical and environmental factors. The speed at the property may be lower than that listed above. You can check the estimated speed and confirm availability to a property prior to purchasing on the broadband provider's website. Providers may increase charges. The information is provided and maintained by Decision Technologies Limited. **This is indicative only and based on a 2-person household with multiple devices and simultaneous usage. Broadband performance is affected by multiple factors including number of occupants and devices, simultaneous usage, router range etc. For more information speak to your broadband provider.