
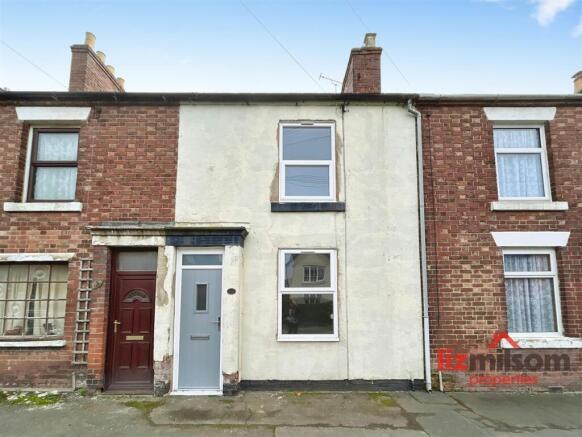
Linton Heath, Linton, DE12 6PE

- PROPERTY TYPE
Terraced
- BEDROOMS
2
- BATHROOMS
1
- SIZE
Ask agent
- TENUREDescribes how you own a property. There are different types of tenure - freehold, leasehold, and commonhold.Read more about tenure in our glossary page.
Freehold
Key features
- Fully renovated traditional mid terraced home offered with NO UPWARD CHAIN
- Situated in popular National forest village location
- Spacious front facing Lounge
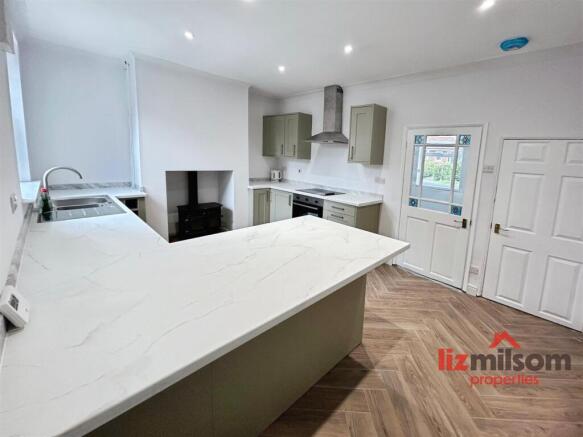
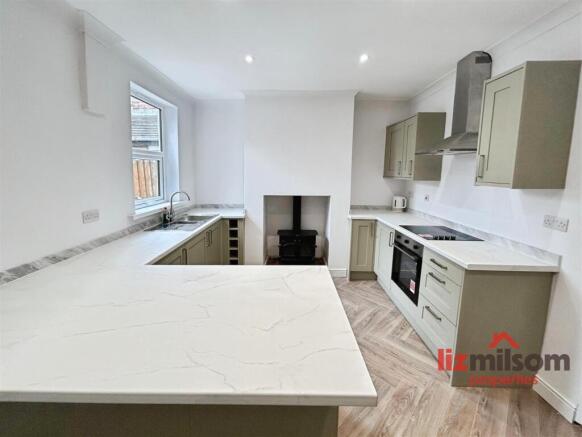
- Modern breakfast kitchen
- Separate utility Room
- Ground floor family bathroom
- Two double bedrooms
- Enclosed rear patio courtyard and additional lawned garden
- Ideal first-time purchase or downsizing opportunity
- EPC : D / Tax band: A
Description
Location - Situated in the popular village of Linton, 19 Linton Heath enjoys a convenient location with a range of local amenities close at hand. The village offers a pleasant community atmosphere, with Linton Primary School within easy reach and nearby shops, convenience stores and local pubs. The neighbouring towns of Swadlincote and Ashby-de-la-Zouch provide a wider range of shopping, leisure and recreational facilities. For commuters, the property is well placed for access to the surrounding road networks, providing connections further afield. The surrounding countryside also offers opportunities for walking and enjoying the outdoors, making this an appealing location for a variety of buyers.
Overview - A beautifully renovated and well-presented two-bedroom mid-terraced home, offered to the market with no upward chain!
19 Linton Heath presents an excellent opportunity for first-time buyers looking to take their first step onto the property ladder or downsizers seeking a modern, ready-to-move-into home. Situated in a pleasant rural setting, this attractive property offers spacious and versatile accommodation throughout, complemented by a modern breakfast kitchen, separate utility area and ground floor family bathroom.
To the front, the property benefits from street parking. Upon entering, you are welcomed by an inviting entrance hallway, with a door leading into the spacious lounge and carpeted stairs rising to the first floor.
The lounge is a generous reception space positioned to the front of the property, featuring carpeted flooring, a window overlooking the front elevation allowing plenty of natural light, and an attractive feature fireplace creating a lovely focal point. There is also a useful built-in storage cupboard, radiator and access through to the breakfast kitchen.
The modern breakfast kitchen provides a fantastic family-friendly space, fitted with a range of matching wall and base units complemented by stylish work surfaces. Integrated appliances include an oven, hob and extractor, while a stainless steel sink is positioned beneath a window overlooking the rear garden. A cosmetic log burner brings character and charm to the space (Which is connected but has not been tested) and a breakfast bar provides the perfect spot for informal dining, complemented by attractive flooring, a radiator and access into the separate utility area.
The utility area offers further practicality, with matching units, complementary work surfaces and plumbing and space for appliances. Additional wall and floor-mounted storage units provide useful storage, while a window overlooks the side aspect. A side access door leads outside and provides convenient access to the rear garden.
Completing the ground floor accommodation is a well-appointed family bathroom, fitted with a three-piece suite comprising a panelled bath with shower over, pedestal wash hand basin and low-level WC. The room is finished with attractive wall tiling and also benefits from an opaque side-facing window and radiator.
To the first floor, the landing gives access to two generously proportioned double bedrooms.
Bedroom One is a particularly spacious double room positioned to the rear of the property, featuring carpeted flooring, a window overlooking the rear aspect, an attractive archway feature and ample space for freestanding bedroom furniture. A useful built-in storage cupboard also houses the Worcester boiler.
Bedroom Two is another excellent-sized double bedroom, situated to the front of the property. The room benefits from carpeted flooring, a front-facing window, useful built-in storage cupboard, attractive archway feature, radiator and loft access.
Externally, to the rear of the property is a pleasant patio courtyard area with a secure gated entrance. Beyond this, an additional garden provides an attractive outdoor space, featuring a further patio seating area and a generous lawn, all enclosed by fenced boundaries.
Overall, this is a fantastic opportunity to acquire a fully renovated, modern and well-presented home, offered with the added benefit of no upward chain. With its spacious accommodation, two double bedrooms, front facing lounge, modern breakfast kitchen, separate utility and generous rear garden, the property is ideally suited to first-time buyers and downsizers alike. Early viewing is highly recommended to fully appreciate everything this lovely home has to offer.
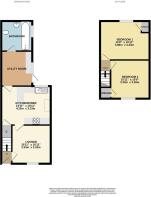
Accommodation Measurements -
Spacious Front Facing Lounge - 3.33m x 3.30m (10'11 x 10'10) -
Modern Breakfast Kitchen - 4.24m x 3.33m (13'11 x 10'11) -
Separate Utility Room - 2.57m x 1.96m (8'5 x 6'5) -
Ground Floor Family Bathroom -
Bedroom One - 3.89m x 3.33m (12'9 x 10'11) -
Bedroom Two - 3.30m x 3.28m (10'10 x 10'9) -
Viewing Strictly Through Liz Milsom Properties - To view this lovely property please contact our dedicated Sales Team at LIZ MILSOM PROPERTIES.
We provide an efficient and easy selling/buying process, with the use of latest computer and internet technology combined with unrivalled local knowledge and expertise. PUT YOUR TRUST IN US, we have a proven track record of success as the TOP SELLING AGENT locally – offering straight forward honest advice with COMPETITVE FIXED FEES.
Available:
9.00 am – 5.30 pm Monday to Thursday
9.00 am - 5.00 pm Friday
9.00 am – 2.00 pm Saturday
Closed - Sunday
CALL THE MULTI-AWARD WINNING AGENT TODAY
Making An Offer - As part of our dedicated service to our Sellers, we ensure that all potential buyers are in a position to proceed with any offer they make and therefore ask any potential purchaser to speak with our Mortgage Advisor to discuss and establish how they intend to fund their mortgage for the purchase. We work closely with the Mortgage Advice Bureau who can offer Independent Financial Advice, helping you secure the best possible deal and potentially save you money. NB If you are making a cash offer, we will ask you to confirm the source and availability of your funds in order for Liz Milsom Properties to present your offer in the best possible light to our clients.
Property to Sell? Then why pay more?....
At Liz Milsom Properties, we provide an efficient and easy selling/buying process, with the use of latest computer and internet technology combined with unrivalled local knowledge and expertise. Put your trust in us, we have a proven track record of success – offering straight forward honest advice and extremely competitive fees.
Aml For Purchasers - ANTI MONEY LAUNDERING REGULATIONS - : In accordance with current Anti-Money Laundering (AML) Regulations, once an offer has been accepted, all prospective purchasers will be required to provide proof of identity and address before solicitors can be instructed. This will typically include a valid passport or photocard driving licence together with a recent utility bill or bank statement. *Purchasers will also be required to complete an electronic AML verification. This process must be completed before the transaction can proceed.
*The Office will provide the relevant information/costings for the purposes of AML upon acceptance of any offer.
Tenure - Freehold - with vacant possession on completion. Liz Milsom Properties Limited recommend that purchasers satisfy themselves as to the tenure of this property and we recommend they consult a legal representative such as a solicitor appointed in their purchase.
Services - Water, mains gas and electricity are connected. The services, systems and appliances listed in this specification have not been tested by Liz Milsom Properties Ltd and no guarantee as to their operating ability or their efficiency can be given.
Measurements - Please note that room sizes are quoted in metres to the nearest tenth of a metre measured from wall to wall. The imperial equivalent is included as an approximate guide for applicants not fully conversant with the metric system. Room measurements are included as a guide to room sizes and are not intended to be used when ordering carpets or flooring.
Disclaimer - The particulars are set out as a general outline only for the guidance of intended purchasers or lessees, and do not constitute, any part of a contract. Nothing in these particulars shall be deemed to be a statement that the property is in good structural condition or otherwise nor that any of the services, appliances, equipment or facilities are in good working order. Purchasers should satisfy themselves of this prior to purchasing.
Brochures
Linton Heath, Linton, DE12 6PEEPCBrochure- COUNCIL TAXA payment made to your local authority in order to pay for local services like schools, libraries, and refuse collection. The amount you pay depends on the value of the property.Read more about council Tax in our glossary page.
- Band: A
- PARKINGDetails of how and where vehicles can be parked, and any associated costs.Read more about parking in our glossary page.
- Yes
- GARDENA property has access to an outdoor space, which could be private or shared.
- Yes
- ACCESSIBILITYHow a property has been adapted to meet the needs of vulnerable or disabled individuals.Read more about accessibility in our glossary page.
- Ask agent

Add an important place to see how long it'd take to get there from our property listings.
__mins driving to your place
Affordability

About Liz Milsom Properties, Swadlincote
Seabrook House Dinmore Grange Hartshorne DE11 7NJ


Notes
Staying secure when looking for property
Ensure you're up to date with our latest advice on how to avoid fraud or scams when looking for property online.
Visit our security centre to find out moreDisclaimer - Property reference 35054213. The information displayed about this property comprises a property advertisement. Rightmove.co.uk makes no warranty as to the accuracy or completeness of the advertisement or any linked or associated information, and Rightmove has no control over the content. This property advertisement does not constitute property particulars. The information is provided and maintained by Liz Milsom Properties, Swadlincote. Please contact the selling agent or developer directly to obtain any information which may be available under the terms of The Energy Performance of Buildings (Certificates and Inspections) (England and Wales) Regulations 2007 or the Home Report if in relation to a residential property in Scotland.
*This is the average speed from the provider with the fastest broadband package available at this postcode. The average speed displayed is based on the download speeds of at least 50% of customers at peak time (8pm to 10pm). Fibre/cable services at the postcode are subject to availability and may differ between properties within a postcode. Speeds can be affected by a range of technical and environmental factors. The speed at the property may be lower than that listed above. You can check the estimated speed and confirm availability to a property prior to purchasing on the broadband provider's website. Providers may increase charges. The information is provided and maintained by Decision Technologies Limited. **This is indicative only and based on a 2-person household with multiple devices and simultaneous usage. Broadband performance is affected by multiple factors including number of occupants and devices, simultaneous usage, router range etc. For more information speak to your broadband provider.