Rudolph Road, Bushey Village, WD23 3DU

- PROPERTY TYPE
Terraced
- BEDROOMS
3
- BATHROOMS
1
- SIZE
919 sq ft
85 sq m
- TENUREDescribes how you own a property. There are different types of tenure - freehold, leasehold, and commonhold.Read more about tenure in our glossary page.
Freehold
Key features
- Guide price £550,000 – £575,000
- Three-bedroom freehold terraced house, built in 2013
- Very well presented, with one owner since new
- No onward chain
- Gated, allocated off-street parking space
- Easy-care rear garden of about 35ft x 21ft
- Low-carbon home: air source heat pump and EPC B
- Third bedroom used as a walk-in wardrobe, easily reverted
- Heart of Bushey Village, 19 minutes' walk to Bushey station
- eXp agent ID: KC1457
Description
A very well presented three-bedroom terraced house in the heart of Bushey Village, yards from the village museum and a short walk from the High Street's cafés, restaurants and famous pizzeria. Built in 2013 and cared for by one owner since new, it is light-filled, easy to live in and genuinely low-carbon, with an air source heat pump and an EPC rating of B. Add its own gated parking space in a village that now has a controlled parking zone, and an easy-care garden of about 35ft x 21ft, and it works as well for a first house after a flat as it does for a downsize that keeps village life on the doorstep.
ARRIVING HOME
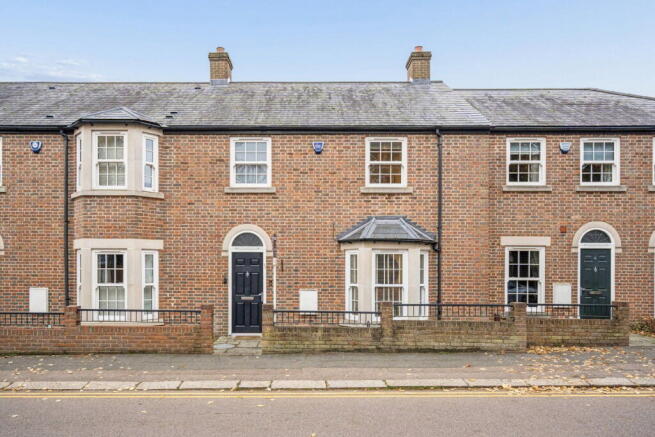
The house is part of a short terrace of brick houses built in 2013 in a traditional style, with sash-style windows, a bay to the front and railings behind a low brick wall. Leave the car in your own gated space and let yourself into a hallway with room for coats, and the stairs ahead of you.
EVENINGS IN AND HAVING FRIENDS ROUND
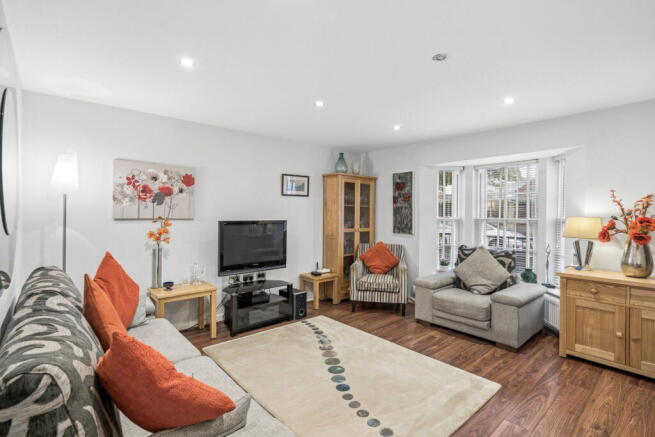
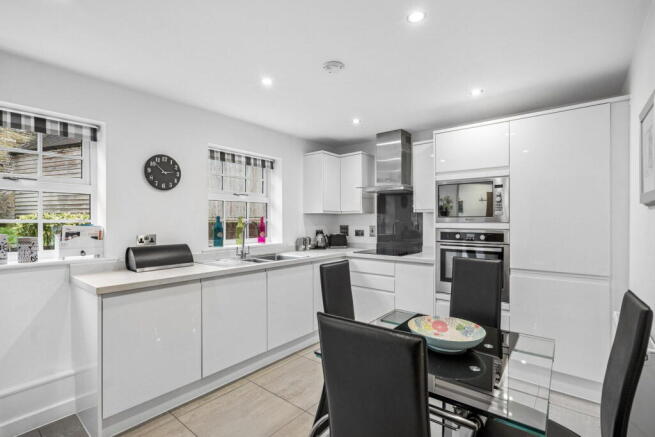
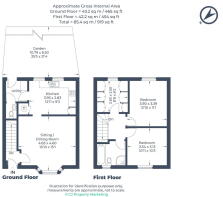
The sitting and dining room runs across the front of the house at 15'10 x 15'1. The bay window fills it with light, and there's room for two sofas, an armchair and a dining table for four on the wood-effect floor. At the back, the kitchen (12'11 x 9'3) has white gloss handleless units, a built-in oven and microwave, and a tiled floor with space for a second table. Its two windows look out over the garden.
Beyond the kitchen, a utility room takes the laundry and has a door straight out to the garden. There's also a cloakroom WC on the ground floor, so guests never need to go upstairs.
SLEEPING AND DRESSING
Upstairs, the main bedroom (12'10 x 11'1) overlooks the garden and the second bedroom (10'11 x 10'3) faces the front; both are comfortable doubles. The third bedroom (8'8 x 8'2) has been fitted with wardrobes along both walls and is used as a walk-in wardrobe. Take the wardrobes out and it becomes a bedroom, nursery or home office again.
The bathroom has a bath and a separate shower enclosure, with large-format tiles and a heated towel rail. A loft gives extra storage for suitcases and seasonal things.
THE GARDEN
The rear garden is about 35ft x 21ft and set out on two levels for easy care. A paved patio runs across the back of the house, with room for a table and chairs for summer meals. Sleeper-edged borders planted with evergreen shrubs frame the timber steps up to a lawn, and a garden shed sits at the far end. It's large enough for children to play and small enough to look after in an hour at the weekend.
PARKING IN THE VILLAGE
Bushey Village became a controlled parking zone in the summer of 2026, with permits needed to park on the street from Monday to Saturday, 8am to 6.30pm. This house has its own gated, allocated off-street space, so there's no hunting for a space or relying on a permit when you get home. On-street permits are applied for through Hertsmere, so anyone who needs one for a second car may want to check eligibility in advance.
LOW-CARBON LIVING
There's no gas: heating and hot water come from an air source heat pump, feeding radiators with a programmer, room thermostat and thermostatic valves, backed up by high-performance glazing, 200mm of loft insulation and very efficient lighting. The result is an EPC rating of B (81), against an England and Wales average of D, and an environmental impact rating of A. The certificate says an average household would need to spend about £853 a year on heating, hot water and lighting here, based on 2026 average costs. A smart electricity meter is already fitted, and the EPC suggests solar panels could lift the score to 86.
READY TO MOVE INTO
At about 919 sq ft over two floors, the house has been looked after by the same owner since it was built, and it's very well presented throughout. Ultrafast full-fibre broadband of up to 1,800Mb/s is available, and there's no onward chain.
It would suit a couple or young family moving up from a flat, someone working from home, or a downsizer who wants a manageable garden and parking close to the shops.
AN EASY COMMUTE
Bushey station is a mostly flat walk of about 19 minutes (0.9 miles). Fast London Northwestern Railway trains reach London Euston in as little as 16 minutes, and the Lioness line (London Overground) runs to Euston and Watford Junction. The 142 and 258 buses stop on the High Street for the station and Watford, and run on towards Stanmore, Edgware and Harrow. By car, junction 5 of the M1 is about 10 minutes away.
LOCAL LIFE
This is village life on foot. Bushey Museum and Art Gallery, which tells the story of the artist Hubert von Herkomer and his famous art school, is just yards away on Rudolph Road itself, and the High Street is a short walk beyond, with its independent shops, cafés, restaurants and pubs. At its heart, a village green and duck pond sit in front of St James' Church, Grade II* listed, with a chancel dating back to the 13th century. Weekends can start with a cooked breakfast, or coffee and a slice of homemade cake, at the Village Café. For dinner, Bella Rosa is a family-run Italian a few minutes from the door, and Zaza is a popular choice for birthdays and celebrations. On a night in, there's Vincenzo's, the New York-style pizzeria that people travel from all over the country to try. It often sells out fast, so order early. And for a pint, The Swan and The Red Lion are both in the village.
Every summer the volunteer-run Bushey Festival brings the whole village together, with more than 30 events over ten days, from a community market and food stalls to a children's funfair.
For somewhere so close to London, the area is surprisingly green. Bushey Rose Garden on the High Street is a Grade II listed garden created in 1913 by Thomas Mawson for Herkomer. The Moatfield recreation ground is close by, and King George Recreation Ground has tennis and sports courts and has held a Green Flag award for more than 20 years. The house is within the Bushey High Street conservation area, which helps protect the character of the streets around it. For families, Bournehall Primary School, rated Outstanding by Ofsted, is about a third of a mile away, and Watford Grammar School for Girls about a mile and a half (straight-line distances).
KEY INFORMATION
Guide price: £550,000 – £575,000
Tenure: Freehold
Built: 2013, one owner since new
Floor area: About 919 sq ft / 85.4 sq m
Council tax: Band E (Hertsmere), about £2,940 a year
EPC: B (81), potential B (86); environmental impact A
Heating: Air source heat pump with radiators; no mains gas
Parking: Gated, allocated off-street space
Parking charge: Small annual contribution to upkeep (amount to be confirmed)
Garden: Approx. 35'5 x 21'4: patio, lawn and borders
Storage: Loft
Broadband: Ultrafast full fibre available, up to 1,800Mb/s
Mobile: EE and O2 good indoors
TV: BT, Sky and Virgin Media available
Conservation area: Bushey High Street
Flood risk: Very low
Chain: No onward chain
For all enquiries please quote KC1457
Brochures
Brochure 1Full Details- COUNCIL TAXA payment made to your local authority in order to pay for local services like schools, libraries, and refuse collection. The amount you pay depends on the value of the property.Read more about council Tax in our glossary page.
- Band: E
- PARKINGDetails of how and where vehicles can be parked, and any associated costs.Read more about parking in our glossary page.
- Allocated
- GARDENA property has access to an outdoor space, which could be private or shared.
- Private garden
- ACCESSIBILITYHow a property has been adapted to meet the needs of vulnerable or disabled individuals.Read more about accessibility in our glossary page.
- No wheelchair access

Add an important place to see how long it'd take to get there from our property listings.
__mins driving to your place
Affordability

Notes
Staying secure when looking for property
Ensure you're up to date with our latest advice on how to avoid fraud or scams when looking for property online.
Visit our security centre to find out moreDisclaimer - Property reference S1915767. The information displayed about this property comprises a property advertisement. Rightmove.co.uk makes no warranty as to the accuracy or completeness of the advertisement or any linked or associated information, and Rightmove has no control over the content. This property advertisement does not constitute property particulars. The information is provided and maintained by eXp UK, London. Please contact the selling agent or developer directly to obtain any information which may be available under the terms of The Energy Performance of Buildings (Certificates and Inspections) (England and Wales) Regulations 2007 or the Home Report if in relation to a residential property in Scotland.
*This is the average speed from the provider with the fastest broadband package available at this postcode. The average speed displayed is based on the download speeds of at least 50% of customers at peak time (8pm to 10pm). Fibre/cable services at the postcode are subject to availability and may differ between properties within a postcode. Speeds can be affected by a range of technical and environmental factors. The speed at the property may be lower than that listed above. You can check the estimated speed and confirm availability to a property prior to purchasing on the broadband provider's website. Providers may increase charges. The information is provided and maintained by Decision Technologies Limited. **This is indicative only and based on a 2-person household with multiple devices and simultaneous usage. Broadband performance is affected by multiple factors including number of occupants and devices, simultaneous usage, router range etc. For more information speak to your broadband provider.