
Oxley Moor Road, Wolverhampton, WV10

- PROPERTY TYPE
Semi-Detached
- BEDROOMS
3
- BATHROOMS
1
- SIZE
Ask agent
- TENUREDescribes how you own a property. There are different types of tenure - freehold, leasehold, and commonhold.Read more about tenure in our glossary page.
Freehold
Key features
- Beautifully Presented, Extended Semi Detached Home
- Modern Country Style Breakfast Kitchen
- Two Reception Rooms
- Three Good Sized Bedrooms
- Separate Garage
- Gravelled Drive For Ample Parking
- Contemporary Bath And Shower Room
- Landscaped Rear Garden
- Viewing Is Highly Recommended
Description
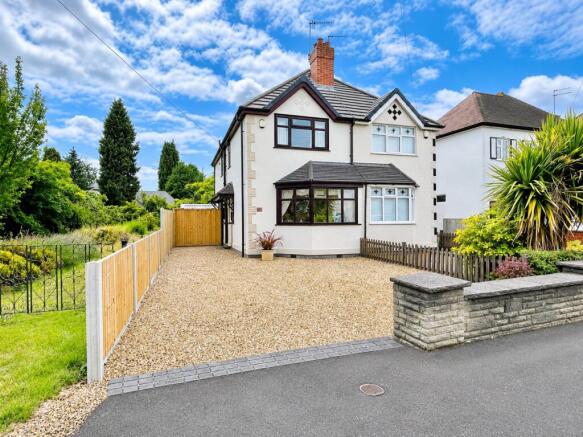
Situated in the popular and well-established residential suburb of Oxley, Wolverhampton, this beautifully presented and thoughtfully extended three-bedroom semi-detached family home offers an excellent combination of stylish interiors, spacious living accommodation and attractive outdoor space. Having been extended to the rear, the property provides a wonderful layout for modern family living, with versatile reception rooms, a modern country-style breakfast kitchen and a landscaped, low-maintenance rear garden. This lovely home is ideally suited to families, professional couples or those looking for a property offering generous living space in a convenient and desirable location.
Oxley is a popular residential area, particularly appealing to families due to its excellent range of local amenities and convenient access to Wolverhampton city centre, which is approximately 1.5 miles away. The property is well positioned for a selection of local shops, supermarkets, schools and everyday facilities, while nearby transport links provide easy access to surrounding areas and major road networks. With everything needed for day-to-day living within easy reach, the location offers an excellent balance of residential comfort and convenience.
The accommodation begins with a welcoming entrance hall, providing access to the ground-floor living areas and staircase leading to the first floor. To the front of the property is a bright and spacious sitting room, offering a wonderful setting for relaxing and entertaining. With its welcoming atmosphere, this attractive reception room provides ample space for comfortable seating and additional furnishings, making it an ideal main lounge for everyday family living.
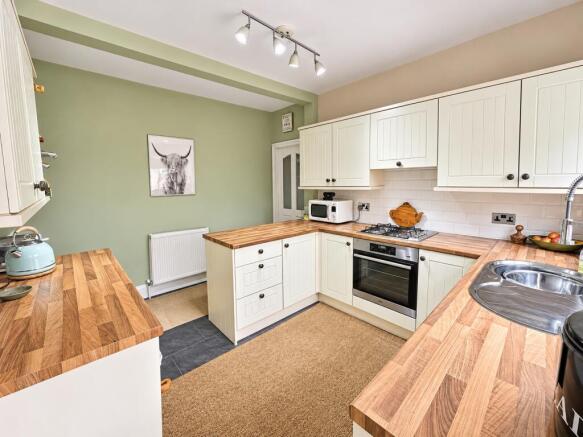
Positioned in the heart of the home is the attractive modern country-style breakfast kitchen, which combines traditional character with contemporary practicality. Fitted with a range of stylish units, complemented by ample worktop and storage space, the kitchen provides a welcoming and functional setting for everyday cooking and family life. With space for informal dining, it is an ideal spot for enjoying breakfast, morning coffee or casual family meals. Its central position creates a natural connection between the sitting room and the lounge/diner.
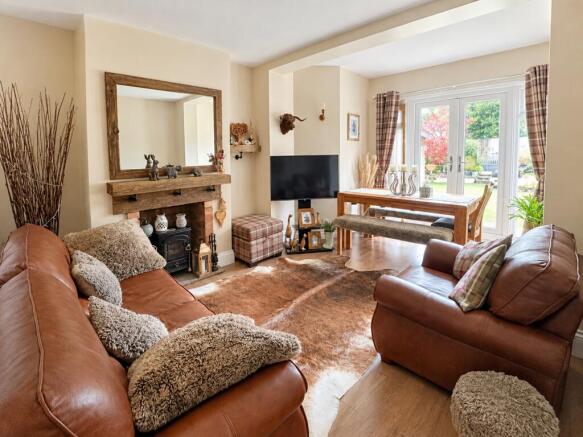
To the rear of the property is a lovely extended lounge and dining room, offering a cosy and inviting space that is perfect for both relaxing and enjoying family meals. This delightful reception room has a warm and comfortable atmosphere, with space for a seating area alongside a dedicated dining area, making it ideal for everyday family life or entertaining guests. French doors open directly onto the rear garden.
To the first floor, the landing provides access to three generously proportioned bedrooms, each offering comfortable accommodation with flexibility for a variety of furniture arrangements. The bedrooms are well suited to family living, with the option to utilise one as a home office, nursery or guest bedroom if required.
Completing the first-floor accommodation is a modern family bathroom, thoughtfully designed to offer both comfort and practicality. Featuring a bath and separate shower facilities.
Externally, the property continues to impress. To the front is a generous gravelled driveway providing ample off-road parking for several vehicles. Double gates provide access through to the rear, where a separate garage offers additional parking, storage or potential workshop space, depending on individual needs.
The rear garden has been attractively landscaped with ease of maintenance in mind, creating a lovely outdoor space that can be enjoyed throughout the year. Featuring an artificial lawn, established planting borders and a paved patio area, the garden provides an appealing balance of greenery and practical outdoor living. The patio offers an ideal setting for garden furniture, barbecues and summer dining, while the artificial lawn ensures a neat and tidy appearance with minimal upkeep. This thoughtfully arranged garden is perfect for families, entertaining guests or simply relaxing outdoors.
Overall, this is a fantastic opportunity to purchase a beautifully extended and well-presented family home in one of Wolverhampton's popular residential suburbs. With its spacious and flexible accommodation, attractive breakfast kitchen, bright and spacious front sitting room, cosy extended lounge and dining area, three good-sized bedrooms, ample driveway parking, separate garage and landscaped rear garden, the property has much to offer.
Early viewing is highly recommended to fully appreciate the space, layout and lifestyle this lovely family home provides.
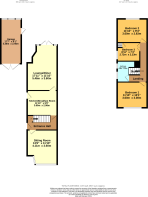
GROUND FLOOR
Entrance
Door opens to:
Entrance Hall
Obscured dobule glazed window, stairs to first floor, cupboard housing meters, wall mounted radiator, laminate floor doors to:
Sitting Room
Double glazed bay window to front, wall mounted radiator, feature fire place, laminate floor.
Breakfast Kitchen
Wall and base units, roll top work surfaces over, inset stainless steel sink and drainer with mixer tap over, splash back tiles, built in oven, gas hob and extractor over, integrated fridge, double glazed window to side, wall mounted radiator, tiled floor, UPVC double glazed door to side entrance, door to:
Lounge/Diner
Double glazed French doors to rear garden, feature fireplace, wall mounted radiators, laminate floor.
FIRST FLOOR
Landing
Loft access, doors to:
Bedroom One
Double glazed window to front, wall mounted radiator, fitted wardrobes.
Bedroom Two
Double glazed window to front, wall mounted radiator.
Bedroom Three
Double glazed window to side, cupboard housing boiler, fitted wardrobe, wall mounted radiator.
Bathroom
Panelled bath with mixer tap and shower attachment, wall mounted wash basin, splash back tiles, obscured double glazed windows to side, ceiling spotlights, wall mounted radiator, tiled shower cubicle with wall mounted electric shower, laminate floor.
OUTSIDE
Front
Gravelled drive with fenced boudary and low boundary wall to front, double opening gates giving access to side entrance and garage.
Side
Mainly paved with gravelled border, access to side door and garage.
Rear Garden
Paved patio, artificial lawn, borders, steps to further raised patio, timber fenced boundaries.
EPC Rating:D
Council Tax Band:B
The property is connected to mains, Electric, Gas, Water & Drainage, however buyers are advised to verify that the property is connected to mains utilities and to confirm all services independently.
Some photos may have been enhanced with AI, removing personal effects and to brighten, please view the property before making an offer.
Disclaimer
Whilst we make enquiries with the Seller to ensure the information provided is accurate, Yopa makes no representations or warranties of any kind with respect to the statements contained in the particulars which should not be relied upon as representations of fact. All representations contained in the particulars are based on details supplied by the Seller. Your Conveyancer is legally responsible for ensuring any purchase agreement fully protects your position. Please inform us if you become aware of any information being inaccurate.
Money Laundering Regulations
Should a purchaser(s) have an offer accepted on a property marketed by Yopa, they will need to undertake an identification check and asked to provide information on the source and proof of funds. This is done to meet our obligation under Anti Money Laundering Regulations (AML) and is a legal requirement. We use a specialist third party service together with an in-house compliance team to verify your information. The cost of these checks is £82.50 +VAT per purchase, which is paid in advance, when an offer is agreed and prior to a sales memorandum being issued. This charge is non-refundable under any circumstances.
- COUNCIL TAXA payment made to your local authority in order to pay for local services like schools, libraries, and refuse collection. The amount you pay depends on the value of the property.Read more about council Tax in our glossary page.
- Ask agent
- PARKINGDetails of how and where vehicles can be parked, and any associated costs.Read more about parking in our glossary page.
- Yes
- GARDENA property has access to an outdoor space, which could be private or shared.
- Yes
- ACCESSIBILITYHow a property has been adapted to meet the needs of vulnerable or disabled individuals.Read more about accessibility in our glossary page.
- Ask agent

Add an important place to see how long it'd take to get there from our property listings.
__mins driving to your place
Affordability

About Yopa, North West & Midlands
Meridian House Wheatfield Way Hinckley LE10 1YG

Notes
Staying secure when looking for property
Ensure you're up to date with our latest advice on how to avoid fraud or scams when looking for property online.
Visit our security centre to find out moreDisclaimer - Property reference 519377. The information displayed about this property comprises a property advertisement. Rightmove.co.uk makes no warranty as to the accuracy or completeness of the advertisement or any linked or associated information, and Rightmove has no control over the content. This property advertisement does not constitute property particulars. The information is provided and maintained by Yopa, North West & Midlands. Please contact the selling agent or developer directly to obtain any information which may be available under the terms of The Energy Performance of Buildings (Certificates and Inspections) (England and Wales) Regulations 2007 or the Home Report if in relation to a residential property in Scotland.
*This is the average speed from the provider with the fastest broadband package available at this postcode. The average speed displayed is based on the download speeds of at least 50% of customers at peak time (8pm to 10pm). Fibre/cable services at the postcode are subject to availability and may differ between properties within a postcode. Speeds can be affected by a range of technical and environmental factors. The speed at the property may be lower than that listed above. You can check the estimated speed and confirm availability to a property prior to purchasing on the broadband provider's website. Providers may increase charges. The information is provided and maintained by Decision Technologies Limited. **This is indicative only and based on a 2-person household with multiple devices and simultaneous usage. Broadband performance is affected by multiple factors including number of occupants and devices, simultaneous usage, router range etc. For more information speak to your broadband provider.