
Patricia Drive, Arnold, Nottingham

- PROPERTY TYPE
Detached
- BEDROOMS
3
- BATHROOMS
2
- SIZE
1,025 sq ft
95 sq m
- TENUREDescribes how you own a property. There are different types of tenure - freehold, leasehold, and commonhold.Read more about tenure in our glossary page.
Freehold
Key features
- Twice extended larger than average detached family home
- Within easy reach of Arnold's nearby amenities, schools and transport links
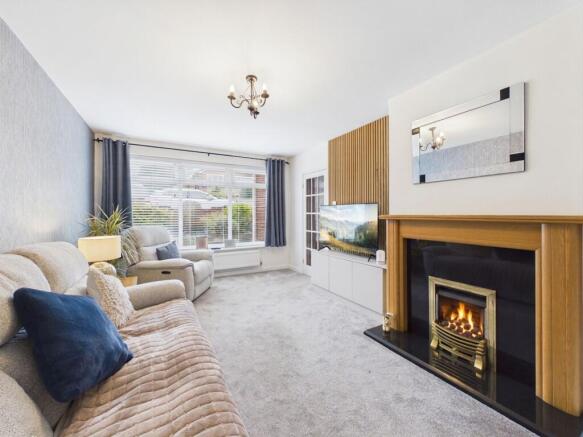
- Bright lounge with a feature gas fire and internal French doors
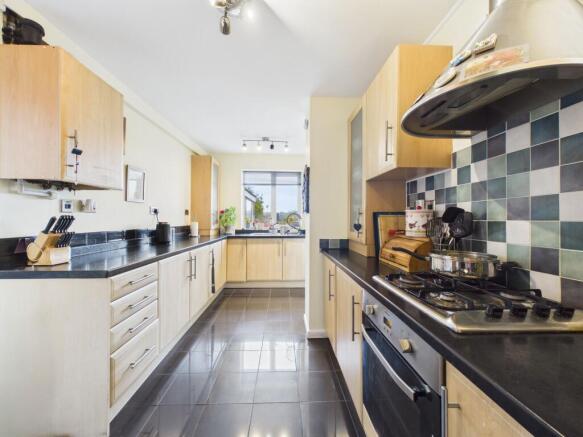
- Sociable open-plan dining kitchen with French doors and integrated appliances
- Modern and fully-tiled ground floor shower room with a three-piece suite
- Far-reaching views and fantastic sunsets to the rear
- Three first floor bedrooms (including two doubles with fitted wardrobes)
- Contemporary first floor bathroom with a four-piece suite (including a freestanding bath and separate shower enclosure)
- Generous and westerly-facing tiered garden with established planting, seating areas and a greenhouse
- Long driveway leading to a detached garage
Description
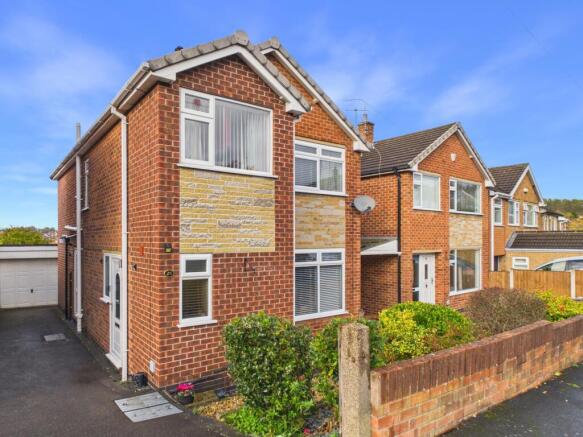
This twice extended detached home, enjoying an elevated position with far-reaching views, offers family-sized accommodation which includes three bedrooms, superb bathroom, a sociable open-plan dining kitchen and lounge alongside an attractive garden and parking!
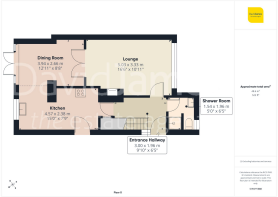
The property is entered from the side via a uPVC front door into a bright and welcoming entrance hallway, with wood-effect flooring and a carpeted staircase with a turned pine balustrade rising to the first floor. To the right, a fully-tiled shower room is fitted with a three-piece suite, including a vanity sink unit, WC and an electric shower within the enclosure.
The lounge is a relaxing and carpeted room with a large window to the front aspect. A gas fire, set within a timber surround, provides an attractive focal point, while stylish slatted wood panelling adds a contemporary finish. Glazed oak double doors open through to the dining area.
The open-plan dining kitchen is a wonderfully sociable space. The dining area has wood-effect flooring and room for a family table, with French doors opening onto the decked terrace. It flows through to the kitchen area, which is fitted with a range of light wood-effect wall and base units and includes glazed display cabinets, complemented by black speckled worktops, a tiled splashback and high-gloss tiled flooring. There are integrated cooking appliances, an integrated dishwasher, fridge and freezer, together with plumbing for a washing machine, and a sink beneath the rear window enjoys elevated views over the garden and beyond.
Upstairs, the carpeted landing has a side window with decorative floral stained glass and a useful storage cupboard. The main bedroom is a generous double to the rear, with fitted sliding wardrobes and a large window offering far-reaching views over the surrounding area. The second double bedroom, to the front, benefits from full-height mirrored sliding wardrobes and houses the loft hatch, while the third bedroom is a versatile single to the front with a recessed bed space, ideal as a child's room, nursery or home office.
Of considerable note is the spacious and modern four-piece bathroom, which is fitted with a freestanding bath with a floor-standing filler tap and a double shower enclosure with a rainfall shower head. A vanity washbasin and an illuminated mirror, a WC and a chrome-finish heated towel rail complete the suite, finished with white marble-effect tiling.
To the rear, the decked terrace, with an adjoining paved seating area, is ideal for outdoor dining and for enjoying the fantastic sunsets and views. From here, the generous tiered garden steps down via a central path to a lawned area and further planted tiers, multiple seating areas and a greenhouse.
To the front, a hard-landscaped garden with established planting sits behind a low brick wall, alongside a long driveway to the side providing off-street parking and leading to a garage, which offers additional storage.
Please note, some images have been digitally enhanced for illustrative purposes only.
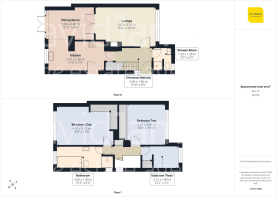
Entrance Hallway
3m x 1.96m
Lounge
5.03m x 3.33m
Dining Room
3.94m x 2.66m
Kitchen
4.57m x 2.38m
Shower Room
1.54m x 1.96m
Bedroom One
4.81m x 3.18m
Bedroom Two
3.2m x 3.3m
Bedroom Three
3.12m x 1.88m
Bathroom
4.65m x 1.89m
Parking - Driveway
Parking - Garage
Disclaimer
These particulars are produced in good faith and are set out as a general guide only. Please note that all measurements quoted are approximate and are the maximum measurements for the space. Floor plans are for illustrative purposes only. Services have not been tested.
David James Estate Agents have established professional relationships with third-party suppliers for the provision of services to Clients. As remuneration for this professional relationship, the agent receives referral commission from the third-party company. David James Estate Agents receives the following commission from each third party supplier on a per referral basis:
All Moves UK Ltd: 18% including VAT of the invoice total (£107 including VAT average)
MoveWithUs Limited: £188 including VAT (average)
Brochures
Property InsightsProperty Brochure- COUNCIL TAXA payment made to your local authority in order to pay for local services like schools, libraries, and refuse collection. The amount you pay depends on the value of the property.Read more about council Tax in our glossary page.
- Band: C
- PARKINGDetails of how and where vehicles can be parked, and any associated costs.Read more about parking in our glossary page.
- Garage,Driveway
- GARDENA property has access to an outdoor space, which could be private or shared.
- Front garden,Rear garden
- ACCESSIBILITYHow a property has been adapted to meet the needs of vulnerable or disabled individuals.Read more about accessibility in our glossary page.
- Ask agent
Energy performance certificate - ask agent

Add an important place to see how long it'd take to get there from our property listings.
__mins driving to your place
Affordability

About David James Estate Agents, Arnold
100 Front Street, Arnold, Nottingham, NG5 7EJ



Notes
Staying secure when looking for property
Ensure you're up to date with our latest advice on how to avoid fraud or scams when looking for property online.
Visit our security centre to find out moreDisclaimer - Property reference 0e360274-e82c-4a0d-9e25-92022db265df. The information displayed about this property comprises a property advertisement. Rightmove.co.uk makes no warranty as to the accuracy or completeness of the advertisement or any linked or associated information, and Rightmove has no control over the content. This property advertisement does not constitute property particulars. The information is provided and maintained by David James Estate Agents, Arnold. Please contact the selling agent or developer directly to obtain any information which may be available under the terms of The Energy Performance of Buildings (Certificates and Inspections) (England and Wales) Regulations 2007 or the Home Report if in relation to a residential property in Scotland.
*This is the average speed from the provider with the fastest broadband package available at this postcode. The average speed displayed is based on the download speeds of at least 50% of customers at peak time (8pm to 10pm). Fibre/cable services at the postcode are subject to availability and may differ between properties within a postcode. Speeds can be affected by a range of technical and environmental factors. The speed at the property may be lower than that listed above. You can check the estimated speed and confirm availability to a property prior to purchasing on the broadband provider's website. Providers may increase charges. The information is provided and maintained by Decision Technologies Limited. **This is indicative only and based on a 2-person household with multiple devices and simultaneous usage. Broadband performance is affected by multiple factors including number of occupants and devices, simultaneous usage, router range etc. For more information speak to your broadband provider.