Arundel Street, Hindley, Wigan

Letting details
- Let available date:
- Now
- Deposit:
- £853A deposit provides security for a landlord against damage, or unpaid rent by a tenant.Read more about deposit in our glossary page.
- Furnish type:
- Ask agent
- Council Tax:
- Ask agent
- PROPERTY TYPE
Terraced
- BEDROOMS
2
- SIZE
Ask agent
Key features
- Online enquries only
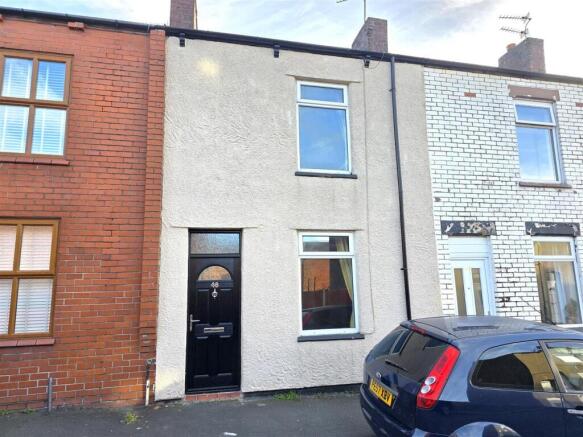
- Two bedroom mid terrace
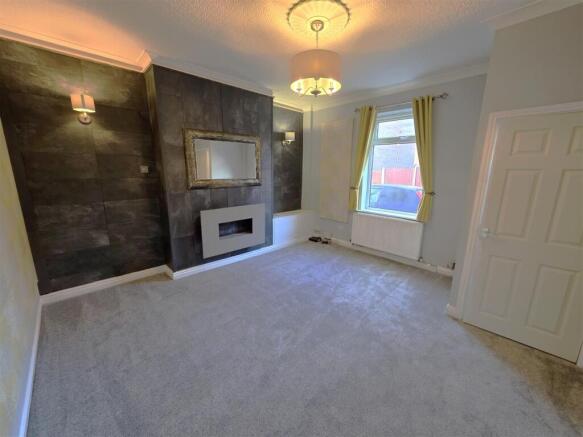
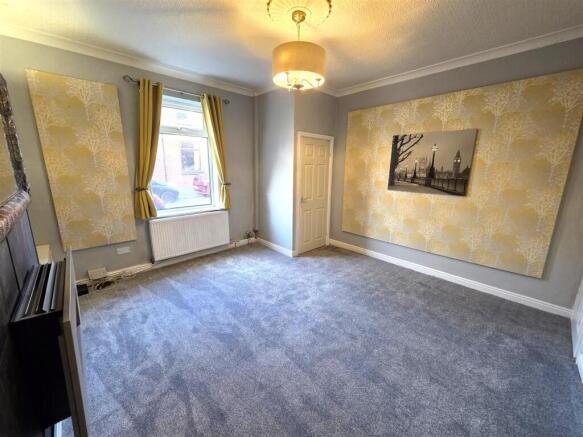
- Large lounge
- Modern fitted dining kitchen
- Shower Room
- Courtyard rear garden
- Vehicle access to garden
- ideally situated within easy walking distance of Hindley Town Centre
Description
NEW TO THE MARKET – BEAUTIFUL TWO-BEDROOM MID-TERRACE PROPERTY TO LET
Charlesworth Estates delighted to bring to the rental market this lovely two-bedroom mid-terrace property, ideally situated within easy walking distance of Hindley Town Centre and Hindley Railway Station, making it an excellent choice for commuters with convenient transport links to surrounding towns and cities.
The property benefits from newly fitted floor coverings throughout and boasts a stylish, modern shower room complete with a double shower cubicle.
The well-presented accommodation briefly comprises: Entrance reception vestibule, spacious lounge, modern fitted dining kitchen, generously sized master bedroom, contemporary shower room with double shower cubicle, enclosed rear courtyard garden with the added benefit of vehicular access.
Ideally located and offering well-proportioned accommodation, this attractive rental property is sure to appeal to a range of prospective tenants.
Early viewing is highly recommended to fully appreciate what this lovely property has to offer
Accommodation Comprises - Glazed panel composite entrance door entering into vestibule, internal panelled door leading to lounge.
Lounge - 4.29mx 4.19m (14'1x 13'9) - uPVC double glazed window to front elevation, radiator, power points, living flame gas fire set to chimney breast, wall lights set to alcoves, panelled internal door leading to kitchen
Dining Kitchen - 4.29m x 3.25m (14'1 x 10'8) - Modern high gloss fitted base and wall units with work surfaces and matching upstands to walls, integrated stainless steel electric oven, integrated four burner gas hob with extractor canopy over, composite sink with chromium plated mixer tap, space for washing machine, space for fridge freezer, cupboard which houses the combi boiler, radiator, power points, uPVC double glazed window to rear elevation, uPVC glazed panell door to rear elevation
First Floor Landing - Stairs leading to first floor with spindled banister rail, panelled doors leading to bedrooms and bathroom
Master Bedroom - 4.24m x 3.56m (13'11 x 11'8) - uPVC double glazed window to front elevation, radiator, power points
Bedroom Two - 3.25m x 2.13m (10'8 x 7'0) - uPVC double glazed window to rear elevation, radiator, power points
Modern Family Shower Room - Double walk in shower cubicle with glazed side panel, chromium plated thermostatically controlled shower unit with overhead water fall shower head and hand held shower spray, low level WC, hand wash basin set to vanity unit with storage below, water fall mixer tap, chromium plated ladder rack towel rail, tiling to walls. inset ceiling spot lights, uPVC double glazed opaque window to rear elevation.
External - Front - footpath
Rear - Courtyard garden with vehicular access
Disclaimer - All Properties
All appliances, apparatus, equipment, fixtures and fittings listed in these details are only ‘as seen’ and have not been tested by Charlesworth Estate Agent, nor have we sought certification of warranty services, unless otherwise stated. It is in the buyer’s or renter’s interests to check the working condition of all appliances. Any floor plans and/or measurements provided are given as a general guide to room layout and design only. They are supplied for guidance only – they are not exact and must not be relied upon for any purpose, and therefore must be considered incorrect. As a potential buyer or future tenant, you are advised to recheck the measurements before committing to any expense. All details are offered on the understanding that all negotiations are to be made through this company. Neither these particulars, nor verbal representations, form part of any offer or contract, and their accuracy cannot be guaranteed. Charlesworth Estate Agent has not sought to verify the legal title of the property and any buyer or future tenant must obtain verification from their solicitor or at least be satisfied prior to contract.
Brochures
Arundel Street, Hindley, WiganBrochure- COUNCIL TAXA payment made to your local authority in order to pay for local services like schools, libraries, and refuse collection. The amount you pay depends on the value of the property.Read more about council Tax in our glossary page.
- Band: A
- PARKINGDetails of how and where vehicles can be parked, and any associated costs.Read more about parking in our glossary page.
- Ask agent
- GARDENA property has access to an outdoor space, which could be private or shared.
- Yes
- ACCESSIBILITYHow a property has been adapted to meet the needs of vulnerable or disabled individuals.Read more about accessibility in our glossary page.
- Ask agent
Energy performance certificate - ask agent

Add an important place to see how long it'd take to get there from our property listings.
__mins driving to your place

Notes
Staying secure when looking for property
Ensure you're up to date with our latest advice on how to avoid fraud or scams when looking for property online.
Visit our security centre to find out moreDisclaimer - Property reference 35054343. The information displayed about this property comprises a property advertisement. Rightmove.co.uk makes no warranty as to the accuracy or completeness of the advertisement or any linked or associated information, and Rightmove has no control over the content. This property advertisement does not constitute property particulars. The information is provided and maintained by Charlesworth Estates, Bolton. Please contact the selling agent or developer directly to obtain any information which may be available under the terms of The Energy Performance of Buildings (Certificates and Inspections) (England and Wales) Regulations 2007 or the Home Report if in relation to a residential property in Scotland.
*This is the average speed from the provider with the fastest broadband package available at this postcode. The average speed displayed is based on the download speeds of at least 50% of customers at peak time (8pm to 10pm). Fibre/cable services at the postcode are subject to availability and may differ between properties within a postcode. Speeds can be affected by a range of technical and environmental factors. The speed at the property may be lower than that listed above. You can check the estimated speed and confirm availability to a property prior to purchasing on the broadband provider's website. Providers may increase charges. The information is provided and maintained by Decision Technologies Limited. **This is indicative only and based on a 2-person household with multiple devices and simultaneous usage. Broadband performance is affected by multiple factors including number of occupants and devices, simultaneous usage, router range etc. For more information speak to your broadband provider.