
Lisson Grove, PL4

- PROPERTY TYPE
Terraced
- BEDROOMS
6
- BATHROOMS
3
- SIZE
2,228 sq ft
207 sq m
- TENUREDescribes how you own a property. There are different types of tenure - freehold, leasehold, and commonhold.Read more about tenure in our glossary page.
Freehold
Key features
- Guide Price £280,000 - £290,000
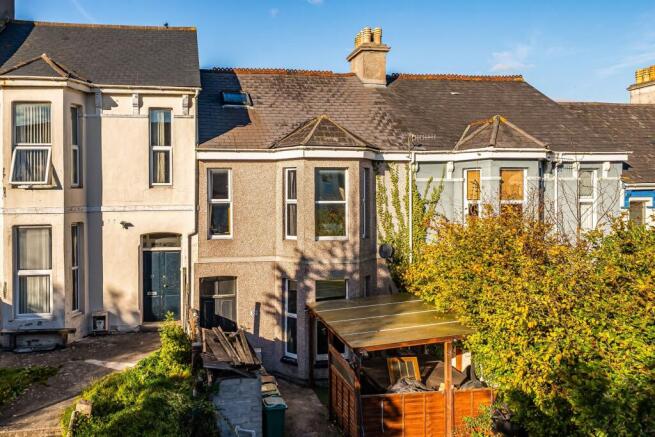
- Substantial six-bedroom bay-fronted residence spanning approximately 2,228 sq. ft.
- Versatile accommodation arranged across three spacious floors
- Off-street parking for up to four vehicles
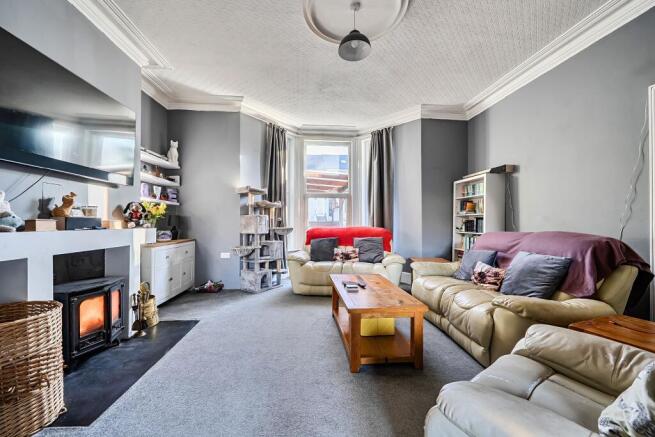
- Characterful lounge with striking bay window and working log burner
- Open-plan lounge and dining space, ideal for entertaining and family life
- Spacious kitchen/breakfast room with central island and ground-floor shower room
- Roof terrace providing a unique space for relaxing and socialising
Description
Offering an exceptional amount of space that is rarely found within this area, the property presents a fantastic opportunity for a growing family, with generous proportions throughout, a wealth of character and excellent versatility. A particular advantage is the off-street parking to the front, providing space for up to four vehicles, something that is increasingly difficult to find in such a convenient and central location.
While the property would benefit from a degree of modernisation and cosmetic enhancement in places, it offers enormous potential for a prospective purchaser to create a truly outstanding long-term family home and put their own stamp on the accommodation. The property further benefits from gas central heating, double glazing throughout and a boiler which remains under warranty.
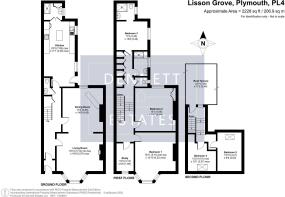
The accommodation is entered via an entrance door opening into an entrance vestibule, which in turn leads through to the welcoming entrance hallway. From here, doors provide access to the principal ground-floor accommodation, together with a useful understairs WC, ideal for both family life and visiting guests. Stairs rise to the upper floors.
The lounge is a particularly attractive reception space, enjoying a striking bay window overlooking the front aspect, allowing plenty of natural light into the room. High ceilings and attractive coving enhance the sense of space and character, while a working log burner provides a wonderful focal point and creates a cosy atmosphere during the colder months.
The lounge flows openly through to the adjoining dining room, creating an excellent layout for both everyday family life and entertaining. The open-plan connection between the two rooms provides flexibility for larger social gatherings, while the dining room itself continues the characterful feel of the home with high ceilings and decorative coving. The current owner has also created a bar area within this room, demonstrating just how adaptable the accommodation can be for entertaining.
To the rear of the property is the spacious kitchen/breakfast room. This is a great-sized area, featuring a range of wall and base-mounted units together with an excellent central island, a particularly desirable feature in a kitchen of this size and ideal for food preparation and informal dining. Multiple UPVC windows allow an abundance of natural light into the room, while smooth textured ceilings, coving and inset spotlights complete the space. With the more formal dining room positioned separately, this room works particularly well as a sociable kitchen and breakfast space for everyday family living.
A door from the kitchen provides access to the rear outside area. Currently occupied by an outbuilding, this space offers further potential and flexibility. A purchaser could choose to remove the existing structure and create a private courtyard-style outdoor area, or alternatively explore the potential to improve or restructure the building to provide additional usable space, potentially suited to a home office, gym, playroom or other ancillary accommodation, subject to any necessary permissions.
Also positioned just off the kitchen/breakfast room is a useful ground-floor shower room, providing one of several bathing facilities throughout this substantial home and adding further convenience to the layout.
On the first floor are two generously proportioned double bedrooms, positioned to the front and rear respectively. The front-facing bedroom benefits from another attractive bay window, mirroring the impressive feature found within the lounge and creating a bright and spacious principal bedroom.
Bedroom six is also located on this floor and is currently utilised as a study/home office. This versatile additional room could continue to work perfectly for those working from home, while also offering flexibility for use as a child's bedroom, nursery, dressing room or hobby space depending on a buyer's individual requirements.
Further enhancing the practicality of the first floor is a shower room, together with a separate WC. There is also a range of useful storage cupboards, with the property offering an impressive amount of storage throughout.
Bedroom three is another excellent-sized room and benefits from its own en-suite shower room. This creates an ideal arrangement for guests, an older child seeking additional independence or potentially a family member wanting their own more private space within the home.
Stairs from the first-floor landing continue to the second floor, where one of the property's most distinctive features can be found: a roof terrace. This unique outdoor space provides a fantastic setting for relaxing and socialising, with excellent potential for outdoor dining, summer barbecues and entertaining friends and family.
The second floor also provides two further bedrooms, bedrooms four and five, both of which are capable of comfortably accommodating double beds. Together with the other bedrooms throughout the property, this creates exceptionally flexible accommodation for a large family, visiting guests or those requiring dedicated work-from-home space.
Situated within the popular area of Mutley, the property enjoys an extremely convenient position within walking distance of Mutley Plain and its wide range of local shops, cafés, restaurants and everyday amenities. A selection of schools and other local facilities are also within easy reach, while Plymouth city centre is readily accessible.
The area is particularly well served by local bus routes, providing convenient access to the city centre and a number of surrounding areas, making the location ideal for families and working professionals alike.
With approximately 2,228 sq. ft. of versatile accommodation, off-street parking for up to four vehicles, six potential bedrooms, multiple bathing facilities, a roof terrace and significant scope for a purchaser to modernise and personalise the home, this is a substantial and increasingly rare opportunity within such a convenient and central Mutley location.
Council Tax Band: C (Plymouth City Council)
Tenure: Freehold
Brochures
Brochure- COUNCIL TAXA payment made to your local authority in order to pay for local services like schools, libraries, and refuse collection. The amount you pay depends on the value of the property.Read more about council Tax in our glossary page.
- Band: C
- PARKINGDetails of how and where vehicles can be parked, and any associated costs.Read more about parking in our glossary page.
- On street,Driveway,Off street,Residents
- GARDENA property has access to an outdoor space, which could be private or shared.
- Front garden,Terrace
- ACCESSIBILITYHow a property has been adapted to meet the needs of vulnerable or disabled individuals.Read more about accessibility in our glossary page.
- Ask agent

Add an important place to see how long it'd take to get there from our property listings.
__mins driving to your place
Affordability
About Dennett Estates Ltd, Covering Ivybridge & Surrounding Area
Covering Ivybridge & Surrounding Area
Notes
Staying secure when looking for property
Ensure you're up to date with our latest advice on how to avoid fraud or scams when looking for property online.
Visit our security centre to find out moreDisclaimer - Property reference RS2931. The information displayed about this property comprises a property advertisement. Rightmove.co.uk makes no warranty as to the accuracy or completeness of the advertisement or any linked or associated information, and Rightmove has no control over the content. This property advertisement does not constitute property particulars. The information is provided and maintained by Dennett Estates Ltd, Covering Ivybridge & Surrounding Area. Please contact the selling agent or developer directly to obtain any information which may be available under the terms of The Energy Performance of Buildings (Certificates and Inspections) (England and Wales) Regulations 2007 or the Home Report if in relation to a residential property in Scotland.
*This is the average speed from the provider with the fastest broadband package available at this postcode. The average speed displayed is based on the download speeds of at least 50% of customers at peak time (8pm to 10pm). Fibre/cable services at the postcode are subject to availability and may differ between properties within a postcode. Speeds can be affected by a range of technical and environmental factors. The speed at the property may be lower than that listed above. You can check the estimated speed and confirm availability to a property prior to purchasing on the broadband provider's website. Providers may increase charges. The information is provided and maintained by Decision Technologies Limited. **This is indicative only and based on a 2-person household with multiple devices and simultaneous usage. Broadband performance is affected by multiple factors including number of occupants and devices, simultaneous usage, router range etc. For more information speak to your broadband provider.