with 3 x 1-bed self-contained flats, Glandovey Terrace, Aberdovey, LL35

- PROPERTY TYPE
Retail Property (high street)
- BEDROOMS
3
- BATHROOMS
3
- SIZE
592 sq ft
55 sq m
Key features
- Historic former Pier Café — Grade II listed, early 19th century
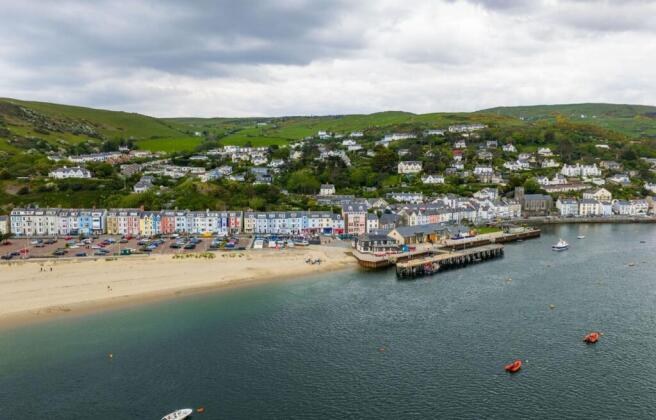
- Prime seafront position overlooking the yacht club and the Dyfi estuary
- Fully let mixed-use investment: one shop and three 1-bedroom flats
- Current rent roll £33,780 per annum — 6.1% gross yield at the asking price
- Retail shop let to Samphire, an established ladies' clothing and gift boutique and Seasalt stockist
- Shop with sales floor, upper room and cellar storage
- Three 1-bedroom flats, all tenanted and in good condition (Flat 1 completely modernised and renovated)
- Convenient public car park close by
- Busy seafront parade alongside successful local businesses
Description
An iconic Grade II listed seafront investment comprising a retail shop with cellar and three let one-bedroom flats
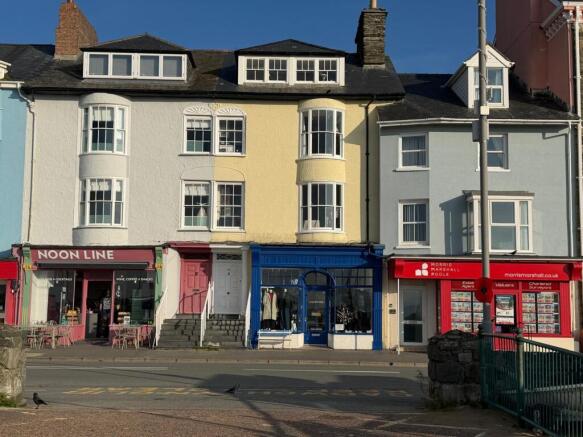
Occupying a prominent position on Aberdyfi’s seafront, No. 15 Glandovey Terrace combines architectural elegance, a rich history and an established rental income. Listed in 1951 and recorded by Cadw as the former Pier Café, the building reflects the town’s early 19th-century development following the arrival of the turnpike road in 1827.
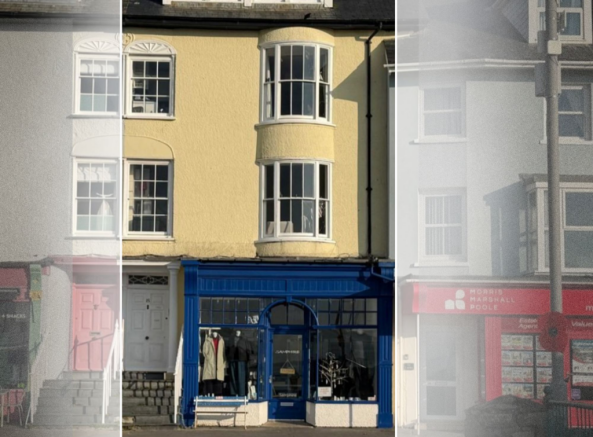
Its distinctive stucco façade retains a wealth of period detail, including a central recessed porch with Doric columns and paired entrance doors, multi-pane sash windows, elliptical fanlights and hipped dormers. This handsome frontage looks directly towards the yacht club and across the sweeping Dyfi estuary.
The ground floor is occupied by Samphire, an established ladies’ clothing and gift shop stocking the popular Seasalt brand, with a loyal following among residents and visitors. The property also includes three well-presented, let one-bedroom flats, each with its own ground-floor access. Flat 1 has been fully modernised and renovated.
Together, the four units generate a current rental income of £33,780 per annum, representing a gross yield of 6.1% at the asking price. A rare opportunity to acquire a fully let investment of considerable character in one of Wales’s most sought-after coastal villages.
Ground Floor Retail Shop
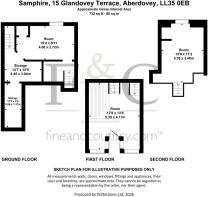
4.11m x 5.39m
A rare opportunity to acquire a fully let, Grade II listed mixed-use building on Glandovey Terrace, one of Aberdyfi's most recognisable seafront addresses. Formerly the Pier Cafe and Ice Cream Parlour, the building now comprises a well-established ground-floor retail shop, changing rooms and store rooms. Trading as Samphire. Current income is £33,780 per annum.
FLAT 1
Own ground-floor entrance hall and bathroom (7 m²), living accommodation on the first floor (41 m²). Completely modernised and renovated: new carpets, bay window with estuary view, fireplace, modern kitchen.
Entrance Hall
Main communal entrance hall to all flats
Bathroom
1.91m x 2.34m
Situated on the ground floor.
Store Cupboard
Additional storage cupboard.
Open Plan Living Room
3m x 5.45m
A welcoming living room featuring a bay window with views across the Dyfi estuary and a fireplace. Open-plan access leads through to the kitchen.
Kitchen
3m x 3.87m
A modern fitted kitchen adjoining the living room.
Bedroom
3.5m x 3.65m
A generously proportioned double bedroom.
FLAT 2
A self-contained one-bedroom flat with a bay-windowed dining area enjoying views across the harbour, RNLI station and Dyfi estuary.
Hallway
1.9m x 0.85m
Internal hallway serving the accommodation.
Living Room
3.54m x 3.78m
A comfortable living room with open-plan access to the adjoining dining area.
Dining Area
4.15m x 2.35m
A bright dining area featuring a bay window with views across the harbour and Dyfi estuary.
Kitchen
2.28m x 1.98m
A separate kitchen serving the flat.
Bedroom
3.51m x 3.85m
A spacious double bedroom featuring a bay window and built-in cupboards.
Bathroom
Bathroom serving the flat.
FLAT 3
A south-facing, self-contained one-bedroom flat enjoying estuary views, with gas central heating and a modern fitted kitchen.
Hallway
1.7m x 1.72m
Internal hallway serving the accommodation.
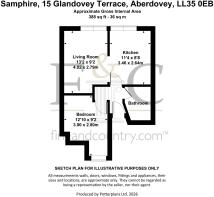
Living Room
2.79m x 4.02m
A south-facing living room enjoying views across the Dyfi estuary.
Kitchen
2.64m x 3.46m
A modern fitted kitchen.
Bedroom
2.8m x 3.9m
A rear-facing double bedroom with a fitted cupboard.
Bathroom
1.67m x 2.16m
Fitted with a bath with shower over.
with 3 x 1-bed self-contained flats, Glandovey Terrace, Aberdovey, LL35

NEAREST STATIONS
Distances are straight line measurements from the centre of the postcode- Aberdovey Station0.5 miles
- Penhelig Station0.5 miles
- Tywyn Station3.5 miles
About Fine and Country West Wales, Aberystwyth
Second Floor, 8 Great Darkgate St, Aberystwyth, SY23 1DE
Notes
Disclaimer - Property reference 25c2f4a4-b466-48f7-b57f-f0c9d1c4ce72. The information displayed about this property comprises a property advertisement. Rightmove.co.uk makes no warranty as to the accuracy or completeness of the advertisement or any linked or associated information, and Rightmove has no control over the content. This property advertisement does not constitute property particulars. The information is provided and maintained by Fine and Country West Wales, Aberystwyth. Please contact the selling agent or developer directly to obtain any information which may be available under the terms of The Energy Performance of Buildings (Certificates and Inspections) (England and Wales) Regulations 2007 or the Home Report if in relation to a residential property in Scotland.