Furci, Chieti, Abruzzo, Italy

- PROPERTY TYPE
Detached
- BEDROOMS
2
- BATHROOMS
2
- SIZE
2,153 sq ft
200 sq m
Key features
- 25 minutes from the Adriatic Coast
- two garages
- cellar
- small courtyard
- spacious attic potentially convertible into additional living space
Description
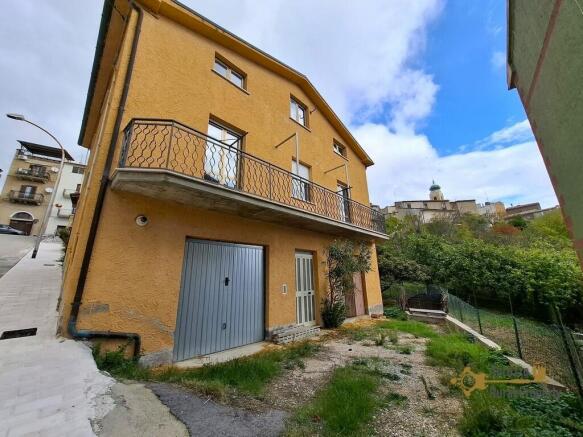
This detached three-storey property offers approximately 200 sqm of space, including a comfortable living apartment, two garages, a cellar and a spacious attic with potential for further development. The property also benefits from a small courtyard.
The main entrance is on the ground floor, where a corridor provides access to the various rooms. To the right, there is a cellar and a garage, which also includes a small bathroom. On the left-hand side is a second, larger garage featuring a traditional fireplace. This is also where the gas boiler for the central heating system is installed.
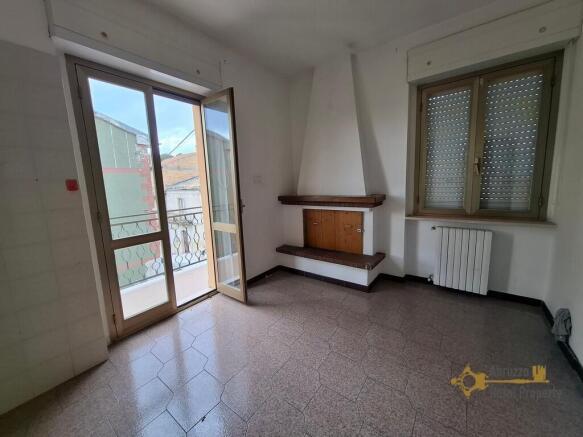
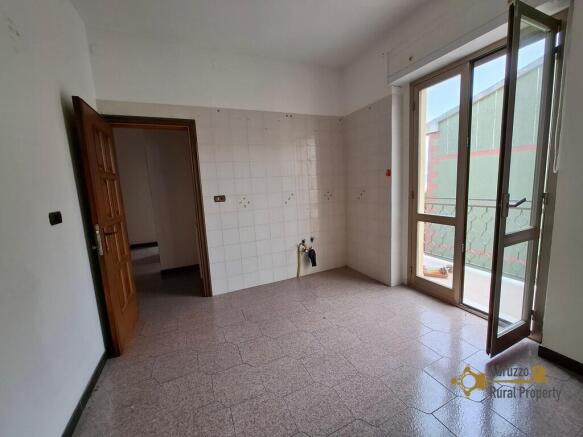
The main living accommodation is situated on the first floor. Here, we find a kitchen with fireplace, window and also access to a long balcony with lovely views over the surrounding hills and the historic village centre. There is also another room that could be used as a living room or lounge, a bathroom with shower and two bedrooms. One bedroom has its own window, while the other enjoys direct access to the same balcony as the kitchen.
On the upper floor, the property benefits from a spacious attic measuring approximately 54 sqm, which could potentially be converted into additional living accommodation.
The house is in good overall condition and does not require renovation work, although it is currently unfurnished. All main utilities are connected, including electricity, water and gas, and the property benefits from a gas central heating system.
Land
Total land: small courtyard
Renovation
Renovation works: no renovation required
Roof renovation: good conditions
Property general conditions: good conditions-unfurnished
Access road: paved road
Dimensions
GROUND FLOOR
Garage: 3,83 x 4,18 = 16,01 sqm
Cellar: 3,77 x 3,97 = 14,97 sqm
Landing: 7,71 x 1,96 = 15,11 sqm
Garage: 7,82 x 3,53 = 27,60 sqm
FIRST FLOOR
Living room: 4,55 x 3,60 = 16,38 sqm
Kitchen: 2,88 x 3,68 = 10,60 sqm
Bathroom: 2,48 x 2,29 = 5,68 sqm
Bedroom: 3,64 x 4,29 = 15,56 sqm
Bedroom: 3,72 x 3,78 = 14,06 sqm
ATTIC FLOOR
54 sqm
Total cadastral space: 200 sqm
Distances
Coast: 22 km from the Adriatic coast
Airport: 100 km from Pescara Airport
Skiing resort: 85 km from Passolanciano-Majelletta
Furci, Chieti, Abruzzo, Italy
NEAREST AIRPORTS
Distances are straight line measurements- Capodochino(International)78.4 miles
Advice on buying Italian property
Learn everything you need to know to successfully find and buy a property in Italy.
Notes
This is a property advertisement provided and maintained by Abruzzo Rural Property, San Salvo (reference FC8560) and does not constitute property particulars. Whilst we require advertisers to act with best practice and provide accurate information, we can only publish advertisements in good faith and have not verified any claims or statements or inspected any of the properties, locations or opportunities promoted. Rightmove does not own or control and is not responsible for the properties, opportunities, website content, products or services provided or promoted by third parties and makes no warranties or representations as to the accuracy, completeness, legality, performance or suitability of any of the foregoing. We therefore accept no liability arising from any reliance made by any reader or person to whom this information is made available to. You must perform your own research and seek independent professional advice before making any decision to purchase or invest in overseas property.