Upper Aberarth, Aberaeron, SA46

- PROPERTY TYPE
Campsite & Holiday Village
- BEDROOMS
3
- BATHROOMS
1
- SIZE
Ask agent
Key features
- ** Traditional farm, with outbuildings and 3 bed bungalow **
- ** Grounds and garage **
- ** Rare opportunity **
- ** Quiet setting **
- Near Aberaeron - West Wales
- Timber cabins & holiday cottage
- Glamping site!
- In all extending to approx 18 acres or thereabouts
Description
** ONE OF A KIND OPPORTUNITY ** HOME WITH INCOME!!! Coastal 18 acre smallholding ** Ideal multigenerational and business opportunity for the family!! **Planning Permission for further development of a high quality glamping facility and useful outbuilding converted into a function room ** 2 x 3 bed bungalows with accompanying 1 bed cottage **Ideal Airbnb and income opportunity**Views over Cardigan Bay**Riverside frontage **5 minute drive to Aberaeron **Planning permission for 5 detached log cabins**2 existing cabins already in place in place & earning income! ** Oriented to maximise the outlook over Cardigan Bay ** A rare and unique opportunity along this favoured West Wales coastline ** MUST BE VIEWED TO BE APPRECIATED **
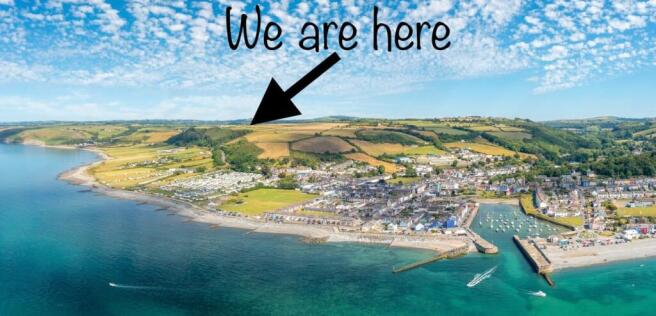
The property is situated on the fringes of the coastal village community of Aberarth only a few minutes drive and less than 2 miles from the Georgian harbour town of Aberaeron with its comprehensive range of shopping and schooling facilities and easy travelling distance from the larger marketing and amenity centre of Aberystwyth, Cardigan and Lampeter
Both dwellings have Mains Electricity and Water. Independent Private Drainage systems. Oil Fired Central Heating to the bungalow. Economy 7 heating to the cottage. Telephone subject to transfer regulations.
Council Tax Band (Ceredigion County Council). Gerynant - Band E Banding. Felincwm - Band E.
3.6kw of new solar panels.
Tenure - Freehold.
GENERAL 1
What an opportunity!! Two residential properties, camping business and potential for further tourism led and commercial business!
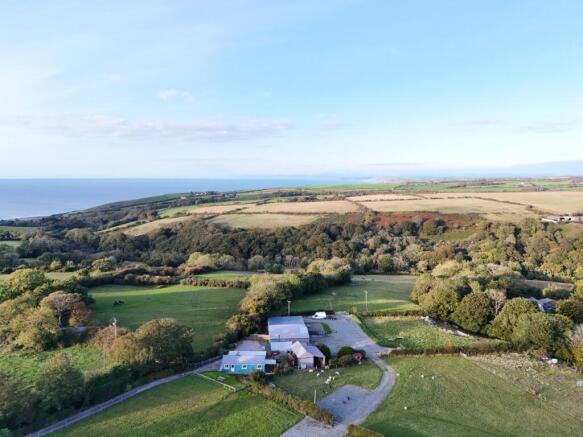
The placing of Ger Y Nant and Felincwm on the market provides prospective purchasers with an opportunity of acquiring a most charming coastal smallholding enjoying peace and tranquility yet not remote, together also with a neighbouring appealing detached bungalow within its own gardens and grounds with double garage. The coastal views from this property are truly enchanting!
Both properties are under the same ownership but are on two separate Titles.
Planning permission exist for the further expansion of the property for the development of a high quality glamping facility with accompanying function room which is set in 14.2 acres with riverside frontage
This property has excellent scope to be one of the finest and relaxing holiday locations close to Aberaeron with potential for income of £150,000-£200,000 p...
GER Y NANT
A detached bungalow built some 35 years or so ago, well maintained and benefits hardwood sealed double glazed units and oil fired central heating.
Having recently been updated with the installation of a new bathroom.
Has also been rewired with a new heating system and 3.6kw new solar panels.
The Accommodation provides viz :
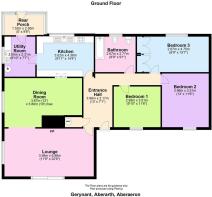
Entrance Hall
13' 0" x 7' 1" (3.96m x 2.16m) with hardwood half glazed entrance door, central heating radiator and a built in airing cupboard housing a copper cylinder tank with immersion heater.
Lounge
22' 6" x 11' 9" (6.86m x 3.58m) with wood burning stove, double panel radiator, patio door with vertical blinds, side aspect window with delightful country views.
Dining Room
19' 0" x 12' 0" (5.79m x 3.66m) with double panel radiator and again a side window with lovely views.
Rear Kitchen
14' 4" x 9' 11" (4.37m x 3.02m) fitted with a range of units with Formica working surfaces, stainless steel double drainer sink unit with mixer taps, tiled floor, central heating radiator.
Utility Room
9' 10" x 7' 7" (3.00m x 2.31m) with tiled floor, stainless steel single drainer sink unit h&c, Firebird oil fired central heating boiler, appliance space with plumbing for automatic washing machine. Door through to -
Rear Porch
9' 7" x 5' 0" (2.92m x 1.52m) in upvc double glazing.
Inner Hallway
Front Double Bedroom 1
11' 6" x 9' 11" (3.51m x 3.02m) with central heating radiator.
Bathroom 1
9' 1" x 8' 9" (2.77m x 2.67m) part tiled with a new bathroom suite, providing a modern free standing bath with hot and cold taps and shower head, walk in shower unit with electric shower above, bowl sink with mixer tap, frosted window, tiled flooring and half tiled walls.
Front Double Bedroom 2
13' 0" x 11' 6" (3.96m x 3.51m) with central heating radiator.
Rear Double Bedroom 3
15' 7" x 8' 9" (4.75m x 2.67m) with central heating radiator and one wall having a range of built in wardrobes.
To The Front
Front driveway. Lawned forecourt with feature stone walling, mature shrubs and flower borders, ornamental trees. Large patio area.
Detached Double Garage
20' 1" x 18' 0" (6.12m x 5.49m) with up and over door.
Further lawned grounds at side with rose garden.
To The Rear
Aluminium Greenhouse. Also large mature orchard.
.Leading from the forecourt is a private driveway -
Which gives access to the neighbouring smallholding known as -
GENERAL 2
Fully refurbished in recent times to include - new heating, new wiring, new flooring, new kitchen, new insulation on internal walls and fully redecorated.
All in all a wonderful cosy 3 bedroom dwelling currently used as a successful holiday let business but ideal for those requiring a family home.
Provides -
Kitchen/Dining Room
12' 6" x 10' 10" (3.81m x 3.30m) with a range of custom made base and wall units, oak worktops, Belfast sink, electric cooker with extractor over , vinyl flooring, dual aspect windows to rear and side, space for dining table, external door to garden, radiator.
INNER HALLWAY
WIth airing cupboard with wall mounted Vaillant gas boiler.
Bathroom 2
6' 4" x 6' 4" (1.93m x 1.93m) with modern white suite including panelled bath with shower over, tiled flooring, single wash-hand basin, WC, side window.
Sitting Room
13' 5" x 12' 7" (4.09m x 3.84m) with original built in half glazed alcove cupboard, radiator, multi-fuel burner on slate hearth, multiple sockets, window to rear.
Double Bedroom 1
12' 3" x 6' 6" (3.73m x 1.98m) with window to front, multiple sockets.
Double Bedroom 2
11' 8" x 8' 10" (3.56m x 2.69m) currently used as a dressing room, rear windows, multiple sockets, radiator and access into -
Double Bedroom 3
11' 8" x 8' 10" (3.56m x 2.69m) with window to rear, multiple sockets, radiator.
EXTERNALLY
The property is approached via a private driveway leading down to the main homestead with ample private parking for the both the house, cottage and outbuilding. Surrounding the house is a garden area predominantly laid to lawn and extending patio area with space for a hot tub within the grounds.
THE COPPER HIDE
With open plan living and dining space and a cozy feel. A former cow shed measuring 15'6" x 12' with new gas boiler, new flooring, new kitchen, new bathroom, it's own private garden with extending patio area used to accommodate its own hot tub.
Please note : this is used as a successful Airbnb business.
LARGE STEEL FRAME OUTBUILDING
87' 0" x 42' 0" (26.52m x 12.80m) Steel and timber construction with walls and roof in corrugated iron and box profile sheeting.
The function room area has concrete floors, corner bar feature with original feeding barriers, his/hers toilets, side kitchen.
Please note : this building is successfully used as a successful function room space for weddings and for guests of the adjoining glamping business.
To the side is a useful storage space with double door access and leading onto a large gravelled forecourt overlooking the adjoining paddock with gates leading down into the lower field of the property which has planning permission for the glamping units.
ARTH VALLEY RETREAT
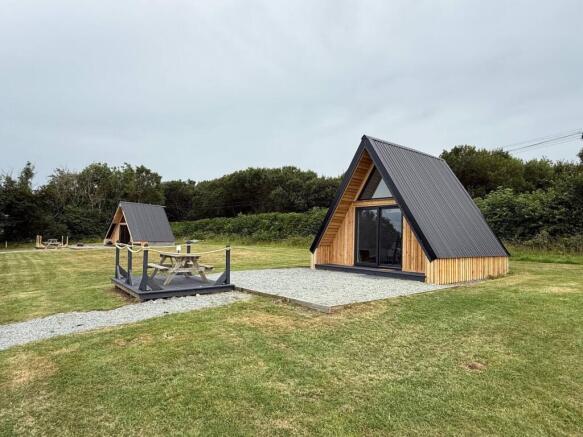
A key part of the offering are 2 triangular lodges which provide comfortable 1 bedroom accommodation with external decking area and extended garden space. These lodges are fully orientated towards the Cardigan Bay coastline and Snowdonia.
The lodges are serviced by a stand alone communal kitchen and shower unit, with planning permission for a sauna unit and how tub outbuilding.
They are proving to be a key income provider with potential for greater income.
FURTHER PLANNING PERMISSION
Planning permission exists for the development of 5 log cabin units for holiday let purposes and cut into the embankment and orientated to maximise the outlook over the Cardigan Bay coastline and flelds below. Each cabin measures approximately 10m x 4.2m, offering living space and kitchen, 2 bedrooms, shower room and external decking area.
The walls and frame are timber frame and timber clad with the roof in corrugated grey metal cladding.
THE LAND
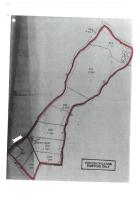
Extending to some 18 acres or thereabouts in total with a gentle slope leading down to the riverside boundary with nearby public footpath access leading into the centre of Aberarth and onto the beach. This connects to the All Wales Coastal Path.
A small area of land at the bottom is classed as an area of special scientific interest.
ANTI MONEY LAUNDERING
To comply with Government anti-money laundering legislation, we are legally required to carry out identity and verification checks on all buyers and sellers.
We work with our trusted and industry-recognised partner, Coadjute, who will send you a secure link to complete these biometric checks electronically once your offer has been accepted (subject to contract).
A non-refundable fee of £45 + VAT per person is payable directly to Coadjute for this service. These checks must be completed before we can issue the memorandum of sale to the solicitors and progress the transaction.
If you have any questions or need any assistance, please don’t hesitate to contact the office – we’re always happy to help.
LAND TRANSACTION TAX
The purchase of this property may be subject to Land Transaction Tax (LTT). The amount payable will depend upon the purchase price and the purchaser’s individual circumstances. Buyers are advised to use the Welsh Revenue Authority Land Transaction Tax calculator and/or seek advice from their solicitor or financial adviser.
Brochures
Brochure 1Brochure 2Energy Performance Certificates
EPC 1Upper Aberarth, Aberaeron, SA46

NEAREST STATIONS
Distances are straight line measurements from the centre of the postcode- Aberystwyth Station13.6 miles


Notes
Disclaimer - Property reference 31207999. The information displayed about this property comprises a property advertisement. Rightmove.co.uk makes no warranty as to the accuracy or completeness of the advertisement or any linked or associated information, and Rightmove has no control over the content. This property advertisement does not constitute property particulars. The information is provided and maintained by Morgan & Davies, Aberaeron. Please contact the selling agent or developer directly to obtain any information which may be available under the terms of The Energy Performance of Buildings (Certificates and Inspections) (England and Wales) Regulations 2007 or the Home Report if in relation to a residential property in Scotland.