
Greatwood, Chislehurst

- PROPERTY TYPE
Terraced
- BEDROOMS
3
- BATHROOMS
2
- SIZE
1,616 sq ft
150 sq m
- TENUREDescribes how you own a property. There are different types of tenure - freehold, leasehold, and commonhold.Read more about tenure in our glossary page.
Freehold
Description
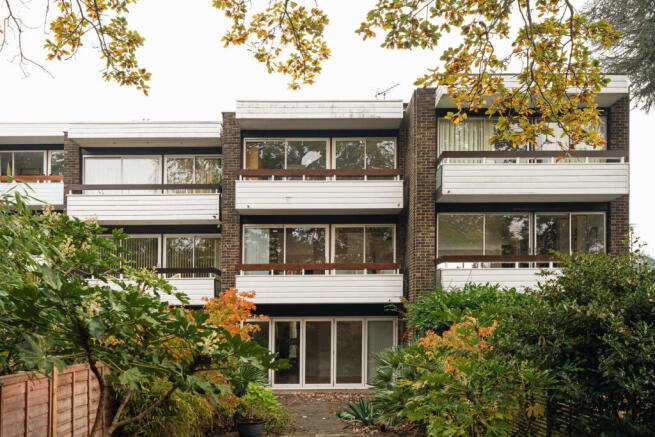
Positioned on Greatwood, a quiet cul-de-sac in Chislehurst, this remarkable mid-century home was designed in 1966 by acclaimed architect Norman Starrett. Spanning over 1,600 sq ft across three storeys, it places the main living space on the first floor, providing excellent natural light in the communal and entertaining spaces. A generous rear garden, bounded by beautiful, almost tropical plant varieties, is overlooked by two balconies on the western side. Greatwood is a 12-minute walk from Elmstead Woods (Zone 4) train station, from which services reach London Bridge in 15 minutes and Charing Cross in 25 minutes.
The Development
In 1966, Norman Starrett, an ambitious young architect, learned his trade working in the practice of renowned Modern architects Maxwell Fry and Jane Drew. Greatwood is a small development of 19 houses, all designed by Starrett in a style he called the ‘H2 Design’. The houses are arranged in small groups of staggered terraces to give maximum privacy.
The development is one of a small number in southeast London designed by Starrett for Hyndewood, a development company that is perhaps rivalled only by Span in the postwar era for the quality of its housing. The development was given a Civic Design Award in the 1960s, and the architecture and setting of Greatwood have been protected by a local listing.
The Tour
Located in a quiet setting away from the street, Greatwood retains a private, tranquil atmosphere. The house has a private driveway and garage, currently used for storage, and is entered from the front.
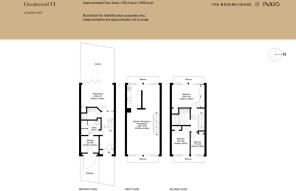
Inside, an immediate sense of openness permeates the space, with a neutral white palette, warm oak herringbone parquet underfoot and clear lines of sight, a distinctive feature of mid-century interior design, through to the garden at the other end. The ground floor comprises a utility room and a shower room, bookended by a spacious sitting room (that doubles as a bedroom) that opens out to the garden, creating a seamless connection between inside and out and a sociable space in summer months.
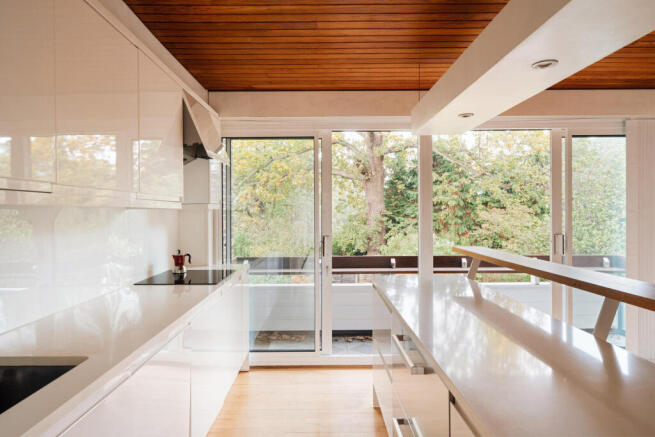
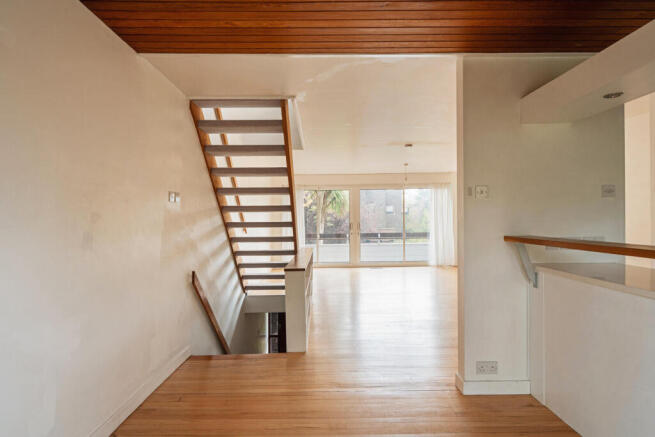
An arresting open-tread staircase, with each tread thoughtfully carpeted, rises through the centre of the home. The first floor houses the open-plan kitchen and living room, the social heart of the home and where many original features are preserved; original floorboards run underfoot, and one side of the room retains the Douglas fir ceiling. Light pours in through expansive glazing and balconies on both sides, one overlooking the lush garden.
The kitchen was replaced more recently, with sleek cabinets, integrated appliances and ample storage. The mid-century palette blends soft off-whites with warm natural wood, lending a sense of uniformity throughout the house. A large dining table would fit well beside the kitchen, though the room’s flexible layout allows for all kinds of arrangements.
Upstairs, three carpeted bedrooms open onto respective balconies through floor-to-ceiling doors. The principal bedroom faces west, bathed in golden sunlight in the late afternoons and evenings, with views across the garden and treetops. All bedrooms have built-in storage, and a shared bathroom serves them, with a built-in tiled bathtub and a rooflight that draws in a bright downpour of light.
Outdoor Space
A rear west-facing garden extends from the ground floor, filled with an almost tropical abundance of shrubs and mature trees. Golden daylight bathes the space during the afternoon and evening, with secluded spots to sit with a book or cup of tea. Bookended by a beautiful oak tree, the garden provides a rare sense of being in nature.
The Area
Greatwood is a 15-minute walk from Chislehurst High Street and 25 minutes from Royal Parade, both of which have a good selection of independent shops, local butchers, bakeries, cafes, and everyday supermarkets. For a wider selection, Bromley's town centre is also easily accessible.
The local recreation ground is a mere five-minute stroll away, while the expansive and ancient woodland of Chislehurst Commons, featuring picturesque ponds and walking trails, provides a scenic backdrop for weekend walks.
The area is particularly well-served for both primary and grammar schools. Greatwood is a 12 minutes’ walk from Elmstead Woods (Zone 4) train station, where journey times are from 15 minutes to London Bridge and 25 minutes to Charing Cross. Ebbsfleet International is a 25-minute drive, while the M25 and M20 are within 15 minutes’ drive.
Tenure: Freehold | Council Tax Band: F
- COUNCIL TAXA payment made to your local authority in order to pay for local services like schools, libraries, and refuse collection. The amount you pay depends on the value of the property.Read more about council Tax in our glossary page.
- Band: F
- PARKINGDetails of how and where vehicles can be parked, and any associated costs.Read more about parking in our glossary page.
- Driveway,Communal
- GARDENA property has access to an outdoor space, which could be private or shared.
- Yes
- ACCESSIBILITYHow a property has been adapted to meet the needs of vulnerable or disabled individuals.Read more about accessibility in our glossary page.
- Ask agent

Add an important place to see how long it'd take to get there from our property listings.
__mins driving to your place
Affordability

About The Modern House, London
St Alphege Hall Kings Bench Street London SE1 0QX



Notes
Staying secure when looking for property
Ensure you're up to date with our latest advice on how to avoid fraud or scams when looking for property online.
Visit our security centre to find out moreDisclaimer - Property reference 35054385. The information displayed about this property comprises a property advertisement. Rightmove.co.uk makes no warranty as to the accuracy or completeness of the advertisement or any linked or associated information, and Rightmove has no control over the content. This property advertisement does not constitute property particulars. The information is provided and maintained by The Modern House, London. Please contact the selling agent or developer directly to obtain any information which may be available under the terms of The Energy Performance of Buildings (Certificates and Inspections) (England and Wales) Regulations 2007 or the Home Report if in relation to a residential property in Scotland.
*This is the average speed from the provider with the fastest broadband package available at this postcode. The average speed displayed is based on the download speeds of at least 50% of customers at peak time (8pm to 10pm). Fibre/cable services at the postcode are subject to availability and may differ between properties within a postcode. Speeds can be affected by a range of technical and environmental factors. The speed at the property may be lower than that listed above. You can check the estimated speed and confirm availability to a property prior to purchasing on the broadband provider's website. Providers may increase charges. The information is provided and maintained by Decision Technologies Limited. **This is indicative only and based on a 2-person household with multiple devices and simultaneous usage. Broadband performance is affected by multiple factors including number of occupants and devices, simultaneous usage, router range etc. For more information speak to your broadband provider.