
George Street, Cottingham, HU16

- PROPERTY TYPE
End of Terrace
- BEDROOMS
2
- BATHROOMS
1
- SIZE
872 sq ft
81 sq m
- TENUREDescribes how you own a property. There are different types of tenure - freehold, leasehold, and commonhold.Read more about tenure in our glossary page.
Freehold
Key features
- Central Cottingham Village Location
- Large Rear Garden
- Period Features
- Ground Floor W.C.
- Dressing Room
- Close To Schools
- Close to Shops and Local Amenities
- Private & Secluded Location Away From George Street
- Potential To Modernise & Add Value
- No Onward Chain
Description
An ideal prospect for buyers seeking a home that combines period character with the potential to modernise & add value, attractive features such as beamed ceilings & traditional timberwork detailing create a welcoming Cottage feel throughout. The practical layout includes a spacious living area, a ground floor W.C., a utility room & interconnecting doors which allow for an open-plan configuration to to suit your needs. The first floor accommodation offers two spacious bedrooms, a large & well-appointed bathroom with a walk-in cubicle & underfloor heating & a fabulous dressing room with a full suite of fitted furniture.
The central village location means you are just moments from a vibrant array of shops, cafes & local amenities, as well as highly-regarded schools, making this an excellent choice for families, professionals or those looking to downsize.
Step outside & discover an impressive rear garden, perfect for those who appreciate outdoor living & entertaining & unexpectedly large when considering the central Village location. Mainly laid to lawn & bordered by hedging, the garden offers privacy, while the west-facing aspect ensures all-day sunshine. A raised & walled terrace patio provides an ideal spot for al fresco dining & timber garden buildings offer ample storage or scope for hobbyists to create their own workspace.
This is a rare opportunity to secure a home with substantial outside space in such a central location, presenting exciting possibilities for gardening enthusiasts or for those looking to create a very individual & characterful home. Generous proportions & an abundance of natural light enhance the feeling of space, promising comfortable living in a sought-after location.
Viewing is highly recommended to appreciate the unique blend of character, space & the potential this delightful property has to offer!
EPC Rating: D
Living Room
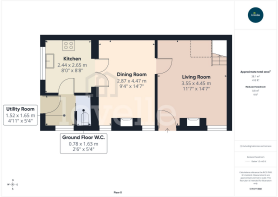
4.45m x 3.55m
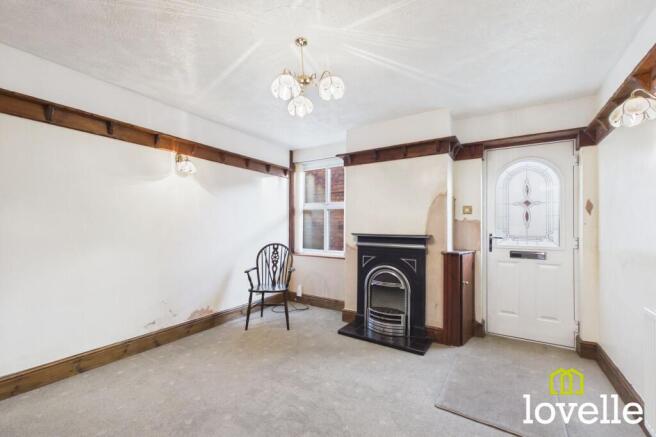
A bright & welcoming sitting room with an open staircase, timber plate rack & a cast iron fireplace all providing a feeling of Cottage charm. A composite door leads from the side driveway & a timber & glazed door leads into the dining room beyond.
Dining Room
4.47m x 2.87m
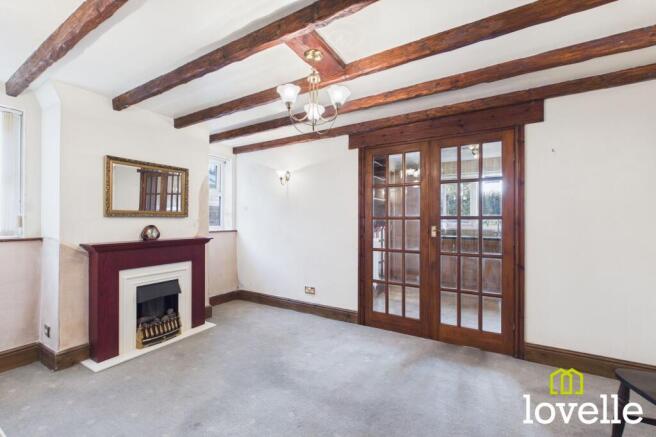
A dual-aspect room in the centre of the cottage leading from the sitting room & opening out to the kitchen, via double doors. The period charm continues from the sitting room with a beamed ceiling, a fireplace with a period surround & living flame-effect electric fire is flanked by two windows, flooding the room in natural daylight.
Kitchen
2.44m x 2.65m
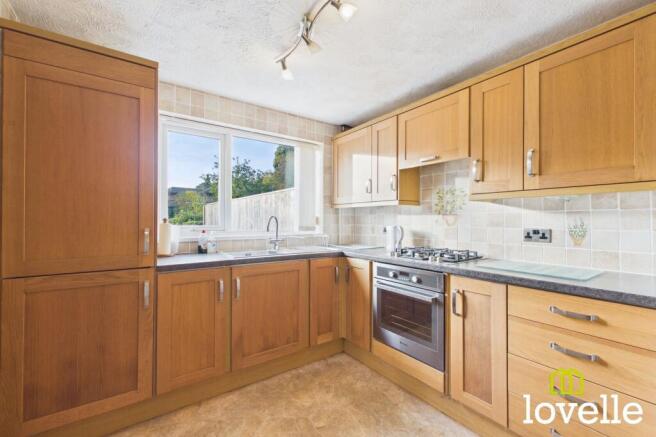
Fitted with a range of solid Oak wall & base units with contrasting worksurfaces & a decorative tiled splashback. There is a fan-assisted electric oven, a gas hob with externally-vented extraction above, an integrated fridge freezer & under-cupboard lighting. A stainless steel sink & drainer sits beneath a picture window, providing views out to the terrace patio & large lawned garden beyond. A glazed door leads onto the utility room & ground floor W.C.
Utility Room
1.52m x 1.65m
The Solid Oak base units continue from the kitchen, housing an integrated washer/dryer & providing additional storage, while a worksurface over offers additional space for small appliances. The recently-serviced Worcester Bosch gas combi boiler is located in the room, the walls are fully tiled & a high-security composite door leads out to the terrace patio. A sliding door leads to the ground floor W.C.
Ground Floor W.C.
1.63m x 0.78m
A fully tiled room with a close-coupled toilet, externally-vented extraction & with vinyl flooring which continues from the adjacent utility room.
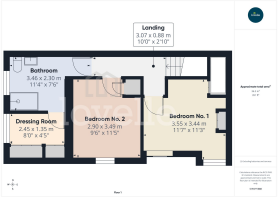
Bedroom No. 1
3.55m x 3.44m
A dual aspect, double bedroom with a walk-in closet & fitted wardrobe. There is a recessed archway with a timber applique over and a window making this a bright & airy room.
Bedroom No. 2
3.49m x 2.9m
A spacious single bedroom with a built-in, heated airing cupboard. There is a window to the side elevation &a beamed ceiling.
Dressing Room
2.45m x 1.35m
A spacious dressing room located directly off the bathroom & to the rear of the property, there is a window providing views across the rear garden & the room is fitted with a full range of wardrobes.
Bathroom
3.46m x 2.3m
A fully-tiled bathroom with under-floor heating, there is a walk-in cubicle with a mosaic-tiled floor & an Aqua Lisa power shower. An illuminated vanity mirror sits above a wash basin which is sat within a storage cupboard, there is a close-coupled W.C, extraction, an obscure glass window is to the rear elevation & a large Chrome towel radiator. A ceiling hatch with a telescopic ladder provides access to the boarded loft storage area.
Rear Garden
A large garden to the rear of the property, mainly laid to lawn & with mature hedging to the perimeter. There is a raised & walled terrace patio with a detached workshop & a timber garden shed, both offering additional storage. West facing & taking advantage of all-day sunshine, access is via a wide side passageway, a pedestrian right of access is provided to the adjoining property.
Side Garden
A paved passageway to the side of the property providing access to the main entrance door & garden to the rear of the property. A pedestrian right of access is provided to the adjoining property.
- COUNCIL TAXA payment made to your local authority in order to pay for local services like schools, libraries, and refuse collection. The amount you pay depends on the value of the property.Read more about council Tax in our glossary page.
- Band: C
- PARKINGDetails of how and where vehicles can be parked, and any associated costs.Read more about parking in our glossary page.
- Yes
- GARDENA property has access to an outdoor space, which could be private or shared.
- Enclosed garden,Rear garden
- ACCESSIBILITYHow a property has been adapted to meet the needs of vulnerable or disabled individuals.Read more about accessibility in our glossary page.
- Ask agent
George Street, Cottingham, HU16

Add an important place to see how long it'd take to get there from our property listings.
__mins driving to your place
Affordability


Notes
Staying secure when looking for property
Ensure you're up to date with our latest advice on how to avoid fraud or scams when looking for property online.
Visit our security centre to find out moreDisclaimer - Property reference 4e71d8b2-0f01-4807-bdd2-3f74666daa63. The information displayed about this property comprises a property advertisement. Rightmove.co.uk makes no warranty as to the accuracy or completeness of the advertisement or any linked or associated information, and Rightmove has no control over the content. This property advertisement does not constitute property particulars. The information is provided and maintained by Lovelle Estate Agency, Cottingham. Please contact the selling agent or developer directly to obtain any information which may be available under the terms of The Energy Performance of Buildings (Certificates and Inspections) (England and Wales) Regulations 2007 or the Home Report if in relation to a residential property in Scotland.
*This is the average speed from the provider with the fastest broadband package available at this postcode. The average speed displayed is based on the download speeds of at least 50% of customers at peak time (8pm to 10pm). Fibre/cable services at the postcode are subject to availability and may differ between properties within a postcode. Speeds can be affected by a range of technical and environmental factors. The speed at the property may be lower than that listed above. You can check the estimated speed and confirm availability to a property prior to purchasing on the broadband provider's website. Providers may increase charges. The information is provided and maintained by Decision Technologies Limited. **This is indicative only and based on a 2-person household with multiple devices and simultaneous usage. Broadband performance is affected by multiple factors including number of occupants and devices, simultaneous usage, router range etc. For more information speak to your broadband provider.