Meadow Gate Avenue, Sheffield

- PROPERTY TYPE
Detached
- BEDROOMS
3
- SIZE
Ask agent
- TENUREDescribes how you own a property. There are different types of tenure - freehold, leasehold, and commonhold.Read more about tenure in our glossary page.
Ask agent
Key features
- Three-bedroom detached family home
- Excellent opportunity for first-time buyers and investors
- Requires some TLC and cosmetic modernisation
- Fantastic potential to add value
- Spacious lounge/dining room
- Ground-floor cloakroom/WC
- Landscaped front, rear and side gardens that need TLC
- Convenient for shops, schools and public transport
- Close to Crystal Peaks and Drake House Retail Park
- Excellent access to the M1 motorway and Sheffield city centre
Description
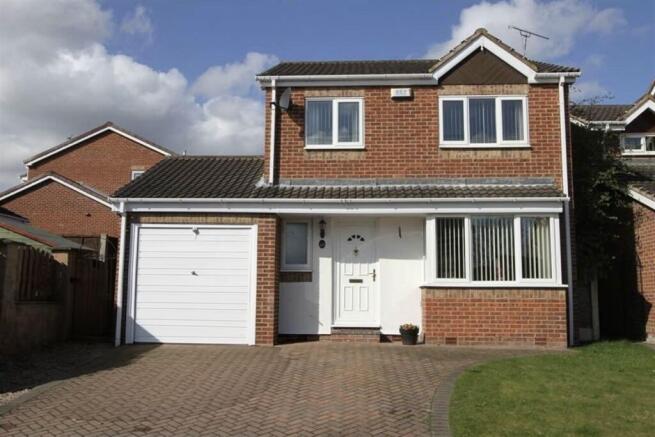
Offering an exciting opportunity for first-time buyers, growing families and property investors alike, this three-bedroom detached home occupies a popular and convenient residential position in Sothall, Sheffield.
Requiring some cosmetic updating and a little TLC, this property offers tremendous potential for someone looking to create a wonderful family home, add value through improvement or secure a promising buy-to-let investment. With the benefit of an existing range of desirable features, including uPVC double glazing, gas central heating, a conservatory, integral garage, double-width driveway and attractive gardens, there is plenty here to get excited about.
The property offers generously arranged accommodation comprising an entrance hallway, downstairs cloakroom/WC, spacious lounge/dining room, separate dining area, conservatory and fitted kitchen. To the first floor are three bedrooms and a family bathroom fitted with a modern white suite.
Externally, the property benefits from a lawned front garden, substantial double block-paved driveway providing ample off-road parking and an integral garage. To the rear and side are established, landscaped gardens incorporating patio seating areas, lawn and attractive retaining features.
Whether you are a first-time buyer looking to purchase your first home, an investor searching for a property with scope to improve and increase its value, or a buyer wanting the opportunity to modernise a detached house to their own taste, this is an opportunity not to be overlooked.
Why pay a premium for somebody else's choice of décor when you can purchase a detached home with excellent potential and make it your own?
KEY FEATURES
Three-bedroom detached family home
Excellent opportunity for first-time buyers and investors
Requires some TLC and cosmetic modernisation
Fantastic potential to add value
Spacious lounge/dining room
Additional dining area
uPVC double-glazed conservatory
Fitted kitchen with integrated appliances
Ground-floor cloakroom/WC
Three first-floor bedrooms
Family bathroom with Jacuzzi-style bath and shower (Will need updating)
Gas central heating
uPVC double glazing
Integral garage with power and lighting
Generous double-width block-paved driveway
Landscaped front, rear and side gardens
Popular residential location
Convenient for shops, schools and public transport
Close to Crystal Peaks and Drake House Retail Park
Excellent access to the M1 motorway and Sheffield city centre
Council Tax Band C
ACCOMMODATION
Entrance Hallway
Accessed via a part-glazed uPVC entrance door, the hallway provides a welcoming introduction to the property, featuring laminate flooring, radiator, useful built-in cloaks cupboard and staircase leading to the first floor.
Ground-Floor Cloakroom/WC
A useful addition for family living, fitted with a low-flush WC and wash hand basin. Further features include a radiator, front-facing uPVC double-glazed obscure window and laminate flooring.
Lounge/Dining Room
A spacious and versatile reception area offering plenty of room for both comfortable seating and family dining. The front-facing uPVC double-glazed bay window provides natural light, with a radiator beneath.
Additional features include decorative coving, laminate flooring, television aerial point and an attractive solid pine pillared fireplace with granite inset and raised hearth, incorporating a living-flame gas fire.
uPVC double-glazed French doors provide access towards the additional dining area, creating a flexible layout for everyday living and entertaining.
Additional Dining Area
A further reception space offering excellent versatility, ideal for family dining, entertaining guests or potentially adapting to suit individual requirements.
Conservatory
A particularly attractive feature of the property, the uPVC double-glazed conservatory provides additional living space overlooking the garden. With windows to three sides, French doors opening onto the side and rear gardens, two ceiling fans and underfloor heating, this is an ideal space to relax and enjoy the garden throughout the year.
Fitted Kitchen
The kitchen is fitted with a range of cherry-effect wall and base units, incorporating a 1.5-bowl stainless steel sink and drainer with mixer tap, granite-effect work surfaces and tiled splashbacks.
Integrated appliances include a four-ring gas hob, fan-assisted electric oven and grill, extractor hood, fridge, freezer and dishwasher.
A rear-facing uPVC double-glazed window provides natural light, together with a part-glazed uPVC rear entrance door.
FIRST FLOOR
A staircase with handrail leads to the first-floor landing, which benefits from a side-facing uPVC double-glazed window, access to the roof space, useful built-in over-stairs cupboard and separate airing cupboard.
Bedroom One
A well-proportioned principal bedroom with front-facing uPVC double-glazed window and radiator beneath, offering comfortable accommodation and scope for personalisation.
Bedroom Two
A further good-sized bedroom with rear-facing uPVC double-glazed window and radiator, enjoying views towards the rear garden.
Bedroom Three
A versatile third bedroom with front-facing uPVC double-glazed window, radiator and useful built-in over-stairs storage. Equally suitable as a child's bedroom, home office, dressing room or study.
Family Bathroom/WC
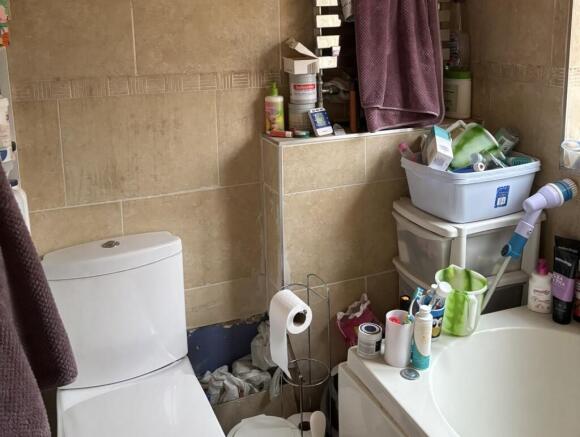
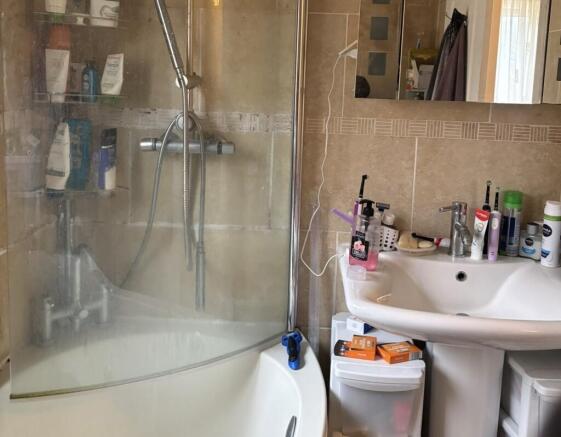
Fitted with a modern-style white suite comprising a Jacuzzi-style panelled bath with drench-style shower over and glazed shower screen, pedestal wash hand basin and low-flush WC.
The bathroom also benefits from fully tiled walls and flooring, a rear-facing uPVC double-glazed obscure window and ladder-style heated towel radiator.
OUTSIDE – GARDENS, DRIVEWAY & GARAGE
To the front is a lawned garden, providing an attractive approach to the property.
A particular advantage is the substantial double-width block-paved driveway, offering excellent off-road parking and leading to the integral garage.
Integral Garage: Fitted with an up-and-over entrance door, power and lighting, space and plumbing for a washing machine and tumble dryer, together with a useful rear courtesy door.
To the rear and side are established landscaped gardens arranged over terraced levels, incorporating flagged patio seating areas, railway sleeper retaining features and lawned sections.
The gardens offer plenty of potential for buyers looking to create an attractive outdoor entertaining area, family garden or private space to relax.
LOCATION – SOTHALL, SHEFFIELD
The property occupies a popular and convenient residential position in Sothall, ideally placed for a range of local amenities, schools, shopping facilities and transport connections.
The nearby Crystal Peaks Shopping Centre and Drake House Retail Park provide an excellent selection of shops, supermarkets, restaurants, cafés and everyday services.
For those who enjoy the outdoors, the award-winning Rother Valley Country Park is within easy reach, offering approximately 750 acres of beautiful open countryside, lakes, walking routes, cycling and recreational facilities.
The area is also well served by public transport, including access to the Supertram network, with convenient connections towards Sheffield city centre and surrounding areas.
For commuters, there is excellent access to the M1 motorway network, making this a practical location for travelling further afield.
IMPORTANT INFORMATION
Council Tax: Band C.
Services: The property benefits from uPVC double glazing and gas central heating.
Measurements: All measurements are approximate.
Agent's Note: None of the services, fittings, appliances, heating installations, plumbing or electrical systems have been tested, and no warranty is given as to their working condition.
AN OPPORTUNITY NOT TO BE MISSED – BOOK YOUR VIEWING TODAY!
First-time buyers, property investors and anyone searching for a detached home with potential should take a closer look at this opportunity.
Although the property would benefit from some cosmetic updating and general TLC, it offers an excellent foundation, generous accommodation and a superb selection of features that would be expensive to add to a property from scratch.
With three bedrooms, multiple reception areas, a conservatory, integral garage, double driveway and established gardens, this is a home with plenty of scope to improve, personalise and potentially add value.
IDEAL FOR BUYERS LOOKING TO GET MORE FOR THEIR MONEY!
Don't miss the opportunity to secure this detached property and transform it into something special.
Contact us today to arrange your viewing. Early interest is strongly recommended!
- COUNCIL TAXA payment made to your local authority in order to pay for local services like schools, libraries, and refuse collection. The amount you pay depends on the value of the property.Read more about council Tax in our glossary page.
- Ask agent
- PARKINGDetails of how and where vehicles can be parked, and any associated costs.Read more about parking in our glossary page.
- Yes
- GARDENA property has access to an outdoor space, which could be private or shared.
- Yes
- ACCESSIBILITYHow a property has been adapted to meet the needs of vulnerable or disabled individuals.Read more about accessibility in our glossary page.
- Ask agent
Energy performance certificate - ask agent

Add an important place to see how long it'd take to get there from our property listings.
__mins driving to your place
Affordability


Notes
Staying secure when looking for property
Ensure you're up to date with our latest advice on how to avoid fraud or scams when looking for property online.
Visit our security centre to find out moreDisclaimer - Property reference CG0000013. The information displayed about this property comprises a property advertisement. Rightmove.co.uk makes no warranty as to the accuracy or completeness of the advertisement or any linked or associated information, and Rightmove has no control over the content. This property advertisement does not constitute property particulars. The information is provided and maintained by HOMEIGO.CO.UK, Covering Leeds. Please contact the selling agent or developer directly to obtain any information which may be available under the terms of The Energy Performance of Buildings (Certificates and Inspections) (England and Wales) Regulations 2007 or the Home Report if in relation to a residential property in Scotland.
*This is the average speed from the provider with the fastest broadband package available at this postcode. The average speed displayed is based on the download speeds of at least 50% of customers at peak time (8pm to 10pm). Fibre/cable services at the postcode are subject to availability and may differ between properties within a postcode. Speeds can be affected by a range of technical and environmental factors. The speed at the property may be lower than that listed above. You can check the estimated speed and confirm availability to a property prior to purchasing on the broadband provider's website. Providers may increase charges. The information is provided and maintained by Decision Technologies Limited. **This is indicative only and based on a 2-person household with multiple devices and simultaneous usage. Broadband performance is affected by multiple factors including number of occupants and devices, simultaneous usage, router range etc. For more information speak to your broadband provider.