Forest Road, Torquay

- PROPERTY TYPE
Detached
- BEDROOMS
5
- BATHROOMS
2
- SIZE
1,550 sq ft
144 sq m
- TENUREDescribes how you own a property. There are different types of tenure - freehold, leasehold, and commonhold.Read more about tenure in our glossary page.
Freehold
Key features
- Extensively Renovated & Beautifully Presented
- Offered for Sale with No Onward Chain
- Off-Street Driveway Parking for 2 Vehicles
- Substantial 5-Bedroom Detached Family Home
- 3 Generous & Versatile Reception Rooms
- Newly Fitted Kitchen with Integrated Appliances
- Beautifully Landscaped Level Rear Garden
- New Roof, Windows & Heating System
Description
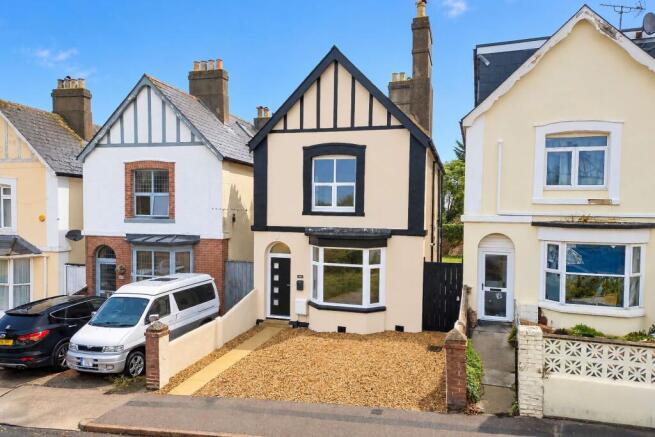
To the front, two off-street driveway parking spaces offer valuable convenience, with the associated dropped kerb works scheduled for completion on 23 November 2026.
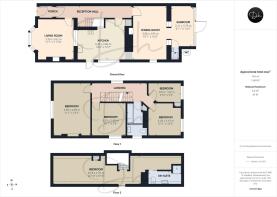
The ground floor offers a versatile arrangement of three reception rooms, comprising a generously proportioned living room, a separate formal dining room and a delightful sunroom overlooking the rear garden. A newly fitted kitchen completes the principal living accommodation, providing a modern and practical space for everyday use. To the first floor are four well-proportioned bedrooms, served by a newly installed family bathroom, while the second floor is dedicated to a generous fifth bedroom, benefitting from its own newly fitted en-suite facilities.
The property has been comprehensively upgraded throughout. Improvements include a brand-new roof with full insulation, replacement double-glazed windows and external doors, a completely renewed electrical installation and a new boiler and heating system. Both bathrooms have been newly fitted, while fresh decoration and new flooring throughout further enhance the property's immaculate presentation. To the rear, the property benefits from a newly landscaped rear garden, providing an attractive outdoor space for relaxation and entertaining.
Conveniently situated within easy reach of the local amenities at Plainmoor, the property enjoys excellent access to a variety of shops, schools and leisure facilities, including a nearby public swimming pool. St Marychurch village precinct, with its comprehensive selection of independent shops and everyday amenities, is approximately half a mile away, while Torquay town centre is also readily accessible. Both primary and secondary schools are within comfortable walking distance, and regular bus services nearby provide convenient connections to the surrounding areas.
Offering exceptional space, extensive modernisation and the added advantage of no onward chain, this impressive detached family home presents an excellent opportunity for prospective purchasers.
Council Tax Band: D (Torbay Council)
Tenure: Freehold
Broadband options available at the property include:
* Standard broadband (17Mbps download, 1Mbps upload).
* Superfast broadband (80Mbps download, 20Mbps upload).
* Ultrafast broadband (1800Mbps download, 220Mbps upload).
- Networks in the area: Openreach, Virgin Media
The Approach
The property enjoys an attractive bay-fronted appearance, complemented by an off-street driveway parking for two vehicles. A paved pathway leads to the newly installed composite entrance door, opening onto a generous entrance porch. An internal glazed wooden door provides access to the spacious and well-presented reception hallway, which benefits from newly fitted flooring and a staircase rising to the first floor. Doors lead to the front living room, kitchen and rear dining room, creating a welcoming and practical introduction to the accommodation.
Reception Rooms
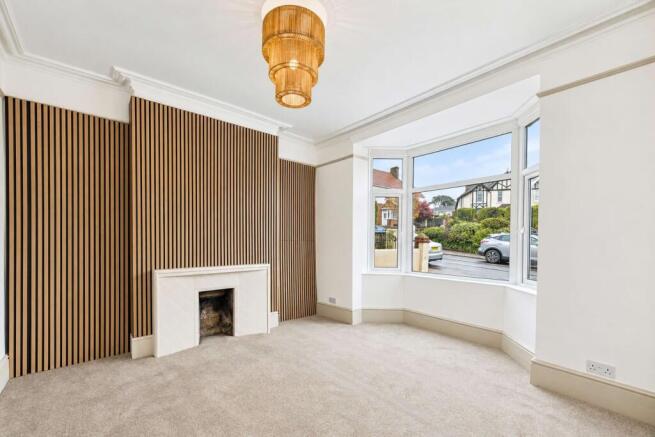
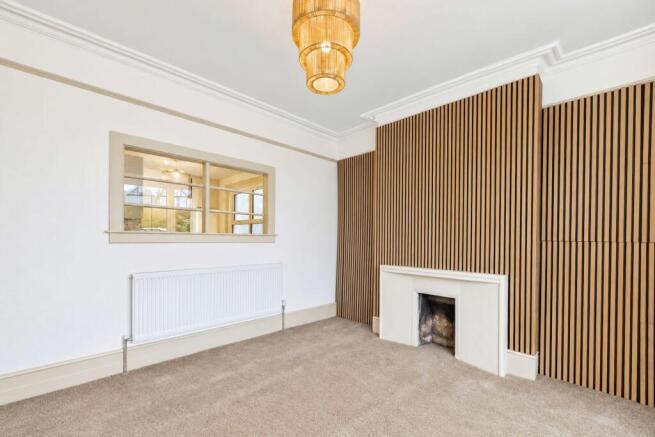
The property offers three generously proportioned and versatile reception rooms, ideal for family living and entertaining. To the front, the spacious living room features an attractive walk-in bay with newly installed double glazing, filling the room with natural light, and an internal glazed window to the kitchen. At the rear, the substantial dining room comfortably accommodates a large family table and enjoys a double-glazed side window. An open passageway leads to the kitchen, while an open doorway connects to the sunroom, creating a natural flow between the spaces. This bright third reception room benefits from two double-glazed side windows and new double-glazed patio doors opening directly onto the rear garden. Equally suited to use as a second sitting room, home office or playroom, the sunroom also provides access to a newly fitted cloakroom, comprising a low-level WC, vanity wash basin with storage beneath and practical Aqua Board wall panelling.
Kitchen
The newly fitted kitchen is conveniently accessible from both the reception hallway and rear dining room, with an additional external door opening onto the side passageway, providing direct access to the front and rear of the property. Beautifully appointed, the kitchen features a comprehensive range of matching wall and base units, complemented by work surfaces with a practical overhang. A stainless steel sink and drainer is incorporated, alongside an excellent selection of integrated appliances, including an eye-level oven, inset induction hob with extractor above, dishwasher and fridge/freezer. Additional built-in cupboards provide valuable storage space, completing this stylish and well-equipped kitchen.
First Floor Bedrooms & Bathroom
A staircase rises to the spacious first-floor landing, which enjoys natural light from a double-glazed window to the side aspect and provides access to four well-proportioned bedrooms and the family bathroom. The bedroom accommodation comprises three generous double bedrooms and a single bedroom benefitting from a built-in wardrobe, offering flexibility for family living, guest accommodation or use as a home office. Completing this level is a newly installed contemporary family bathroom, stylishly appointed with a panelled bath incorporating a mains-fed shower and glass shower screen, a vanity unit with inset wash basin and storage beneath, and a low-level WC. Practical Aqua Board wall panelling provides a modern, low-maintenance finish, while a wall-mounted heated towel rail and obscure double-glazed window complete the room.
Second Floor Bedroom Suite
A further staircase rises from the first-floor landing to an impressive and private fifth bedroom suite, occupying the second floor of the property. This generously proportioned double bedroom offers a versatile layout, incorporating a dedicated dressing area and useful eaves storage, while a Velux roof window allows natural light to fill the space. The suite benefits from a newly installed en-suite shower room, stylishly appointed with a shower enclosure featuring a mains-fed shower and practical Aqua Board wall panelling. Further fittings include a vanity unit with wash basin and storage beneath, a low-level WC and a wall-mounted heated towel rail. A ceiling-mounted extractor fan completes this contemporary facility, providing excellent convenience and privacy for occupants of the upper floor.
A Garden to Enjoy
The property benefits from a beautifully landscaped rear garden, offering a generous and attractive outdoor space ideal for family enjoyment. Predominantly laid to a spacious, level lawn, the garden is complemented by an extensive paved patio adjoining the property, providing an ideal setting for outdoor dining and summer gatherings. Newly installed timber fencing encloses both sides of the garden, while an attractive stone boundary wall adorned with established greenery provides a charming backdrop and enhances the garden's appeal. A practical side passageway provides convenient access to the front and rear of the property, with an additional entrance directly into the kitchen. A useful built-in external storeroom offers valuable space for gardening equipment, tools and other outdoor essentials. Combining generous proportions with a fresh, well-maintained appearance, the garden provides a delightful outdoor retreat with excellent potential for a variety of family activities.
Brochures
BrochureFull Details- COUNCIL TAXA payment made to your local authority in order to pay for local services like schools, libraries, and refuse collection. The amount you pay depends on the value of the property.Read more about council Tax in our glossary page.
- Band: D
- PARKINGDetails of how and where vehicles can be parked, and any associated costs.Read more about parking in our glossary page.
- Driveway
- GARDENA property has access to an outdoor space, which could be private or shared.
- Rear garden
- ACCESSIBILITYHow a property has been adapted to meet the needs of vulnerable or disabled individuals.Read more about accessibility in our glossary page.
- Ask agent

Add an important place to see how long it'd take to get there from our property listings.
__mins driving to your place
Affordability


Notes
Staying secure when looking for property
Ensure you're up to date with our latest advice on how to avoid fraud or scams when looking for property online.
Visit our security centre to find out moreDisclaimer - Property reference RS1188. The information displayed about this property comprises a property advertisement. Rightmove.co.uk makes no warranty as to the accuracy or completeness of the advertisement or any linked or associated information, and Rightmove has no control over the content. This property advertisement does not constitute property particulars. The information is provided and maintained by Daniel Hobbin Estate Agents, Torquay. Please contact the selling agent or developer directly to obtain any information which may be available under the terms of The Energy Performance of Buildings (Certificates and Inspections) (England and Wales) Regulations 2007 or the Home Report if in relation to a residential property in Scotland.
*This is the average speed from the provider with the fastest broadband package available at this postcode. The average speed displayed is based on the download speeds of at least 50% of customers at peak time (8pm to 10pm). Fibre/cable services at the postcode are subject to availability and may differ between properties within a postcode. Speeds can be affected by a range of technical and environmental factors. The speed at the property may be lower than that listed above. You can check the estimated speed and confirm availability to a property prior to purchasing on the broadband provider's website. Providers may increase charges. The information is provided and maintained by Decision Technologies Limited. **This is indicative only and based on a 2-person household with multiple devices and simultaneous usage. Broadband performance is affected by multiple factors including number of occupants and devices, simultaneous usage, router range etc. For more information speak to your broadband provider.