Skip to content
When you start a new chat, your current one won't be saved.

Vincent Road, Isleworth

PROPERTY TYPE

Semi-Detached

BEDROOMS

5

BATHROOMS

3

SIZE

2,375 sq ft

221 sq m

TENURE
Describes how you own a property. There are different types of tenure - freehold, leasehold, and commonhold.Read more about tenure in our glossary page.

Freehold
Key features

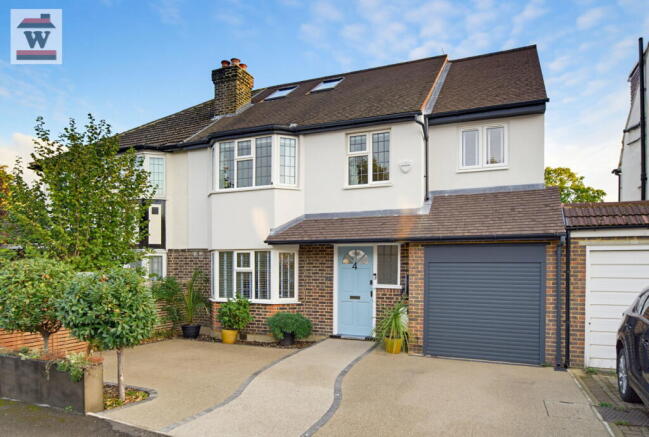
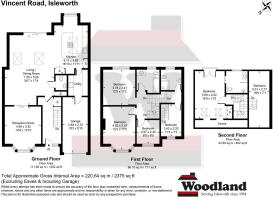
  • Double-fronted semi-detached family home extending to approximately 2,375 sq ft (220 sq m)
  • Comprehensively redesigned, remodelled and extended by the current owners
  • Five bedrooms and three luxurious bathrooms
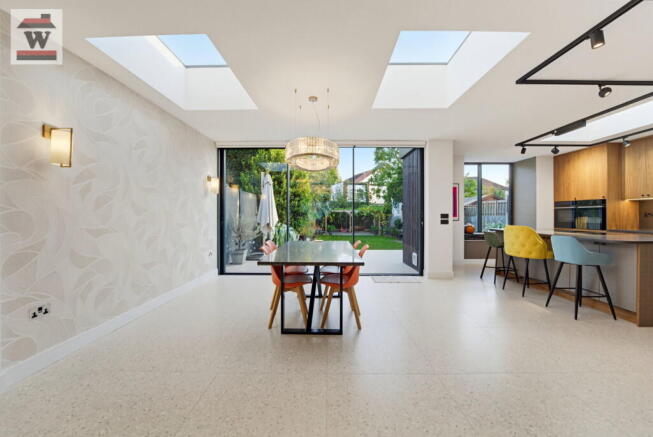
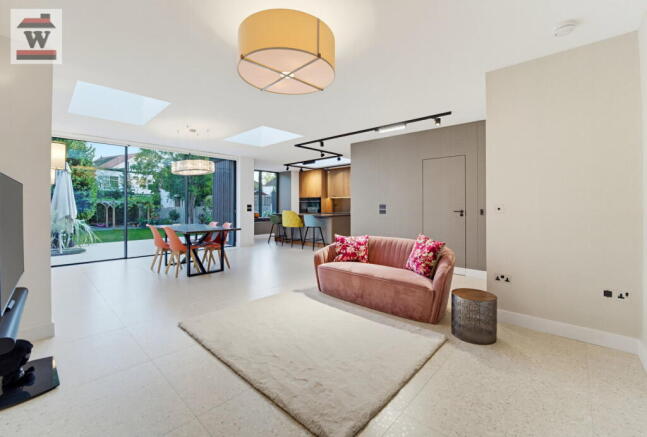
  • Spectacular open-plan living, dining and kitchen space
  • Bespoke walnut kitchen with quartz worktops and premium Miele appliances and electrically operated rain-sensing Velux rooflight
  • Wet underfloor heating throughout the ground floor and underfloor heating to all bathrooms
  • Oak staircases with toughened glass balustrades
  • South-facing landscaped garden with entertaining terrace and pergola
  • Resin driveway with EV charging point and integral garage
  • Resin driveway with EV charging point and integral garage

Description

Property Description

Positioned on one of Isleworth's most sought-after residential roads, this exceptional double-fronted semi-detached residence represents a rare opportunity to acquire a family home that has been completely transformed by the current owners. Extending to approximately 2,375 sq ft (220 sq m), the property has been comprehensively redesigned, remodelled and extended, with meticulous attention to detail evident throughout.
 
Behind the attractive façade, a storm porch opens into a particularly wide entrance hallway where matching porcelain flooring flows throughout the ground floor. Bespoke storage cupboards have been thoughtfully incorporated beneath the staircase, whilst wet underfloor heating serves the entire ground floor via four independently controlled zones.
 
To the front of the property is a generous reception room with bay window, engineered timber flooring and decorative fireplace. Concealed twin pocket doors, seamlessly integrated into the wall finish, allow this room to be connected to or separated from the main family space depending on requirement.
 
The true centrepiece of the home is the spectacular rear living environment created through the complete redesign of the ground floor. Combining living, dining and kitchen areas, this magnificent space has been designed to meet the needs of modern family life whilst also providing an exceptional setting for entertaining. Twin rooflights illuminate the dining area, whilst a substantial electrically operated Velux rooflight positioned above the kitchen island further enhances the natural light within the space.
 
The bespoke walnut kitchen has been individually designed around extensive storage and premium appliances, including a Miele induction hob with integrated extraction, Miele dishwasher, twin Bosch ovens (one featuring steam functionality), Quooker boiling water tap and space for an American-style fridge freezer. A substantial quartz island forms the focal point of the kitchen, complemented by floor-to-ceiling cabinetry, a dedicated coffee station and a bay window seating area overlooking the garden. Above the island, a large electrically operated Velux rooflight with integrated rain sensor provides excellent natural light and automatically closes when rainfall is detected.
 
A separate utility room continues the high specification found throughout the house, offering bespoke stainless-steel worktops, integrated sink, extensive storage and direct access to the integral garage.

Property Description

The first floor offers four well-proportioned bedrooms arranged around a central landing featuring restored timber floorboards and an impressive oak staircase with toughened glass balustrading. Two spacious double bedrooms occupy the front and rear of the house, while a further bedroom provides excellent flexibility for family use. A distinctive duplex bedroom occupies the side extension and incorporates a bespoke staircase leading to an upper mezzanine level, creating a highly versatile space suitable for a variety of uses.
 
Serving this floor are two beautifully appointed bath and shower rooms, both finished to an exceptional standard with underfloor heating, bespoke vanity units, premium sanitaryware and carefully selected contemporary tiling.
 
Occupying the entire second floor is a superb principal bedroom suite. This luxurious retreat features engineered timber flooring, bespoke fitted wardrobes, extensive eaves storage, electrically operated Velux windows with integrated blinds, and French doors opening onto a Juliet balcony overlooking the rear garden. Completing the suite is a stunning en-suite shower room finished in a contemporary hotel-inspired style, featuring a walk-in shower, Washlet WC, floating vanity unit, underfloor heating and dual fuel towel rail.
 
Externally, the south-facing rear garden has been professionally landscaped and thoughtfully arranged for both family enjoyment and entertaining. A porcelain terrace spans the width of the house, creating continuity between internal and external spaces, while the lawn is framed by mature planting and established borders. A secondary entertaining terrace with timber pergola sits towards the rear of the garden and benefits from foundations, power and water supplies already installed should a future garden building be desired.
 
To the front, a contemporary resin driveway provides off-street parking for two vehicles and incorporates feature lighting, EV charging via a Zappi charging point and access to the integral garage with electrically operated door.
 
This is a genuinely unique home which successfully combines architectural design, premium materials and practical family living. Properties finished to this standard rarely come to market in the local area.

Transport, Local Area & Schools

Vincent Road is ideally positioned for commuters, being within walking distance of Osterley Underground Station (Piccadilly Line), Hounslow East Underground Station (Piccadilly Line) and Isleworth Railway Station, providing convenient access to Central London, Heathrow Airport and the wider transport network. Numerous bus services are available nearby along Spring Grove Road and London Road, offering connections towards Richmond, Hounslow, Brentford, Ealing, Hammersmith and Heathrow.
 
Everyday amenities can be found on London Road and St John's Road, while the larger town centres of Hounslow and Brentford provide an extensive range of shopping, leisure and dining facilities. Nearby green spaces include Osterley Park, Syon Park and Thornbury Park.
 
Well-regarded local schools include Nishkam School West London, Spring Grove Primary School, Marlborough Primary School, Isleworth Town Primary School, The Green School for Boys, The Green School for Girls and Bolder Academy.

Additional Information

Tenure: Freehold
Size: 2,375 sq ft / 220 sq m
Garage Size: Approx. 19'3 x 8'10 (5.88m x 2.70m)
EPC Rating: C
Council Tax: London Borough of Hounslow Band E
Guide Price: £1,150,000

Brochures

Brochure 1
COUNCIL TAXA payment made to your local authority in order to pay for local services like schools, libraries, and refuse collection. The amount you pay depends on the value of the property.Read more about council Tax in our glossary page.
Band: E
PARKINGDetails of how and where vehicles can be parked, and any associated costs.Read more about parking in our glossary page.
Garage,Driveway,Off street
GARDENA property has access to an outdoor space, which could be private or shared.
Private garden
ACCESSIBILITYHow a property has been adapted to meet the needs of vulnerable or disabled individuals.Read more about accessibility in our glossary page.
Ask agent

Vincent Road, Isleworth

Approximate location

Add an important place to see how long it'd take to get there from our property listings.

__mins driving to your place

Affordability

Monthly repayments£5,697
Property: £ 1,150,000
Deposit: £ 115,000
Interest rate: 5.22%
Term: 30 years
Powered byNatwest
These results are estimates and are only intended as a guide. Make sure you obtain accurate figures from your lender before committing to any mortgage. Your home may be repossessed if you do not keep up repayments on a mortgage.
Renovation potential
Recently sold & under offer
See similar nearby properties

About Woodlands, Isleworth

16 St. Johns Road, Isleworth, TW7 6NW
Industry affiliations:Industry affiliation logo 0

Building lasting relationships matter the most to us! Our success has been built upon a single-minded desire to help our clients in every way possible. We eat sleep and breathe property! Wholly family owned and based in Isleworth, West London Woodland was established 20 years ago and ever since has been proudly serving Isleworth/Osterley and surrounding areas. We don't just Sell/Rent residential properties we also specialise in portfolio management & wealth creation. A large proportion of our business is from satisfied clients who have recommended us to friends and family! We are Woodland - local, friendly and always there for you.

Check how much you can borrow

Whether you're buying by yourself or with someone else, you can:

  • Receive a result instantly
  • Get viewings faster with agents
  • Check with no impact on your credit score
Powered byNatwest
Two happy people looking at phone

Notes

These notes are private, only you can see them.

Staying secure when looking for property

Ensure you're up to date with our latest advice on how to avoid fraud or scams when looking for property online.

Visit our security centre to find out more

Disclaimer - Property reference S1915850. The information displayed about this property comprises a property advertisement. Rightmove.co.uk makes no warranty as to the accuracy or completeness of the advertisement or any linked or associated information, and Rightmove has no control over the content. This property advertisement does not constitute property particulars. The information is provided and maintained by Woodlands, Isleworth. Please contact the selling agent or developer directly to obtain any information which may be available under the terms of The Energy Performance of Buildings (Certificates and Inspections) (England and Wales) Regulations 2007 or the Home Report if in relation to a residential property in Scotland.

*This is the average speed from the provider with the fastest broadband package available at this postcode. The average speed displayed is based on the download speeds of at least 50% of customers at peak time (8pm to 10pm). Fibre/cable services at the postcode are subject to availability and may differ between properties within a postcode. Speeds can be affected by a range of technical and environmental factors. The speed at the property may be lower than that listed above. You can check the estimated speed and confirm availability to a property prior to purchasing on the broadband provider's website. Providers may increase charges. The information is provided and maintained by Decision Technologies Limited.
**This is indicative only and based on a 2-person household with multiple devices and simultaneous usage. Broadband performance is affected by multiple factors including number of occupants and devices, simultaneous usage, router range etc. For more information speak to your broadband provider.
