Bletchley Road, Horsforth, Leeds, LS18 4FG

- PROPERTY TYPE
Semi-Detached
- BEDROOMS
4
- BATHROOMS
2
- SIZE
1,205 sq ft
112 sq m
- TENUREDescribes how you own a property. There are different types of tenure - freehold, leasehold, and commonhold.Read more about tenure in our glossary page.
Freehold
Key features
- POPULAR HORSFORTH VALE SETTING WITH LOCAL AMENITIES
- OFF-STREET PARKING, GARAGE STORAGE AND EV CHARGER
- LANDSCAPED REAR GARDEN WITH RAISED SUN TERRACE
- BUILDING CONTROL-SIGNED-OFF GARAGE CONVERSION
- FOUR VERSATILE BEDROOMS INCLUDING A PRINCIPAL SUITE
- GENEROUS LIVING ROOM WITH FRENCH DOORS TO THE GARDEN
- CONTEMPORARY DINING KITCHEN WITH INTEGRATED APPLIANCES
- SPACIOUS ACCOMMODATION ARRANGED OVER THREE FLOORS
- ATTRACTIVE STONE-BUILT PROPERTY CONSTRUCTED IN 2019
- IMMACULATELY PRESENTED FOUR-BEDROOM REDROW HOME
Description
OPEN DAY – SATURDAY 21ST NOVEMBER FROM 10AM – VIEWINGS STRICTLY BY APPOINTMENT VIA RIGHTMOVE, PROVIDING YOUR FULL NAME, ADDRESS, MOBILE NUMBER, EMAIL AND BUYING POSITION. WE AIM TO RESPOND THE SAME WORKING DAY.
Beautifully presented, thoughtfully upgraded and offering exceptional versatility, this impressive four-bedroom Redrow home combines contemporary family living with a superb garden office, landscaped outdoor space and an enviable position within Horsforth Vale.
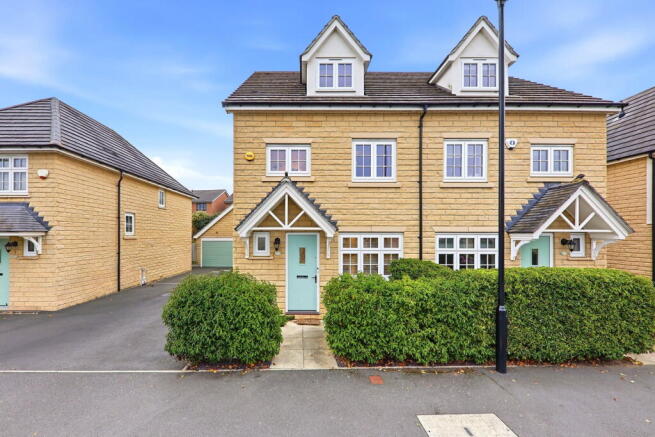
Constructed in 2019 and meticulously maintained by its original owners, this attractive stone-built property offers generous accommodation arranged over three floors, complemented by an open aspect to the front and an excellent standard of presentation throughout.
The thoughtfully arranged interior includes a contemporary dining kitchen, spacious living room with French doors onto the rear garden and four versatile bedrooms, including a private second-floor principal suite with fitted wardrobes and en suite facilities.
A standout addition is the professionally converted home office, completed in 2025 with planning permission and Building Control sign-off. Fully insulated and featuring electric underfloor heating, acoustic wall panelling and French doors onto the garden, it provides an ideal working environment separate from the main house.
Externally, the property enjoys off-street parking for several vehicles, an EV charging point and a beautifully landscaped rear garden with mature planting and an elevated sun terrace, providing a wonderfully private setting for outdoor entertaining.
With remaining NHBC cover, modern heating and security systems, and Horsforth Vale's cafés, local amenities and picturesque canal walks close at hand, this is an exceptional opportunity to acquire a beautifully maintained family home in one of Horsforth's most appealing modern developments.
Ground Floor:
Entrance Hallway
A sheltered storm porch leads to the front entrance, opening into a welcoming hallway with access to the principal ground-floor accommodation and staircase to the first floor.
Guest WC
Conveniently positioned off the entrance hallway, fitted with a low-level WC and pedestal wash hand basin.
Utility Cupboard
A useful hallway cupboard with plumbing for a washing machine, fitted shelving and power for household appliances.
Dining Kitchen
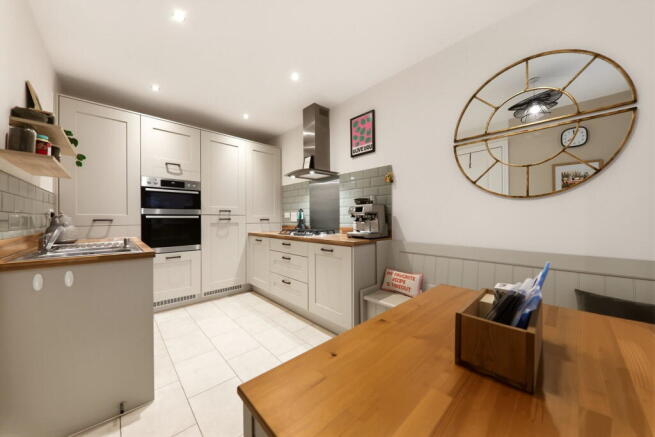
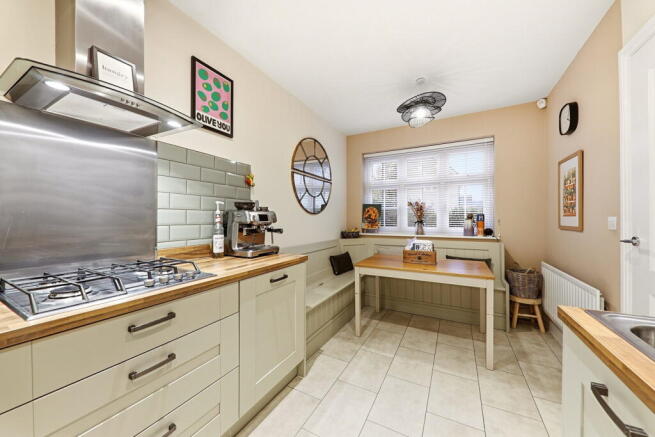
A contemporary front-facing dining kitchen featuring fitted cabinetry, tiled splashbacks and recessed LED ceiling spotlights.
Integrated appliances include a double electric oven, four-ring gas hob with extractor above, fridge, freezer and full-size dishwasher.
A corner dining area comfortably accommodates four people, with matching freestanding seating understood to be included in the sale.
Living Room
An attractive and generously proportioned reception room overlooking the rear garden, offering ample space for comfortable seating and occasional furniture.
French doors provide direct garden access and allow natural light to fill the room.
First Floor:
Landing
Providing access to three bedrooms and a useful storage cupboard housing the pressurised hot water cylinder.
Bedroom Two
A spacious rear-facing double bedroom featuring fitted wardrobes and ample room for additional freestanding furniture.
Bedroom Three
A well-proportioned front-facing bedroom, currently used as a home office, with space for freestanding furniture. Equally suitable as a bedroom or nursery.
Bedroom Four
Overlooking the rear garden, this versatile room is currently arranged as a snug, accommodating an L-shaped sofa and freestanding storage. Equally suitable as a single bedroom or additional study.
Second Floor:
Principal Bedroom Suite
Occupying the second floor, this generously proportioned principal bedroom offers an excellent degree of privacy, complemented by fitted wardrobes, useful eaves storage and Velux roof windows providing natural light and elevated views.
En Suite Shower Room
A well-appointed en suite comprising a fully tiled shower enclosure, pedestal wash hand basin and low-level WC.
A separate hardwood-framed Velux roof window provides natural light and ventilation, while additional storage is available within the eaves.
Garage and Home Office
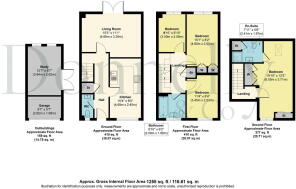
Garage Storage – 8'7" x 5'7"
The front section of the original garage has been retained for storage, accessed via an electric roller door and currently being fitted out to provide practical space for household and outdoor equipment.
Converted Home Office – 12'7" x 8'7"
Completed in 2025 by Red Box Renovations, the rear section of the original garage has been converted into a fully insulated, habitable home office.
Planning permission was granted by Leeds City Council under reference 25/00269/FU, and the completed conversion has been inspected and signed off by Building Control, with the relevant completion certificate available.
The room features electric underfloor heating, acoustic wall panelling, French doors and additional glazing overlooking the rear garden, creating an attractive and practical workspace separate from the main house.
The semi-detached garage adjoins the neighbouring property's garage, with the garage entrance belonging to Number 22 positioned on the right-hand side.
Gardens and Outside Space
Front Garden and Parking
The property enjoys an attractive open aspect to the front, looking along the adjoining road and creating a pleasant sense of space and privacy.
A driveway to the side provides off-street parking for approximately two to three vehicles, depending on their size, complemented by an electric vehicle charging point installed in 2024.
Additional unrestricted on-street parking is available nearby.
Gated access leads through to the rear garden, while the semi-detached garage provides useful storage and the converted home office.
Rear Garden
Beautifully landscaped by the current owners, the rear garden offers a private and inviting outdoor space with raised borders, mature shrubs and established planting.
A pathway leads through the garden to an elevated sun terrace, which enjoys excellent sunshine during the summer months, creating an ideal setting for outdoor dining and relaxation.
The thoughtful landscaping provides an attractive balance of greenery and practical outdoor space, with direct access from both the living room and converted home office.
Additional Features
The property benefits from gas central heating with independently controlled heating zones, an Ideal boiler installed in 2019 and a pressurised hot water system. The boiler has been serviced annually, most recently in accordance with its warranty requirements.
Further features include full-fibre broadband availability, a Yale smart security alarm and electric vehicle charging facilities.
The property also benefits from the remaining NHBC warranty, understood to run until approximately April 2029. The windows, French doors and boiler have remaining warranties, subject to their respective terms.
Location – Horsforth Vale
Horsforth Vale is a popular modern residential development offering a welcoming community atmosphere and convenient access to local amenities.
Within the development itself are Brodie & Flynn café, a convenience store and fitness facilities, while attractive riverside and canal walks are accessible nearby.
The wider Horsforth area offers an excellent selection of independent shops, supermarkets, cafés, restaurants and leisure facilities, particularly around New Road Side and Town Street.
Apperley Bridge, Horsforth and Kirkstall Forge railway stations are accessible by car, while the A65 and Leeds Outer Ring Road provide convenient connections towards Leeds, Bradford and the surrounding areas.
Leeds Bradford Airport is also within easy driving distance.
Council Tax
Band D, as per Leeds City Council.
Agents' Note
These property particulars are provided for general guidance only. Although believed to be materially accurate, their accuracy cannot be guaranteed, and they do not form part of any offer or contract.
All services, systems and appliances are untested. Prospective purchasers should instruct their solicitor to verify relevant documentation, including planning permissions, building regulations certificates, service records, guarantees and warranties.
All room measurements are approximate maximum dimensions and should not be relied upon when purchasing floor coverings or furnishings.
Anti-Money Laundering Regulations
All prospective purchasers submitting an offer must provide photographic identification, proof of address and evidence of their financial ability to proceed at the agreed purchase price.
We appreciate that obtaining the required documentation can sometimes be challenging and are happy to assist wherever possible.
- COUNCIL TAXA payment made to your local authority in order to pay for local services like schools, libraries, and refuse collection. The amount you pay depends on the value of the property.Read more about council Tax in our glossary page.
- Band: D
- PARKINGDetails of how and where vehicles can be parked, and any associated costs.Read more about parking in our glossary page.
- Garage,Driveway
- GARDENA property has access to an outdoor space, which could be private or shared.
- Private garden
- ACCESSIBILITYHow a property has been adapted to meet the needs of vulnerable or disabled individuals.Read more about accessibility in our glossary page.
- Ask agent

Add an important place to see how long it'd take to get there from our property listings.
__mins driving to your place
Affordability

Notes
Staying secure when looking for property
Ensure you're up to date with our latest advice on how to avoid fraud or scams when looking for property online.
Visit our security centre to find out moreDisclaimer - Property reference S1915859. The information displayed about this property comprises a property advertisement. Rightmove.co.uk makes no warranty as to the accuracy or completeness of the advertisement or any linked or associated information, and Rightmove has no control over the content. This property advertisement does not constitute property particulars. The information is provided and maintained by Donnelly and Co, Horsforth. Please contact the selling agent or developer directly to obtain any information which may be available under the terms of The Energy Performance of Buildings (Certificates and Inspections) (England and Wales) Regulations 2007 or the Home Report if in relation to a residential property in Scotland.
*This is the average speed from the provider with the fastest broadband package available at this postcode. The average speed displayed is based on the download speeds of at least 50% of customers at peak time (8pm to 10pm). Fibre/cable services at the postcode are subject to availability and may differ between properties within a postcode. Speeds can be affected by a range of technical and environmental factors. The speed at the property may be lower than that listed above. You can check the estimated speed and confirm availability to a property prior to purchasing on the broadband provider's website. Providers may increase charges. The information is provided and maintained by Decision Technologies Limited. **This is indicative only and based on a 2-person household with multiple devices and simultaneous usage. Broadband performance is affected by multiple factors including number of occupants and devices, simultaneous usage, router range etc. For more information speak to your broadband provider.