
Bath Road, Keynsham, Bristol

- PROPERTY TYPE
Detached
- BEDROOMS
4
- BATHROOMS
3
- SIZE
Ask agent
- TENUREDescribes how you own a property. There are different types of tenure - freehold, leasehold, and commonhold.Read more about tenure in our glossary page.
Freehold
Key features
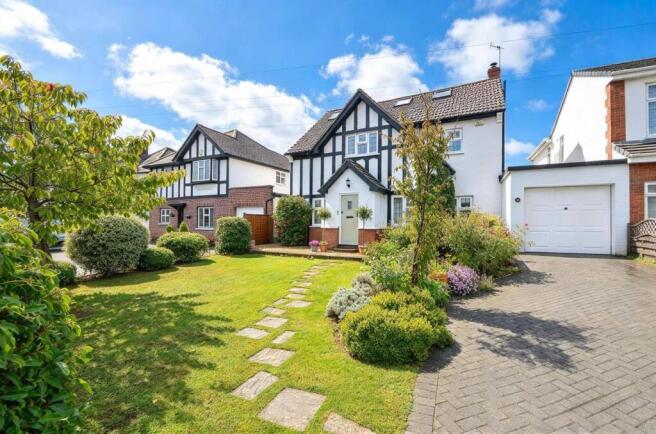
- Stunning executive style detached family home
- 4 bedrooms
- Single garage and driveway
- uPVC double glazing
- Gas fired central heating
- South facing rear garden
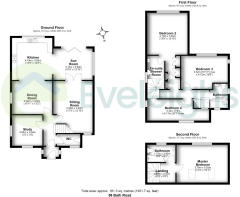
- Arranged over three floors
Description
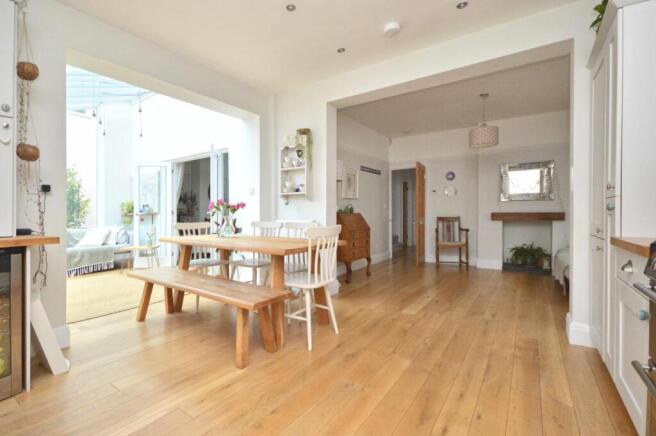
As you step inside, you will be greeted by an inviting atmosphere, with each room presented to an exceptionally high standard. The home boasts four well-proportioned reception rooms, providing ample space for relaxation and entertainment. The heart of the home is undoubtedly the stylish kitchen, which flows seamlessly into the dining area, making it ideal for family gatherings and social occasions.
The property features four generously sized bedrooms, including a remarkable second bedroom that benefits from a walk-through dressing room and an ensuite bathroom, ensuring comfort and privacy. With three bathrooms in total, morning routines will be a breeze for the entire family.
Situated within the desirable Wellsway school catchment area, this home is perfect for families seeking quality education for their children. The property is also conveniently located near local amenities and transport links, providing easy access to both Bristol and Bath.
Outside, you will find a delightful south-facing mature garden, perfect for enjoying sunny afternoons or hosting summer barbecues. The property also offers off-street parking and a single garage, adding to the convenience of this attractive home.
With gas-fired central heating and uPVC double glazing, this property combines comfort with energy efficiency. This stunning family home is not to be missed and is ready for you to move in and make it your own.
Entrance via front door into
Porch - Leaded uPVC double glazed windows to side aspect, tile effect flooring, step up through front door into
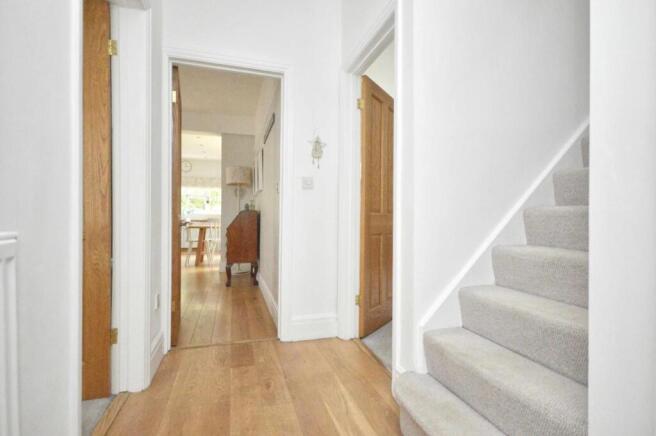
Hallway - Stairs rising to first floor landing, single radiator, wood flooring, doors to
Downstairs W/C - Obscured uPVC leaded double glazed window to front aspect, wood flooring, single radiator, low level w/c, wall mounted wash hand basin with mixer tap over, picture rail, under stairs storage cupboard.
Study - 3.06 x 3.04 (10'0" x 9'11") - Dual aspect uPVC leaded double glazed windows to both front and side aspects, single radiator, picture rails, corner cupboard.
Sitting Room - 5.29 x 3.92 (17'4" x 12'10") - Leaded uPVC double glazed window to front aspect, double doors with side panels to sun room, feature woodburning stove with tiled hearth and floating wooden mantel over, double radiator, picture rail.
Dining Room - 3.32 x 4.02 (10'10" x 13'2") - uPVC leaded double glazed window to side aspect, wood flooring, picture rail, double radiator, opening to
Kitchen - 4.19 x 3.85 (13'8" x 12'7") - uPVC leaded double glazed window to rear aspect, a range of wall and floor units with wooden worksurface over, single sink drainer unit with chrome mixer taps over, tiled splash backs, under unit lighting, space for gas Rangemaster style cooker with fitted extractor hood over, integrated fridge freezer, space and plumbing for full sized dishwasher, space and plumbing for automatic washing machine, space for wine cooler, inset spots, double radiator, opening to
Sun Room - 3.14 x 3.92 (10'3" x 12'10") - Bi-folding doors to patio and rear garden, uPVC double glazed picture window to side aspect, pitched glazed roof, wall mounted electric panel heater, wood flooring, double doors to sitting room.
First Floor Landing - Single radiator, stairs rising to second floor landing, leaded uPVC double glazed window to front aspect, doors to
Family Bathroom - 2.54 x 1.77 (8'3" x 5'9") - Dual aspect obscured uPVC leaded double glazed windows to both front and side aspects, suite comprising low level w/c, wash hand basin with chrome mixer taps over and storage beneath, panelled bath with hinged glazed shower screen and mains shower over, chrome heated towel rail, part tiled walls, inset spots.
Bedroom Two - 4.19 x 3.90 (13'8" x 12'9") - uPVC leaded double glazed windows to rear aspect, single radiator, picture rail, walk through dressing room with a range of fitted wardrobes with hanging rail and shelving, inset spots, picture rails, door to
En Suite Shower Room - uPVC obscured leaded double glazed window to side aspect, wood effect tiled flooring, chrome heated towel rail, suite comprising low level w/c, wash hand basin with chrome mixer taps over and storage beneath, tiled splash back, fully tiled corner shower cubicle with sliding glazed doors and rainfall shower with separate shower attachment over, inset spots, extractor.
Bedroom Three - 3.32 x 4.72 (10'10" x 15'5") - uPVC leaded double glazed window to rear aspect, single radiator, picture rail, space for freestanding wardrobes, uPVC leaded double glazed window to side aspect.
Bedroom Four - 2.34 x 6.17 (7'8" x 20'2") - Dual aspect, uPVC leaded double glazed windows to front and side aspect, picture rails, single radiator, alcove storage space with hanging rail and shelving, under stairs storage space.
Second Floor Landing - 1.95 x 2.82 (6'4" x 9'3") - Velux window, inset spots, storage space, doors to
Master Bedroom - 3.75 x 5.52 (12'3" x 18'1") - uPVC double glazed window to rear aspect, double radiator, 2 Velux windows, space for freestanding wardrobes.
Bathroom - 1.73 x 2.82 (5'8" x 9'3") - uPVC double glazed window to rear aspect, tiled flooring, chrome heated towel rail, suite comprising low level w/c, wash hand basin with chrome mixer tap over, p-shaped panelled bath with part fixed glazed shower screen and mains shower over, fully tiled bath area, part tiled walls, eaves storage, inset spots, extactor.
Outside - The southerly facing rear garden is of a good size with a patio area immediately adjacent to the property ideal for al fresco dining, there is access along the side of the property giving access to the garage. There is an area of gravel sweeping around to the side, steps lead up from the patio to the remainder of the garden which is laid mainly to lawn with well stocked planted borders including roses, ground cover, perennials and shrubs, there are a few mature trees. The rear garden is enclosed by wooden fencing and hedging. A garden shed is included in the sale. The front of the property has a block paved driveway providing off street parking for a number of vehicles and access to the single garage. There are planted borders containing a good mixture of shrubs and perennials. The remainder is laid mainly to lawn with a cherry tree. The front garden is enclosed by fencing with curved trellis and a stone wall with cock and hen finish.
Single Garage - Up and over door, power and light is connected, pedestrian door.
Directions - Sat Nav BS31 1SP
Brochures
Bath Road, Keynsham, Bristol- COUNCIL TAXA payment made to your local authority in order to pay for local services like schools, libraries, and refuse collection. The amount you pay depends on the value of the property.Read more about council Tax in our glossary page.
- Band: F
- PARKINGDetails of how and where vehicles can be parked, and any associated costs.Read more about parking in our glossary page.
- Driveway
- GARDENA property has access to an outdoor space, which could be private or shared.
- Yes
- ACCESSIBILITYHow a property has been adapted to meet the needs of vulnerable or disabled individuals.Read more about accessibility in our glossary page.
- Ask agent

Add an important place to see how long it'd take to get there from our property listings.
__mins driving to your place
Affordability


Notes
Staying secure when looking for property
Ensure you're up to date with our latest advice on how to avoid fraud or scams when looking for property online.
Visit our security centre to find out moreDisclaimer - Property reference 35054546. The information displayed about this property comprises a property advertisement. Rightmove.co.uk makes no warranty as to the accuracy or completeness of the advertisement or any linked or associated information, and Rightmove has no control over the content. This property advertisement does not constitute property particulars. The information is provided and maintained by Eveleighs, Keynsham. Please contact the selling agent or developer directly to obtain any information which may be available under the terms of The Energy Performance of Buildings (Certificates and Inspections) (England and Wales) Regulations 2007 or the Home Report if in relation to a residential property in Scotland.
*This is the average speed from the provider with the fastest broadband package available at this postcode. The average speed displayed is based on the download speeds of at least 50% of customers at peak time (8pm to 10pm). Fibre/cable services at the postcode are subject to availability and may differ between properties within a postcode. Speeds can be affected by a range of technical and environmental factors. The speed at the property may be lower than that listed above. You can check the estimated speed and confirm availability to a property prior to purchasing on the broadband provider's website. Providers may increase charges. The information is provided and maintained by Decision Technologies Limited. **This is indicative only and based on a 2-person household with multiple devices and simultaneous usage. Broadband performance is affected by multiple factors including number of occupants and devices, simultaneous usage, router range etc. For more information speak to your broadband provider.