
Pilton Road, North Luffenham, Oakham, Rutland, LE15

- PROPERTY TYPE
Detached
- BEDROOMS
5
- BATHROOMS
3
- SIZE
2,293-2,637 sq ft
213-245 sq m
- TENUREDescribes how you own a property. There are different types of tenure - freehold, leasehold, and commonhold.Read more about tenure in our glossary page.
Freehold
Key features
- An exceptional Arts & Crafts inspired home, built in 2004, within mature gardens
- In a glorious rural setting with far reaching views towards North Luffenham church
- With beautifully adaptable accommodation, a magnificent kitchen and oak-framed garden room forms the heart of the home
- Modern sustainability credentials, including air source heating & solar panels, with feed-in tariff
- Uppingham approx. 5 miles; Stamford approx. 7 miles & Oakham approx. 8 miles
- EPC Rating = B
Description
Description
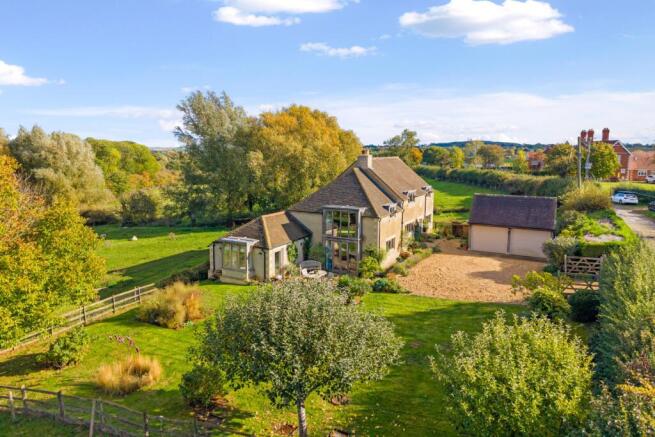
Occupying an exceptional rural position with far reaching views across a gently rolling Rutland valley towards the village of North Luffenham and its historic parish church, Settings House is a beautifully designed five-bedroom family home that blends Arts & Crafts character with modern efficiency and outstanding lifestyle appeal.
Constructed in 2004 and thoughtfully extended in 2021, the house enjoys a remarkable connection with its surroundings. Carefully orientated to capture natural light and countryside vistas, the accommodation flows effortlessly between inside and out, creating a home equally suited to family life, home working and entertaining on any scale.
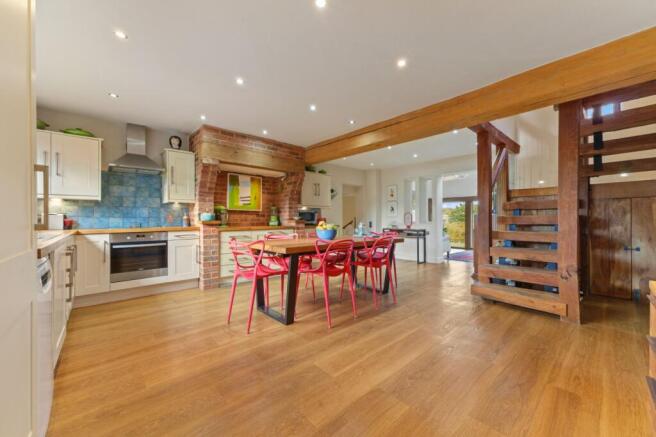
At the heart of the house lies a superb dining kitchen, a welcoming and sociable space in the core of the home. An extensive range of fitted cabinetry provides excellent storage and workspace, incorporating integrated hob, oven and dishwasher appliances, whilst the adjoining oak-framed garden room offers a stunning place to relax, entertain or simply enjoy the uninterrupted views through its full-height picture windows.
Three steps lead down into the elegant sitting room, a wonderfully atmospheric reception space featuring a stone-flagged floor, impressive stone fireplace and Clearview multi-fuel stove. French doors open directly onto the sun terrace, creating a seamless transition between house and garden and making the room ideal for year-round entertaining.
A substantial ground floor extension, completed in 2021, has created a versatile triple-aspect room with Karndean oak flooring, bay window, picture windows and direct garden access. Currently arranged as a luxurious guest bedroom with adjoining wet room, it would equally serve as an exceptional family room, snug or secondary reception room.
A library/home office overlooking a sheltered courtyard garden and a practical utility and boot room complete the ground floor.
The first floor accommodation is arranged around a handsome timber staircase and includes four further bedrooms. The principal suite is particularly impressive, with a vaulted ceiling, walk-in dressing room and a striking floor-to-ceiling oak-framed picture window framing glorious west-facing countryside views. A beautifully appointed en suite bathroom, with separate shower, complements the suite, whilst three further double bedrooms share a stylish full suite family bathroom, with both bath and separate shower.
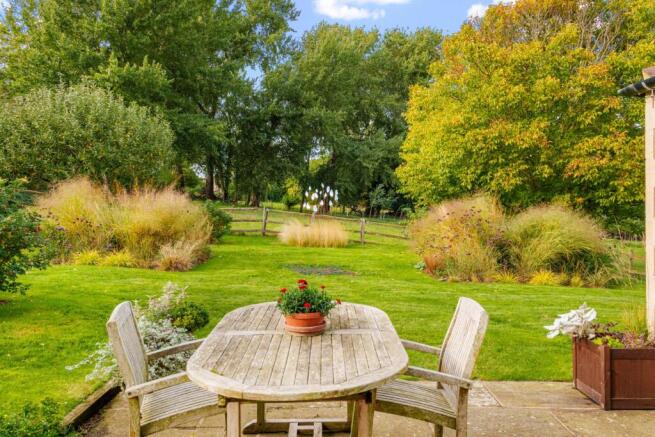
Outside, the house sits centrally within mature gardens extending to approximately 0.22 acres. Formal lawns, established planting, orchard trees and generous terraces create a private and picturesque setting, whilst open views towards pasture, woodland and arable farmland provide an ever-changing backdrop throughout the seasons.
A gated entrance leads to an extensive gravel driveway providing ample parking and access to a detached double garage with electric door.
Sustainability and Efficiency: Settings House embraces modern environmental credentials. An air source heat pump provides efficient, partially under floor, heating, complemented by solar photovoltaic panels benefiting from an established feed-in tariff, generating an income of approximately £600 per annum. Together, these features offer excellent energy performance whilst enhancing the home's future sustainability.
Location
Settings House enjoys a wonderful rural setting across fields from North Luffenham village. Positioned within Rutland's "Golden Triangle", the property lies almost equidistant between the highly regarded market towns of Uppingham (approximately 5 miles), Stamford (approximately 6 miles) and Oakham (approximately 7 miles). These attractive market towns offer an excellent range of boutique shops, independent cafés and restaurants, together with a choice of highly regarded state, preparatory and independent schools.
North Luffenham itself is a desirable village, benefiting from a thriving community centred around a well regarded primary school, an active parish church and the popular Fox public house and restaurant. For golf enthusiasts, the highly regarded Luffenham Heath Golf Club lies approximately 2 miles away, whilst Rutland Water Golf Course is approximately 3.7 miles from the property. Rutland Water, one of the region's foremost leisure destinations, is situated approximately 3 miles away and offers an extensive range of outdoor pursuits, including sailing from Edith Weston Sailing Club (approximately 3.2 miles), nature reserves, cycling trails and scenic walking routes.
For commuters, the property is exceptionally well placed, with a choice of mainline rail services available within a 20 mile radius. East Midlands Rail services run from Corby (approximately 12 miles) and Kettering (approximately 18 miles), providing journeys to London St Pancras from around 71 minutes and 46 minutes respectively. Alternatively, East Coast Mainline services from Peterborough (approximately 18 miles) offer direct connections to London King's Cross from approximately 46 minutes.
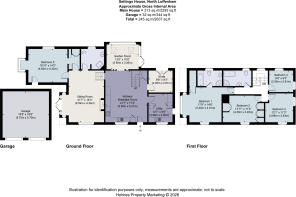
Square Footage: 2,293 sq ft
Acreage: 0.22 Acres
Additional Info
Services: Mains water & electricity. Private Klargester drainage. Air source heat pump heating (partially under floor). 13x solar panels with feed-in tariff. Super-fast fibre broadband.
Local Authority: Rutland County Council. Council Tax Band F.
Fixtures & Fittings: Only those mentioned in these sales particulars are included in the sale. All others, such as curtains, light fitting and garden ornaments are specifically excluded but may be available by separate negotiation.
What Three Words: ///fuel.recipient.decimals
Brochures
Web DetailsParticulars- COUNCIL TAXA payment made to your local authority in order to pay for local services like schools, libraries, and refuse collection. The amount you pay depends on the value of the property.Read more about council Tax in our glossary page.
- Band: F
- PARKINGDetails of how and where vehicles can be parked, and any associated costs.Read more about parking in our glossary page.
- Yes
- GARDENA property has access to an outdoor space, which could be private or shared.
- Yes
- ACCESSIBILITYHow a property has been adapted to meet the needs of vulnerable or disabled individuals.Read more about accessibility in our glossary page.
- Ask agent

Add an important place to see how long it'd take to get there from our property listings.
__mins driving to your place
Affordability


Notes
Staying secure when looking for property
Ensure you're up to date with our latest advice on how to avoid fraud or scams when looking for property online.
Visit our security centre to find out moreDisclaimer - Property reference SSG200270. The information displayed about this property comprises a property advertisement. Rightmove.co.uk makes no warranty as to the accuracy or completeness of the advertisement or any linked or associated information, and Rightmove has no control over the content. This property advertisement does not constitute property particulars. The information is provided and maintained by Savills, Stamford. Please contact the selling agent or developer directly to obtain any information which may be available under the terms of The Energy Performance of Buildings (Certificates and Inspections) (England and Wales) Regulations 2007 or the Home Report if in relation to a residential property in Scotland.
*This is the average speed from the provider with the fastest broadband package available at this postcode. The average speed displayed is based on the download speeds of at least 50% of customers at peak time (8pm to 10pm). Fibre/cable services at the postcode are subject to availability and may differ between properties within a postcode. Speeds can be affected by a range of technical and environmental factors. The speed at the property may be lower than that listed above. You can check the estimated speed and confirm availability to a property prior to purchasing on the broadband provider's website. Providers may increase charges. The information is provided and maintained by Decision Technologies Limited. **This is indicative only and based on a 2-person household with multiple devices and simultaneous usage. Broadband performance is affected by multiple factors including number of occupants and devices, simultaneous usage, router range etc. For more information speak to your broadband provider.