
Mile Stone Meadow, Euxton, PR7

- PROPERTY TYPE
Detached
- BEDROOMS
4
- BATHROOMS
2
- SIZE
1,238 sq ft
115 sq m
Key features
- Elland Kitchen Diner in Matt Stone Grey with a Breakfast Bar and Space for a Dining Table
- French Doors from the Dining Area to a Paved Terrace beneath the Simplicity 6 Glass Veranda
- Panelled Front Lounge with Shutters, a Feature Fireplace and an Archway to the Dining Area
- Separate TV Snug with Fitted Storage Units for Film Nights Away from the Main Lounge
- AEG Hob with Integrated Extraction, Wodar 4-in-1 Hot Water Tap and Integrated Microwave
- Four First-Floor Bedrooms, Including a Principal Bedroom with an En Suite Shower Room
- Separate Family Bathroom and One Bedroom Currently Set Up for Home Working
- Separate Utility Room with Its Own Outside Door and Access to the Downstairs WC
- Landscaped Rear Garden with Timber Decking, a Lawn, Outdoor Lighting and a Double Outdoor Socket
- Driveway Parking at the Front, an Externally Accessed Store and a Boarded Loft with Ladder Access
Description
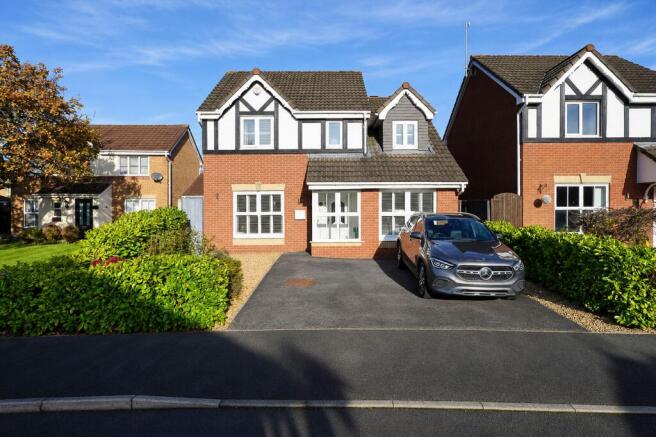
From the Kitchen Table to the Covered Terrace. At this four-bedroom detached home in Euxton, a broad arch frames the view from the lounge to the dining table, and French doors carry it on to a glass-covered terrace. It is a layout that suits a busy weekday as comfortably as an evening with friends. Someone can pull up a stool while supper is being made, the table has its own place beside the garden doors, and the separate TV snug gives the rest of the house a quieter option when everyone wants to do something different.
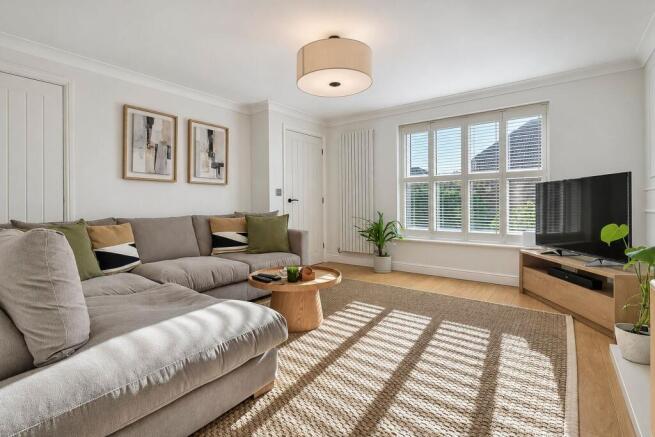
Living Space. The front lounge has a gentle formality to it, with slim wall panelling, a pale fireplace surround and shutters that filter the daylight across the floor. The arch keeps the dining area in sight, so conversation can carry between the two rooms while the lounge still feels like somewhere to settle. Across the hall, the TV snug has a fitted media wall and storage units beneath the screen. It is a good place to close the door on a film or a game while the front lounge stays free for a book or a conversation.
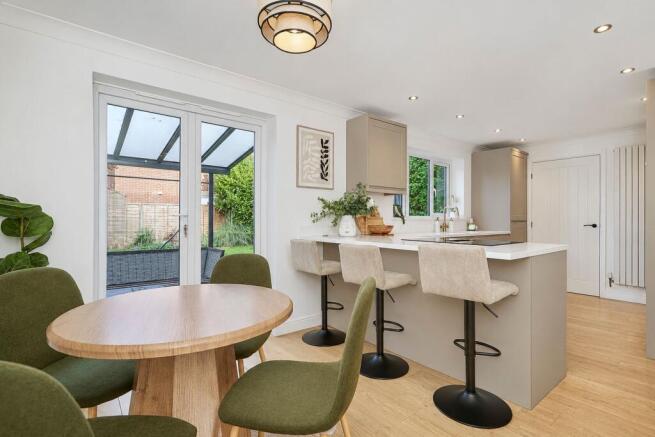
Kitchen & Dining. The Elland kitchen is finished in matt stone grey, with pale worktops and a peninsula that gives breakfast and quick lunches a place of their own. The AEG hob sits within the peninsula, with extraction integrated into the hob to keep the view across to the dining table open. At the sink, a Wodar 4-in-1 hot water tap keeps tea-making close to hand, and the integrated microwave sits below the oven. The table sits beside the French doors, so coffee can move straight out to the veranda, or supper can carry on outdoors while the table inside is cleared. The separate utility keeps laundry away from the kitchen, has its own outside door and leads to the downstairs WC.
Bedrooms & Bathrooms. Upstairs, the principal bedroom has a shuttered front window and its own en suite shower room. A second bedroom looks towards the rear and has a full run of wardrobes, while another, with windows to two sides and a desk tucked beneath the sloping ceiling, has room for study as well as sleep. The remaining bedroom is currently arranged for home working, with a desk beside the window. A family bathroom serves the other bedrooms. The boarded loft has ladder access for the things you only need occasionally, and the water pump and tank have recently been replaced.
Outside. The Simplicity 6 glass veranda covers the paved terrace directly outside the dining room, so a passing shower needn’t send everyone back indoors. Beyond it, timber decking makes room for a second seating area beside the lawn, with established hedging and planting softening the edges. Outdoor lighting and a double outdoor socket make the terrace easier to use as the evening draws in. There is a shed at the rear, a separate store accessed from outside and driveway parking at the front.
Location & Lifestyle. Mile Stone Meadow is in Euxton, with Balshaw Lane Community Primary School in the village and the Tesco superstore in neighbouring Buckshaw Village for the weekly shop. Euxton Balshaw Lane station has direct Northern services to Preston and Wigan North Western. When the weekend comes round, the woodland paths at Astley Park in Chorley make a good change of pace, with Café Ambio by Astley Hall for a coffee afterwards.
Viewing Summary. Stand at the dining table and look back through the arch to the lounge, then open the French doors to the covered terrace. Those few steps show how easily the main rooms come together, while the snug across the hall gives the house another place to unwind. Contact Arnold & Phillips Chorley to arrange a viewing.
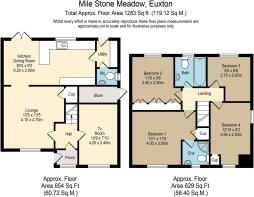
Material Information. Detached house with driveway parking. The supplied floor plan shows an approximate total of 1,283 sq ft (119.12 sq m) across two floors, including the porch and the externally accessed store.
…………………………………………..
These particulars are intended to give a fair and substantially correct overall description of the property. They do not form part of any offer or contract. All measurements, descriptions and details are approximate and should be independently verified by prospective purchasers. Fixtures, fittings and appliances have not been tested, and no warranty is given as to their condition or suitability. Purchasers should satisfy themselves as to all matters before proceeding.
- COUNCIL TAXA payment made to your local authority in order to pay for local services like schools, libraries, and refuse collection. The amount you pay depends on the value of the property.Read more about council Tax in our glossary page.
- Band: D
- PARKINGDetails of how and where vehicles can be parked, and any associated costs.Read more about parking in our glossary page.
- Yes
- GARDENA property has access to an outdoor space, which could be private or shared.
- Rear garden
- ACCESSIBILITYHow a property has been adapted to meet the needs of vulnerable or disabled individuals.Read more about accessibility in our glossary page.
- Ask agent
Energy performance certificate - ask agent

Add an important place to see how long it'd take to get there from our property listings.
__mins driving to your place
Affordability


Notes
Staying secure when looking for property
Ensure you're up to date with our latest advice on how to avoid fraud or scams when looking for property online.
Visit our security centre to find out moreDisclaimer - Property reference 893036df-39f7-427e-a9ac-66368e3764bf. The information displayed about this property comprises a property advertisement. Rightmove.co.uk makes no warranty as to the accuracy or completeness of the advertisement or any linked or associated information, and Rightmove has no control over the content. This property advertisement does not constitute property particulars. The information is provided and maintained by Arnold & Phillips, Chorley. Please contact the selling agent or developer directly to obtain any information which may be available under the terms of The Energy Performance of Buildings (Certificates and Inspections) (England and Wales) Regulations 2007 or the Home Report if in relation to a residential property in Scotland.
*This is the average speed from the provider with the fastest broadband package available at this postcode. The average speed displayed is based on the download speeds of at least 50% of customers at peak time (8pm to 10pm). Fibre/cable services at the postcode are subject to availability and may differ between properties within a postcode. Speeds can be affected by a range of technical and environmental factors. The speed at the property may be lower than that listed above. You can check the estimated speed and confirm availability to a property prior to purchasing on the broadband provider's website. Providers may increase charges. The information is provided and maintained by Decision Technologies Limited. **This is indicative only and based on a 2-person household with multiple devices and simultaneous usage. Broadband performance is affected by multiple factors including number of occupants and devices, simultaneous usage, router range etc. For more information speak to your broadband provider.