
Basil Way, Exeter

- PROPERTY TYPE
Detached
- BEDROOMS
3
- BATHROOMS
2
- SIZE
980 sq ft
91 sq m
- TENUREDescribes how you own a property. There are different types of tenure - freehold, leasehold, and commonhold.Read more about tenure in our glossary page.
Freehold
Key features
- Stunning Double Fronted Detached Family Home
- Three Genuine Double Bedrooms
- Principal Bedroom With En-Suite
- One of the Largest South Facing Gardens on the Development
- Separate Utility Room & Cloakroom
- Spacious Dual Aspect Living Room
- Stylish Contemporary Family Bathroom
- Stylish Open Plan Kitchen/Dining Room
- Quartz Worktops & Breakfast Bar
- Garage with Direct Garden Access
Description
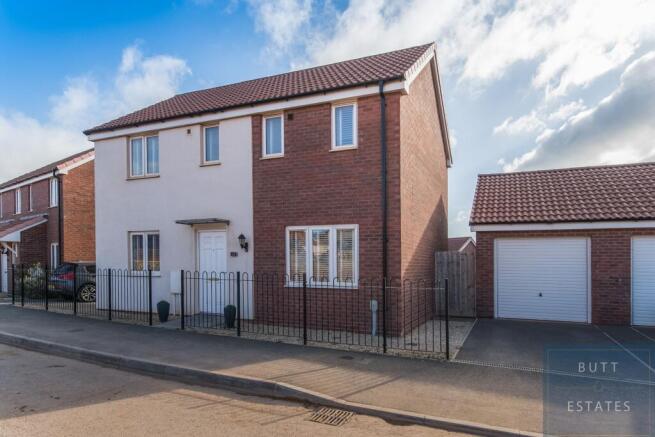
An exceptional three double bedroom, double fronted detached family home, beautifully upgraded throughout and boasting one of the largest south facing gardens on the popular Hill Barton development. Complete with a garage and driveway parking for two vehicles, this stylish, nearly new home offers spacious, contemporary living in a superb location.
Having been thoughtfully enhanced since new, the property is presented to an excellent standard throughout and is ready for its next owners to move straight in and enjoy.
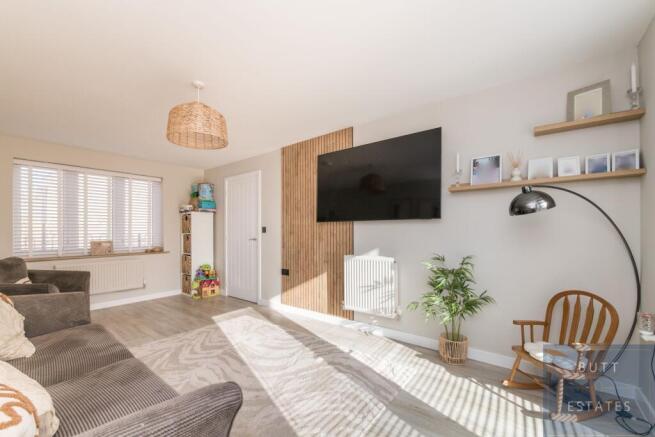
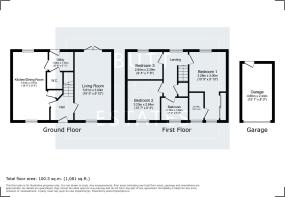
Upon entering, a spacious and welcoming entrance hallway sets the tone for the accommodation. To one side is a beautifully light and generously proportioned living room, with French doors opening directly onto the landscaped rear garden, creating a wonderful connection between indoor and outdoor living.
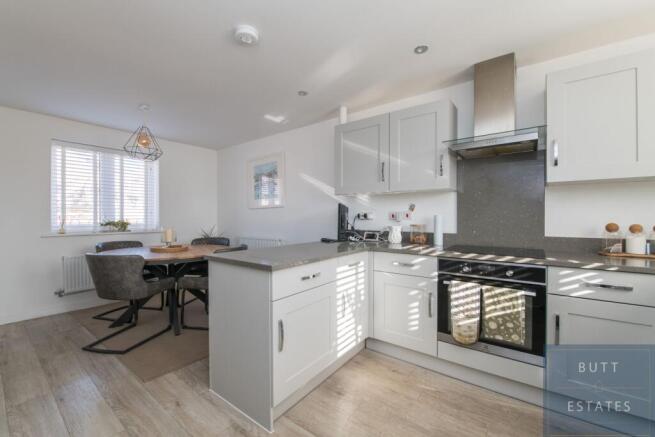
On the opposite side of the hallway is an impressive open-plan kitchen/dining room, perfectly designed for modern family life and entertaining. Dual aspect windows allow natural light to flood the space, whilst the upgraded kitchen features stylish quartz worktops, integrated appliances and a matching breakfast bar, providing both practicality and a contemporary finish. A separate utility room offers additional storage and workspace, with direct access to the rear garden and a convenient downstairs cloakroom.
Upstairs, the property continues to impress with three genuine double bedrooms, a particularly desirable feature for growing families. The principal bedroom benefits from its own stylish en-suite shower room, whilst the remaining bedrooms are served by a beautifully presented contemporary family bathroom.
One of the property's most outstanding features is undoubtedly the superbly landscaped south facing rear garden, which is one of the largest on the development. Thoughtfully designed to maximise the outdoor space, the garden features an extended patio area, ideal for alfresco dining and entertaining, complemented by stunning outdoor lighting that creates a wonderful atmosphere into the evening. There is also direct access into the adjoining garage, adding further convenience.
The garage is positioned immediately beside the property, with off-road parking for two vehicles directly in front.
Location
Hill Barton is an increasingly popular residential development, particularly appealing to families and professionals thanks to its excellent connectivity and convenient access to local amenities.
The property is ideally positioned for commuters, with easy access to the M5 motorway and A38 corridor, whilst Exeter city centre is also within convenient reach. Families are well catered for, with a selection of sought-after primary and secondary schools nearby.
For working professionals, the location is particularly attractive, offering excellent access to the Royal Devon & Exeter Hospital, the Met Office and Exeter Business Park, alongside a wide range of local amenities, shopping facilities and transport links.
Council Tax Band: D
Tenure: Freehold
We have been advised that the property is subject to an annual estate management charge of £120.51 for the period 1 January 2026 to 31 December 2026. The estate is managed by FirstPort.
Entrance hall
A welcoming entrance hall accessed via a composite front door beneath a glass canopy. Featuring attractive vinyl flooring, radiator and stairs rising to the first floor.
Living room
A bright and spacious dual-aspect reception room featuring attractive vinyl flooring, two radiators and a window overlooking the front. Double-glazed French doors open directly onto the rear garden, allowing plenty of natural light to flood the room.
Kitchen/Diner
A generously proportioned, dual-aspect kitchen/dining room offering ample space for a family dining table and chairs. The kitchen is fitted with a comprehensive range of matching wall and base units, complemented by quartz work surfaces and matching splashbacks. Integrated appliances include an electric oven, four-ring electric hob with extractor hood, fridge/freezer and dishwasher. Additional features include a one-and-a-half bowl sink with mixer tap, inset ceiling spotlights, attractive vinyl flooring and a useful storage cupboard. Windows to both the front and rear provide excellent natural light, with views overlooking the garden.
Utility
A practical separate utility room featuring an integrated washing machine, additional appliance space and marble-effect work surfaces with matching splashbacks. Further benefits include a concealed wall-mounted heat exchanger, radiator and attractive vinyl flooring. A part-glazed door provides direct access to the rear garden.
Cloakroom
A modern ground-floor cloakroom fitted with a white suite comprising a low-level WC and wash hand basin with contemporary mixer tap and tiled splashback. Finished with vinyl flooring, radiator and extractor fan.
First Floor Landing
A spacious landing with a window overlooking the rear garden, radiator, access to the loft space and a useful deep storage cupboard with fitted shelving
Bedroom 1
A generously sized principal bedroom featuring a window overlooking the rear garden and two radiators. An opening leads through to a dedicated dressing area, complete with a built-in triple wardrobe and a further window overlooking the front.
Ensuite shower room
A contemporary en-suite fitted with a modern white suite comprising a double-width tiled shower enclosure with mains shower and separate handheld attachment, wash hand basin with mixer tap and low-level WC. Additional features include a heated towel rail, vinyl flooring and an obscure-glazed window.
Bedroom 2
A well proportioned second bedroom featuring a radiator and double glazed window overlooking the front of the property.
Bedroom 3
A versatile third bedroom, ideal as a child's bedroom, guest room or home office, with a radiator and double glazed window overlooking the rear garden.
Bathroom
A modern family bathroom fitted with a white suite comprising a panelled bath with mixer tap, wash hand basin and low level WC. Complemented by tiled splashbacks, a heated towel rail, extractor fan and obscure-glazed window.
Front Garden
To the front of the property is an attractive, low maintenance garden laid to decorative stone chippings and enclosed by steel railings. A pathway leads to the front entrance, complete with courtesy lighting. To the side, a private driveway provides off road parking and access to the garage.
Garage
A generously sized garage with an up and over door, power and lighting. The pitched roof provides additional storage potential, whilst a separate part-glazed door offers convenient access to the rear garden.
Rear Garden
A particular highlight of the property is the beautifully presented, larger than average rear garden, enjoying a desirable southerly aspect. Designed with both relaxation and entertaining in mind, the garden features an extensive paved patio with inset LED lighting, outdoor power points and a water tap. A generous area of artificial lawn provides a practical, low-maintenance space for families to enjoy.
The garden is fully enclosed, offering a good degree of privacy, with gated side access conveniently connecting the front and rear of the property.
Brochures
Brochure- COUNCIL TAXA payment made to your local authority in order to pay for local services like schools, libraries, and refuse collection. The amount you pay depends on the value of the property.Read more about council Tax in our glossary page.
- Band: D
- PARKINGDetails of how and where vehicles can be parked, and any associated costs.Read more about parking in our glossary page.
- Driveway
- GARDENA property has access to an outdoor space, which could be private or shared.
- Front garden,Rear garden
- ACCESSIBILITYHow a property has been adapted to meet the needs of vulnerable or disabled individuals.Read more about accessibility in our glossary page.
- Ask agent

Add an important place to see how long it'd take to get there from our property listings.
__mins driving to your place
Affordability


Notes
Staying secure when looking for property
Ensure you're up to date with our latest advice on how to avoid fraud or scams when looking for property online.
Visit our security centre to find out moreDisclaimer - Property reference RS3734. The information displayed about this property comprises a property advertisement. Rightmove.co.uk makes no warranty as to the accuracy or completeness of the advertisement or any linked or associated information, and Rightmove has no control over the content. This property advertisement does not constitute property particulars. The information is provided and maintained by Butt Estates, Exeter. Please contact the selling agent or developer directly to obtain any information which may be available under the terms of The Energy Performance of Buildings (Certificates and Inspections) (England and Wales) Regulations 2007 or the Home Report if in relation to a residential property in Scotland.
*This is the average speed from the provider with the fastest broadband package available at this postcode. The average speed displayed is based on the download speeds of at least 50% of customers at peak time (8pm to 10pm). Fibre/cable services at the postcode are subject to availability and may differ between properties within a postcode. Speeds can be affected by a range of technical and environmental factors. The speed at the property may be lower than that listed above. You can check the estimated speed and confirm availability to a property prior to purchasing on the broadband provider's website. Providers may increase charges. The information is provided and maintained by Decision Technologies Limited. **This is indicative only and based on a 2-person household with multiple devices and simultaneous usage. Broadband performance is affected by multiple factors including number of occupants and devices, simultaneous usage, router range etc. For more information speak to your broadband provider.