
Strensall Road, Leicester

- PROPERTY TYPE
Terraced
- BEDROOMS
3
- BATHROOMS
1
- SIZE
1,120 sq ft
104 sq m
- TENUREDescribes how you own a property. There are different types of tenure - freehold, leasehold, and commonhold.Read more about tenure in our glossary page.
Freehold
Key features
- No upward chain, move in ready
- Stunning open-plan lounge-diner
- Modern fitted kitchen
- Three bedrooms
- Modern Family bathroom with shower
- Enclosed garden with patio
- Driveway for off-road parking
- Gas central Heating and Double glazing
- Modern interior
- Perfect for families or first-time buyers
Description
NO UPWARD CHAIN – BEAUTIFULLY PRESENTED THREE BEDROOM EXTENDED SEMI-DETACHED HOME, READY TO MOVE STRAIGHT INTO. Offering a stunning open-plan family lounge-diner, stylish modern kitchen, three bedrooms, enclosed garden & driveway, this is a home where you can simply turn the key, move in & start enjoying life.
Perfect for couples, first-time buyers or growing families, this impressive home combines generous living space with contemporary style & everyday comfort.
Step inside through the welcoming hallway & discover a home designed for relaxing, entertaining & spending time together.
The real highlight is the fabulous extended open-plan lounge-diner, stretching almost 24 feet & offering an exceptional space for modern family living. Imagine cosy evenings on the sofa, family celebrations or gathering around the dining table with friends. Natural light, warm neutral tones & stylish flooring create an inviting atmosphere.
Continue into the beautiful modern kitchen, featuring sage green cabinetry, natural wood worktops, integrated cooking appliances & double doors opening onto the garden. A wonderful space for preparing meals while staying connected to outdoor living.
Head upstairs to discover three well-appointed bedrooms, including two comfortable doubles & a versatile third bedroom, ideal for children, guests or working from home.
A modern family bathroom with shower over the bath & vanity storage completes the first floor.
Outside, the enclosed rear garden offers a paved patio & lawn, perfect for summer dining, children playing or relaxing in the sunshine. A driveway provides off-road parking.
Homes offering this combination of space, presentation & no upward chain deserve your attention. Don't miss the opportunity to make it yours! Contact Hunters Wigston to experience this beautiful home for yourself.
Material Information - Wigston - # Verified Material Information
## Costs and tenure
Tenure: Freehold
Council tax band: A
EPC rating: No Certificate
## The building
Semi-detached house, standard construction
3 bedrooms, 1 bathroom, 1 reception
Accessibility adaptations: None
## Services
Mains electricity
Mains water
Mains foul drainage
Mains surface water drainage
Mains gas central heating
Heating features: None
Broadband: FTTP (Fibre to the Premises)
Mobile coverage: O2 great, Vodafone great, Three good, EE great
Parking: Driveway and On Street
Not in a controlled parking zone
No disabled parking available
## Risks and restrictions
Not a listed building
Not in a conservation area
No tree preservation order
Title register restrictions (LT129530):
- The 1982 transfer contains restrictive covenants, but their wording is not included in this register extract. The original transfer should be checked to find out what activities or changes may be restricted.
- The 1982 transfer contains a provision about light or air. Its effect is not clear from the extract, so the original transfer should be reviewed.
No environmental risks recorded
All information is provided without warranty. Contains HM Land Registry data © Crown copyright and database right 2021. This data is licensed under the Open Government Licence v3.0.
The information contained is intended to help you decide whether the property is suitable for you. You should verify any answers which are important to you with your property lawyer or surveyor or ask for quotes from the appropriate trade experts: builder, plumber, electrician, damp, and timber expert.
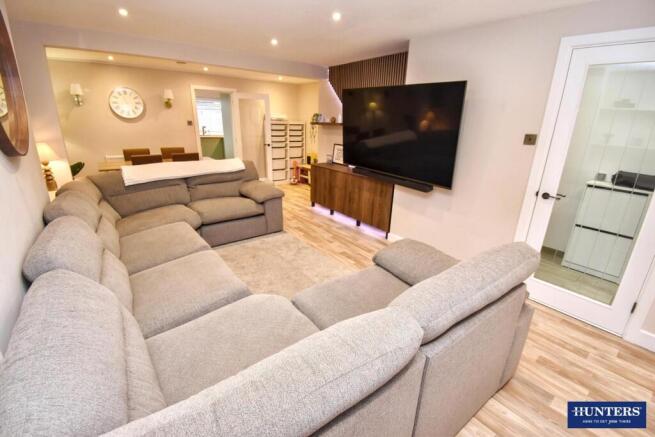
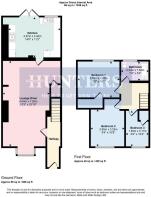
Lounge Diner - 13'3" x 23'10" - A spacious open-plan lounge diner this room features space for a large sofa arranged to face a wall-mounted television. The space is bright and inviting with wood-effect flooring that complements the warm, neutral walls. Recessed ceiling lights provide ample illumination, while large windows and a glass door at the far end allow natural light to flood in and offer access to the kitchen.
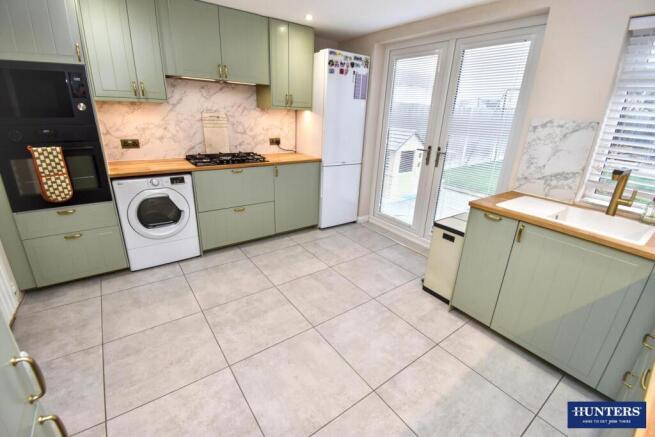
Kitchen - 14'0" x 11'2" - The kitchen is bright and modern with sage green cabinetry and natural wood worktops. It features integrated appliances including a gas hob and double ovens, alongside space for a washing machine and fridge freezer. Light grey tiled floor complements the white and grey marble-effect splashbacks. Double doors open onto the rear garden, while a window above the sink lets in additional natural light, creating a functional and welcoming cooking space.
Hallway - The hallway leads from the front door into the house, presenting a clean, fresh space with light wood-effect flooring and neutral walls. There is a radiator along one wall, with doors leading off to other the lounge-dining room and the staircase ascending to the first floor.
Landing - The landing at the top of the stairs is carpeted and painted in a neutral tone, with a white balustrade and doors leading to the bedrooms and bathroom. It provides a simple, practical space connecting the first-floor rooms.
Bedroom 1 - 11'8" x 10'0" - Bedroom 1 is a well-proportioned double room. It features neutral carpeting and décor, a large window providing natural light, and built-in wardrobes with shaker-style doors. The room is furnished with a double bed and bedside tables, presenting a calm and restful atmosphere.
Bedroom 2 - 9'4" x 10'8" - Bedroom 2 is a comfortable double room. It is carpeted with light-coloured flooring and features a large window dressed with blinds and curtains, offering a cosy sleeping space.
Bedroom 3 - 6'0" x 10'2" - Bedroom 3 is currently arranged as a single bedroom with a bunk bed and storage. A window allows natural daylight, and the space could be used as a child's bedroom, nursery, or home office.
Bathroom - 7'4" x 5'4" - The bathroom is modern and well-appointed, featuring grey tiled walls and floor. It includes a white bath with a hand-held shower, a matching wash basin set within a vanity unit, a close-coupled toilet, and a frosted window for privacy while allowing natural light to enter.
Rear Garden - The rear garden is a private outdoor space with a paved patio area leading to a lawn enclosed by wooden fencing, offering a secure and enjoyable garden for family use.
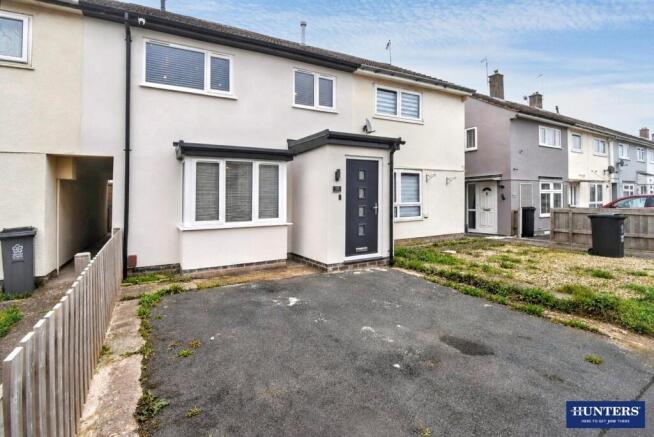
Front Exterior - The front exterior presents a paved driveway providing off road parking.
Why Live in Wigston?
Wigston offers an excellent balance of everyday convenience, strong transport connections and access to green open spaces, making it a popular choice for families, professionals, first-time buyers and those looking to downsize.
The town provides a wide range of local shops, supermarkets, schools, leisure facilities and everyday amenities, with further shopping and entertainment available at nearby Fosse Park and Leicester city centre.
For commuters, Wigston is particularly well connected. Regular bus services provide access into Leicester and surrounding areas, while South Wigston railway station offers further travel options. Good road links make the city, motorway network and neighbouring towns and villages easily accessible.
Despite its convenient location, Wigston also offers plenty of opportunities to enjoy the outdoors, with local parks, countryside, walking routes and the Grand Union Canal all within easy reach.
With a varied mix of traditional homes, established residential estates, modern developments, Wigston appeals to buyers at many different stages of life.
Well connected, convenient and with a strong local community, Wigston is a great place to call home.
Brochures
Strensall Road, Leicester- COUNCIL TAXA payment made to your local authority in order to pay for local services like schools, libraries, and refuse collection. The amount you pay depends on the value of the property.Read more about council Tax in our glossary page.
- Band: A
- PARKINGDetails of how and where vehicles can be parked, and any associated costs.Read more about parking in our glossary page.
- On street,Driveway,No disabled parking
- GARDENA property has access to an outdoor space, which could be private or shared.
- Yes
- ACCESSIBILITYHow a property has been adapted to meet the needs of vulnerable or disabled individuals.Read more about accessibility in our glossary page.
- Ask agent
Energy performance certificate - ask agent

Add an important place to see how long it'd take to get there from our property listings.
__mins driving to your place
Affordability


Notes
Staying secure when looking for property
Ensure you're up to date with our latest advice on how to avoid fraud or scams when looking for property online.
Visit our security centre to find out moreDisclaimer - Property reference 35054573. The information displayed about this property comprises a property advertisement. Rightmove.co.uk makes no warranty as to the accuracy or completeness of the advertisement or any linked or associated information, and Rightmove has no control over the content. This property advertisement does not constitute property particulars. The information is provided and maintained by Hunters, Wigston. Please contact the selling agent or developer directly to obtain any information which may be available under the terms of The Energy Performance of Buildings (Certificates and Inspections) (England and Wales) Regulations 2007 or the Home Report if in relation to a residential property in Scotland.
*This is the average speed from the provider with the fastest broadband package available at this postcode. The average speed displayed is based on the download speeds of at least 50% of customers at peak time (8pm to 10pm). Fibre/cable services at the postcode are subject to availability and may differ between properties within a postcode. Speeds can be affected by a range of technical and environmental factors. The speed at the property may be lower than that listed above. You can check the estimated speed and confirm availability to a property prior to purchasing on the broadband provider's website. Providers may increase charges. The information is provided and maintained by Decision Technologies Limited. **This is indicative only and based on a 2-person household with multiple devices and simultaneous usage. Broadband performance is affected by multiple factors including number of occupants and devices, simultaneous usage, router range etc. For more information speak to your broadband provider.