
Garstang Road, Broughton, Preston, Lancashire

- PROPERTY TYPE
Detached
- BEDROOMS
6
- BATHROOMS
5
- SIZE
6,484 sq ft
602 sq m
Key features
- Prominent and impressive home
- 5 reception rooms, 6 bedrooms and 5 bathrooms
- Incredible Principal bedroom suite
- Beautiful woodland backdrop
- Fantastic Broughton village location
- Walking distance to the village amenities
- Over 6400 sq ft (over 600 sq m) of accommodation OTA
- Great location for commuters with good access to the main road and motorway network and a mainline station in Preston
Description
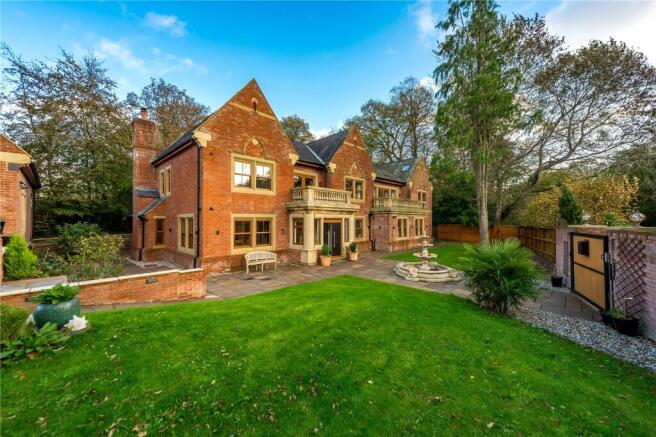
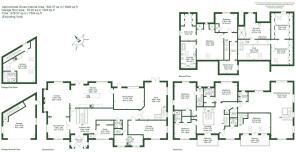
This substantial property is nestled into an attractive woodland back drop in a prime Broughton location. This beautiful house has over 6400 sq. ft (over 600 sq. m) of space including 5 reception rooms and 6 bedrooms centred around a stunning staircase and galleried landing.Positioned in a prominent Broughton location, this property is within walking distance of Broughton’s amenities which include shop, pub, restaurant, hairdressers, hotel with leisure facilities, tennis club, primary schools and senior schools. The City of Preston is found to the south where there are further amenities. It is an excellent location for commuters with good access to the main road and motorway networks and a main line station in Preston.
Double gates are set within impressive brick-built pillars and open to reveal this incredible home. Its imposing nature and striking appearance are evident at the outset and this continues as a theme throughout this gorgeous home. There is plenty of parking ahead of the garaging and stone flags pass through the attractive front gardens to the front door.
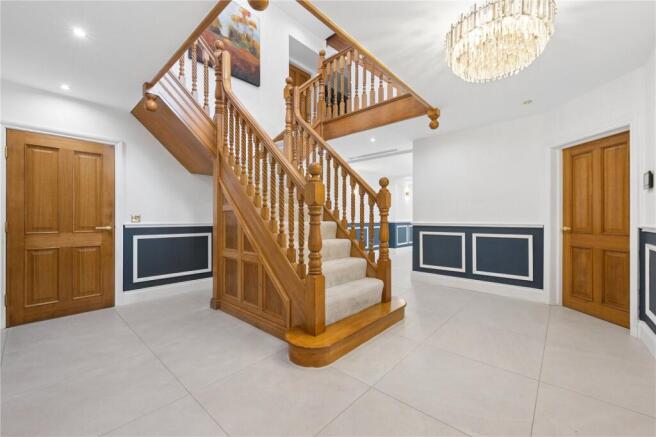
The substantial front door opens into the bright entrance vestibule with windows to two sides and a further part glazed double doors opens further into the welcoming and impressive entrance hall. Taking centre stage of the entrance hall is a fabulous oak staircase which rises and splits to a galleried landing, there are doors off to various ground floor rooms and a WC can be found off this room.
The dining lounge is a fabulous bright room with an incredible brick chimney feature with a woodburning stove creating a warming and welcoming feel to the room. There are views to both the front and side of the property along with a picture window which provides plenty of natural light.
The kitchen is another bright space with patio doors out to the rear, making the layout a great space for entertaining inside and out. There are a range of kitchen units together with a central island and a quartz work surface. Integrated appliances include a coffee machine, double oven, induction hob and extractor, Quooker tap, and dishwasher.
The dining room is found off the kitchen and also has a door out to the rear. This room has a feature fireplace giving a focal point to the room.
The utility room has a point for a washing machine and dryer along with sink and drainer and a window to the front. The range of units have granite work surfaces over.
The cinema room has windows to the front. There is a fabulous gym space which has patio doors looking out over the rear grounds, this is a great space tucked away from the everyday hustle and bustle of the home. From here a further staircase rises up to the games room.
The games room also overlooks the gardens and grounds and has zoned areas where there are games facilities, a bar, and also a snug area. The study is found off the entrance hall with views to the front of the property.
The staircase rises to the first floor where the principal bedroom is found which has a balcony overlooking the front of the property. This impressive room has double height vaulted ceilings and gives a truly impressive feel to this special room. There are patio doors out to the incredible balcony which overlooks the front garden and countryside beyond, there is also a WC in the bedroom area.
The bedroom staircase rises to the first floor where there is a further galleried landing and a luxurious ensuite. There is a walk-in shower with a slipper bath, WC, bidet, heated towel rail and two wash handbasins set in a unit. A spacious walk-in dressing room is provided with a range of built-in wardrobes. The second bedroom has windows to two sides and includes a walk-in wardrobe and a shower ensuite. Bedrooms 2,3 and 4 have walk-in wardrobes and a shower ensuite.
A further staircase rises to the second floor where there is a further spacious bedroom which would make an ideal guest suite. This includes a dressing room with a range of fitted wardrobes and a sumptuous ensuite, which has a double ended bath with a shower head fitting, a walk-in shower with a built in seat, WC, bidet and a wash handbasin set in a unit. There is also another smaller bedroom on this floor.
The boiler room can be found on the second floor.
Garaging with electric ‘up and over’ doors is provided and there is a studio / office above which includes a shower room.
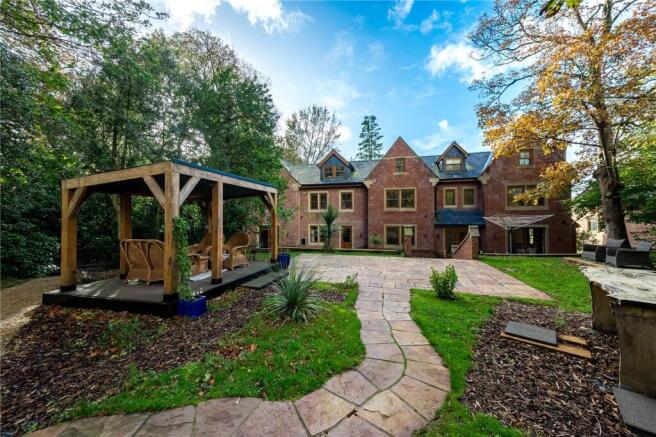
The gardens and grounds are attractive with lawned and bedded areas at the front along with plenty of parking and garaging. To the rear there are expanses of lawn and there are seating areas and a summer house. The rear gardens are nestled within a woodland setting making this particularly enchanting and providing good levels of privacy.
Brochures
Particulars- COUNCIL TAXA payment made to your local authority in order to pay for local services like schools, libraries, and refuse collection. The amount you pay depends on the value of the property.Read more about council Tax in our glossary page.
- Band: G
- PARKINGDetails of how and where vehicles can be parked, and any associated costs.Read more about parking in our glossary page.
- Yes
- GARDENA property has access to an outdoor space, which could be private or shared.
- Yes
- ACCESSIBILITYHow a property has been adapted to meet the needs of vulnerable or disabled individuals.Read more about accessibility in our glossary page.
- Ask agent

Add an important place to see how long it'd take to get there from our property listings.
__mins driving to your place
Affordability

About Armitstead Barnett, Covering Lancashire and Cumbria
Wyre House, Cartmell Lane, Nateby, PR3 0LU



Notes
Staying secure when looking for property
Ensure you're up to date with our latest advice on how to avoid fraud or scams when looking for property online.
Visit our security centre to find out moreDisclaimer - Property reference GAR260411. The information displayed about this property comprises a property advertisement. Rightmove.co.uk makes no warranty as to the accuracy or completeness of the advertisement or any linked or associated information, and Rightmove has no control over the content. This property advertisement does not constitute property particulars. The information is provided and maintained by Armitstead Barnett, Covering Lancashire and Cumbria. Please contact the selling agent or developer directly to obtain any information which may be available under the terms of The Energy Performance of Buildings (Certificates and Inspections) (England and Wales) Regulations 2007 or the Home Report if in relation to a residential property in Scotland.
*This is the average speed from the provider with the fastest broadband package available at this postcode. The average speed displayed is based on the download speeds of at least 50% of customers at peak time (8pm to 10pm). Fibre/cable services at the postcode are subject to availability and may differ between properties within a postcode. Speeds can be affected by a range of technical and environmental factors. The speed at the property may be lower than that listed above. You can check the estimated speed and confirm availability to a property prior to purchasing on the broadband provider's website. Providers may increase charges. The information is provided and maintained by Decision Technologies Limited. **This is indicative only and based on a 2-person household with multiple devices and simultaneous usage. Broadband performance is affected by multiple factors including number of occupants and devices, simultaneous usage, router range etc. For more information speak to your broadband provider.