York Road, Gee Cross.

- PROPERTY TYPE
Semi-Detached
- BEDROOMS
2
- BATHROOMS
1
- SIZE
689 sq ft
64 sq m
Key features
- Landscaped garden
- Off-road parking (driveway)
- Modern kitchen with integrated appliances
- Large windows with garden views
- Decorative fireplaces
- Open plan dining area
- Private and enclosed outdoor seating areas
- Modern bathroom with stylish fixtures
- Hardwood flooring
- Built-in wardrobes and storage
Description
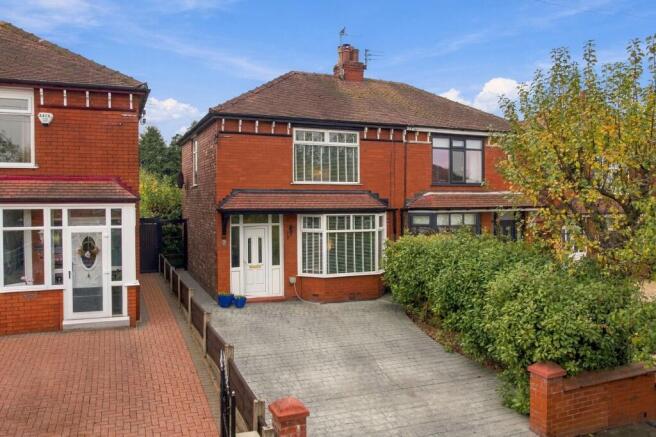
A red-brick semi of real character, where Art Nouveau detail, heritage tiling and a deeply planted garden turn a modest footprint into something rather special.
Some houses are content to be practical. York Road has chosen to be charming as well. Behind its hipped roof and mellow red brick lies a home that has been decorated with genuine flair, one where period-inspired detail and confident colour sit easily alongside the comforts of modern life.
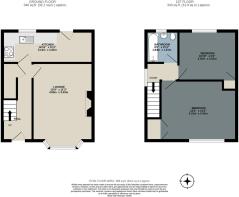
The tone is set the moment the front door opens. Leaded glass panels throw soft light across a hallway floored in geometric encaustic-style tiles, their terracotta, slate-blue and cream pattern recalling the grand hallways of an earlier age. A carpeted staircase rises ahead, and a discreet cupboard keeps everyday clutter neatly hidden away.
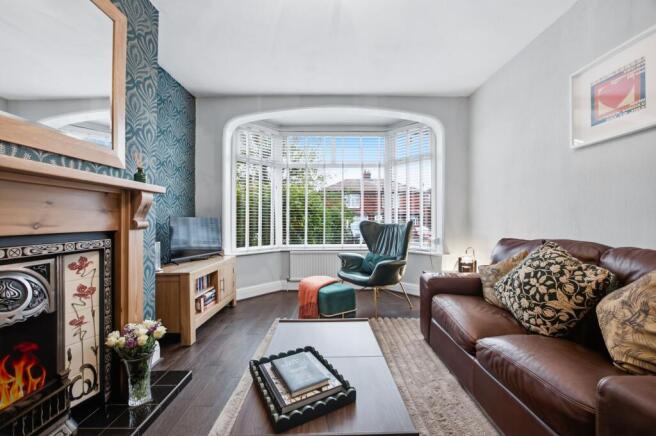
The lounge is the showpiece. A graceful arch frames the deep bay window to the front, where slatted blinds filter the light across dark wood floors. Opposite, the chimney breast is dressed in a striking teal and gold feather-print paper and anchored by a pine mantel housing a cast-iron insert of real beauty: Art Nouveau curves and hand-painted tulip tiles surround a living-flame fire. It is a room made for long winter evenings, a book and the glow of the hearth.
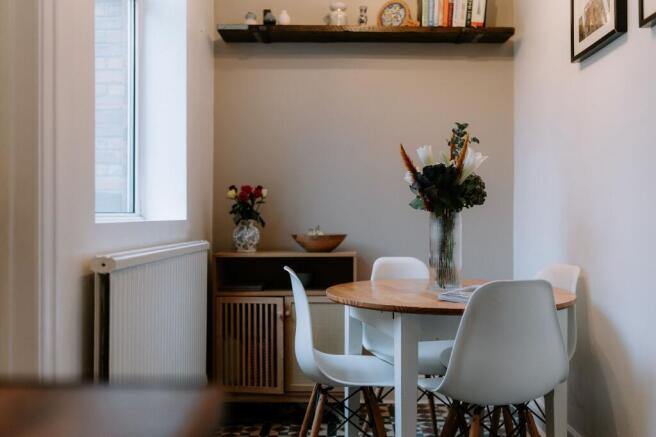
The kitchen runs the full width of the rear of the house and makes the most of every inch. Matt blue cabinetry and warm wood-effect worktops are set against the same heritage tiled floor as the hall, and the sink sits beneath a broad window looking straight out into the greenery. At the far end, a bistro-style dining corner offers a sunny spot for breakfast, with a door leading directly out to the garden.
Upstairs, the principal bedroom lies to the front, a calm and generous room of over fourteen feet with fitted storage built neatly into its corner. The second bedroom faces the rear, its wide window filled with the garden’s palms and the flame-red leaves of a Japanese maple, a view that changes with every season. The bathroom is crisp and bright, with white tiled walls, a black and white star-patterned floor, and a bath with a shower over and a glass screen.
And then there is the garden, perhaps the greatest surprise of all. Seen from above, it is a ribbon of green among its neighbours, densely planted with mature shrubs, conifers and swaying cordyline palms that give it an almost Mediterranean air. Immediately behind the house, a gravelled terrace sits beneath a timber pergola strung with festoon lights, the perfect setting for morning coffee or a glass of something cold as the evening draws in. Beyond, stepping stones lead across the lawn through borders thick with foliage, and the planting is so well established that the garden feels wonderfully private. To the front, a block-paved driveway is screened by mature hedging.
EPC Rating: C
Parking - Driveway
Brochures
Property Brochure- COUNCIL TAXA payment made to your local authority in order to pay for local services like schools, libraries, and refuse collection. The amount you pay depends on the value of the property.Read more about council Tax in our glossary page.
- Band: C
- PARKINGDetails of how and where vehicles can be parked, and any associated costs.Read more about parking in our glossary page.
- Driveway
- GARDENA property has access to an outdoor space, which could be private or shared.
- Private garden
- ACCESSIBILITYHow a property has been adapted to meet the needs of vulnerable or disabled individuals.Read more about accessibility in our glossary page.
- Ask agent

Add an important place to see how long it'd take to get there from our property listings.
__mins driving to your place
Affordability

Notes
Staying secure when looking for property
Ensure you're up to date with our latest advice on how to avoid fraud or scams when looking for property online.
Visit our security centre to find out moreDisclaimer - Property reference 792efdf8-9cca-4a82-8be1-6c92ccd28108. The information displayed about this property comprises a property advertisement. Rightmove.co.uk makes no warranty as to the accuracy or completeness of the advertisement or any linked or associated information, and Rightmove has no control over the content. This property advertisement does not constitute property particulars. The information is provided and maintained by Jardine Estates Limited, Hyde. Please contact the selling agent or developer directly to obtain any information which may be available under the terms of The Energy Performance of Buildings (Certificates and Inspections) (England and Wales) Regulations 2007 or the Home Report if in relation to a residential property in Scotland.
*This is the average speed from the provider with the fastest broadband package available at this postcode. The average speed displayed is based on the download speeds of at least 50% of customers at peak time (8pm to 10pm). Fibre/cable services at the postcode are subject to availability and may differ between properties within a postcode. Speeds can be affected by a range of technical and environmental factors. The speed at the property may be lower than that listed above. You can check the estimated speed and confirm availability to a property prior to purchasing on the broadband provider's website. Providers may increase charges. The information is provided and maintained by Decision Technologies Limited. **This is indicative only and based on a 2-person household with multiple devices and simultaneous usage. Broadband performance is affected by multiple factors including number of occupants and devices, simultaneous usage, router range etc. For more information speak to your broadband provider.