
Ashleigh Place, Sheffield

- PROPERTY TYPE
Detached
- BEDROOMS
4
- BATHROOMS
2
- SIZE
Ask agent
Key features
- Four Bedroom Detached Family Home
- Popular S12 Location
- Enclosed Garden To The Rear
- Two Reception Rooms
- Integral Garage
- Walking Distance To A Main Bus Route & To Sheffield Supertram
Description
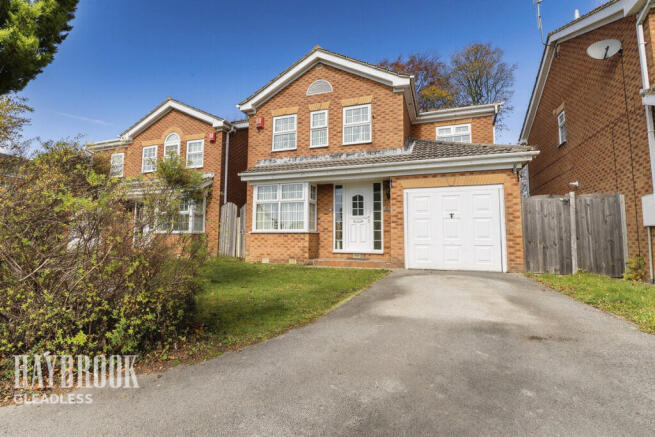
Situated on Ashleigh Place in the popular S12 area of Sheffield, this attractive Four-bedroom detached family home offers spacious and versatile accommodation, perfectly suited to modern family living. Boasting Two reception rooms, Three generously proportioned double bedrooms, a further single bedroom, a family bathroom, master en-suite, an enclosed rear garden and an integral garage, this property provides an excellent opportunity for growing families seeking a home with plenty of room to enjoy.
With its well-balanced accommodation, practical layout and desirable detached position, this home has everything needed to accommodate the demands of busy family life, whether entertaining guests, working from home or simply relaxing together.
Upon entering the property, prospective purchasers will appreciate the generous accommodation and flexibility offered throughout.
The property benefits from Two separate reception rooms, providing excellent versatility for a variety of lifestyles. The principal reception room offers an inviting space for everyday relaxation, family gatherings and entertaining, whilst the second reception room presents a fantastic opportunity to create a formal dining room, additional sitting room, children's playroom or dedicated home office.
Having Two reception rooms is a particularly attractive feature for families, allowing different areas of the home to be enjoyed independently whilst providing the flexibility to adapt as requirements change.
The accommodation continues upstairs, where Four well-proportioned bedrooms provide ample space for family members and visiting guests alike.
The master bedroom benefits from the added convenience of its own private en-suite bathroom, offering a welcome touch of comfort and privacy. Two further double bedrooms provide generous sleeping accommodation, making them ideal for children, teenagers or guests.
The Fourth bedroom, a single room, offers additional flexibility and could be utilised as a nursery, home office, dressing room or children's bedroom, depending on individual needs.
Completing the first-floor accommodation is the main family bathroom, providing essential facilities for the household and complementing the master en-suite.
One of the property's appealing features is its enclosed rear garden, offering a private outdoor space that can be enjoyed by the whole family.
Whether you envision summer barbecues, outdoor dining, a space for children to play or simply somewhere to unwind at the end of a busy day, the garden offers excellent potential to create an outdoor environment to suit your lifestyle.
The property also benefits from an integral garage, providing valuable additional space for vehicle storage, bicycles, gardening equipment and other household essentials.
The combination of a detached design, four bedrooms, two reception rooms and an enclosed garden makes this property particularly appealing to purchasers looking for a long-term family home with the flexibility to accommodate changing needs.
Situated within the S12 postcode area of Sheffield, Ashleigh Place provides a convenient residential setting, with access to the wider range of shopping, schooling, leisure and transport amenities available across the surrounding area.
For families seeking that all-important balance between indoor living space, outdoor enjoyment and practical everyday convenience, this property represents an opportunity well worth exploring.
Four-bedroom detached family homes offering this level of versatility are always worthy of consideration.
With three double bedrooms, a fourth single bedroom, two reception rooms, a master en-suite, family bathroom, enclosed rear garden and integral garage, this property offers an excellent combination of space, comfort and practicality.
Whether you're a growing family looking for your next move or a purchaser searching for a property with room to adapt and grow, Ashleigh Place could be the perfect place to call home.
Contact us today to arrange your viewing and discover everything this fantastic family home has to offer!
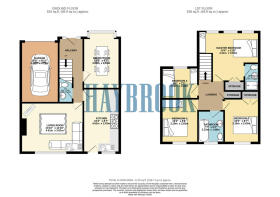
Entrance Hall
Providing access to:
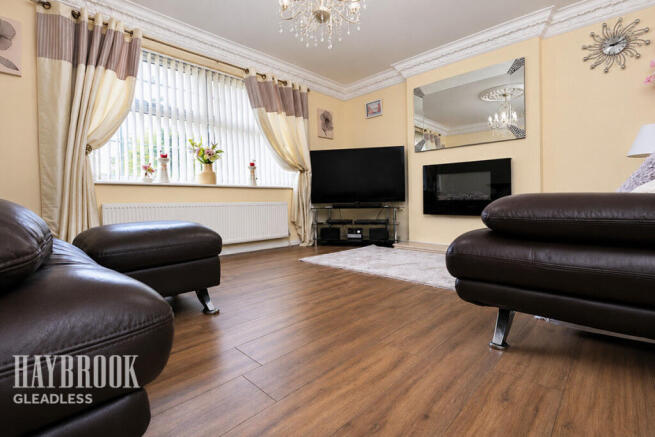
Living Room
14'9" x 11'10" (4.51m x 3.61m)
A spacious living room with dark wooden flooring, neutral painted walls, an electric, wall mounted fire & a rear facing window.
Dining Room
13'1" x 8'7" (4.00m x 2.63m)
A second reception room which the current vendors have set up as a dining room, wood flooring and front bay window.
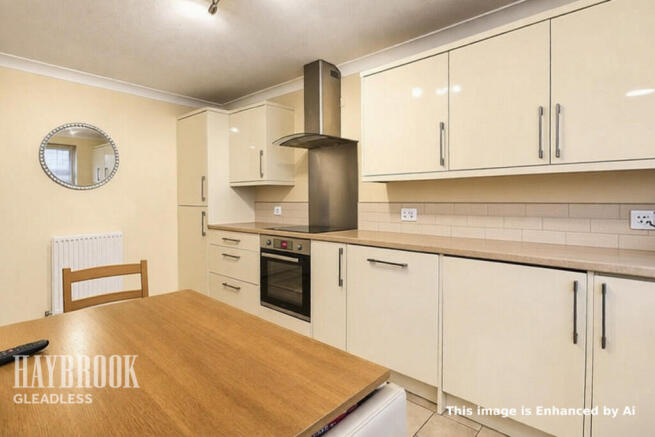
Kitchen
15'1" x 8'7" (4.62m x 2.63m)
A contemporary style fitted kitchen which comprises a range of matching wall & base units with roll top work surfaces, integrated appliances and access to the rear of the property.
Downstairs WC
A downstairs WC with a hand basin/sink.
First Floor Landing
Leading to:
Master Bedroom
14'5" x 11'8" (4.41m x 3.56m)
A generous master bedroom with front facing windows, fitted wardrobes, a small dressing area & access into the en-suite shower room.
En-suite Shower Room
A three piece en-suite shower room bathroom to the master bedroom.
Bedroom Two
10'5" x 8'7" (3.19m x 2.63m)
A Second double bedroom with fitted wardrobes & a rear facing window.
Bedroom Three
10'5" x 8'4" (3.19m x 2.55m)
A Third double bedroom with laminate flooring and rear facing window.
Bedroom Four
8'8" x 7'4" (2.65m x 2.25m)
A fourth single bedroom which the current vendor uses as an office with a front facing window.
Family Bathroom
7'7" x 6'2" (2.32m x 1.88m)
A Three piece family bathroom suite with a shower over the bath & a rear facing window.
Integral Garage
14'6" x 8'11" (4.42m x 2.73m)
An integral garage with an up & up and over door which can be used as storage.
Rear Garden
To the rear of the property is a larger than average garden with a patio area.
Driveway
The property has a driveway which provides ample parking for One or more vehicles.
Disclaimer
Haybrook offer a professional, ARLA accredited Lettings and Management Service. If you are considering renting your property in order to purchase, are looking at buy to let or would like a free review of your portfolio, please call the Lettings Manager on the above number.
Haybrook is the seller's agent for this property. Your conveyancer is legally responsible for ensuring any purchase agreement fully protects your position. We make detailed enquiries of the seller to ensure the information provided is as accurate as possible. Please inform us if you become aware of any information being inaccurate.
Photos in this listing may be digitally enhanced or altered for illustrative or marketing purposes. Where applicable, furniture, decoration, landscaping or other features shown may not reflect the property in its current form. Please refer to the description and ask the agent to confirm the current condition and features before relying on any image.
Brochures
Material InformationBrochure- COUNCIL TAXA payment made to your local authority in order to pay for local services like schools, libraries, and refuse collection. The amount you pay depends on the value of the property.Read more about council Tax in our glossary page.
- Band: D
- PARKINGDetails of how and where vehicles can be parked, and any associated costs.Read more about parking in our glossary page.
- Yes
- GARDENA property has access to an outdoor space, which could be private or shared.
- Yes
- ACCESSIBILITYHow a property has been adapted to meet the needs of vulnerable or disabled individuals.Read more about accessibility in our glossary page.
- Ask agent
Energy performance certificate - ask agent

Add an important place to see how long it'd take to get there from our property listings.
__mins driving to your place
Affordability



Notes
Staying secure when looking for property
Ensure you're up to date with our latest advice on how to avoid fraud or scams when looking for property online.
Visit our security centre to find out moreDisclaimer - Property reference 0310_HAY031076931. The information displayed about this property comprises a property advertisement. Rightmove.co.uk makes no warranty as to the accuracy or completeness of the advertisement or any linked or associated information, and Rightmove has no control over the content. This property advertisement does not constitute property particulars. The information is provided and maintained by Haybrook, Gleadless. Please contact the selling agent or developer directly to obtain any information which may be available under the terms of The Energy Performance of Buildings (Certificates and Inspections) (England and Wales) Regulations 2007 or the Home Report if in relation to a residential property in Scotland.
*This is the average speed from the provider with the fastest broadband package available at this postcode. The average speed displayed is based on the download speeds of at least 50% of customers at peak time (8pm to 10pm). Fibre/cable services at the postcode are subject to availability and may differ between properties within a postcode. Speeds can be affected by a range of technical and environmental factors. The speed at the property may be lower than that listed above. You can check the estimated speed and confirm availability to a property prior to purchasing on the broadband provider's website. Providers may increase charges. The information is provided and maintained by Decision Technologies Limited. **This is indicative only and based on a 2-person household with multiple devices and simultaneous usage. Broadband performance is affected by multiple factors including number of occupants and devices, simultaneous usage, router range etc. For more information speak to your broadband provider.