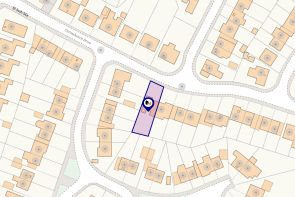
Christchurch Drive, Bayston Hill, SY3 0

- PROPERTY TYPE
Semi-Detached
- BEDROOMS
3
- BATHROOMS
2
- SIZE
1,302 sq ft
121 sq m
- TENUREDescribes how you own a property. There are different types of tenure - freehold, leasehold, and commonhold.Read more about tenure in our glossary page.
Freehold
Key features
- EXTENDED FAMILY HOME | Around 1,300 sq ft of versatile accommodation
- SPACE TO SPREAD OUT | Living room, spacious kitchen diner, conservatory
- ADDITIONAL RECEPTION ROOM | Ideal as a study, playroom, snug.
- PRACTICAL FAMILY LIVING | Large utility room and convenient downstairs shower room
- THOUGHTFUL UPDATES | Stylish family bathroom in 2022, along with a new central heating boiler
- SUNNY SOUTH-FACING GARDEN | Relaid patio, raised beds and new shed
- POPULAR BAYSTON HILL LOCATION | Nearby amenities, well-regarded schooling and driveway parking for two cars
Description
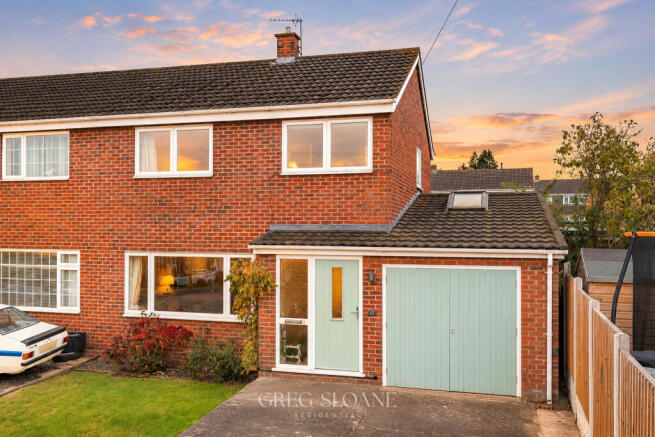
If you're looking for a family home with plenty of space to spread out, a wonderfully sunny garden and a layout that can adapt as your family's needs change - then this thoughtfully extended home in the heart of Bayston Hill could be just the one!
One of the things we particularly like about this property is just how versatile it is. With around 1,300 sq ft of accommodation, there's a lovely balance of sociable family living space, practical everyday essentials and a few extra rooms that give you plenty of options.
And since purchasing the property in 2021, the current owners have made some further improvements too - including a stylish new family bathroom, a new central heating boiler and they've boarded the loft too which is rather handy.
Let's take a look around...
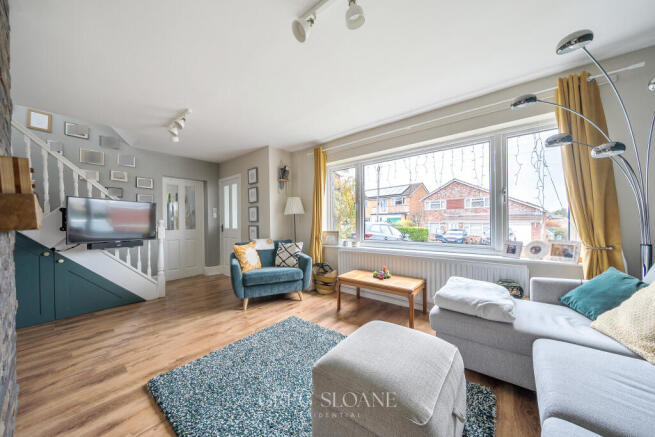
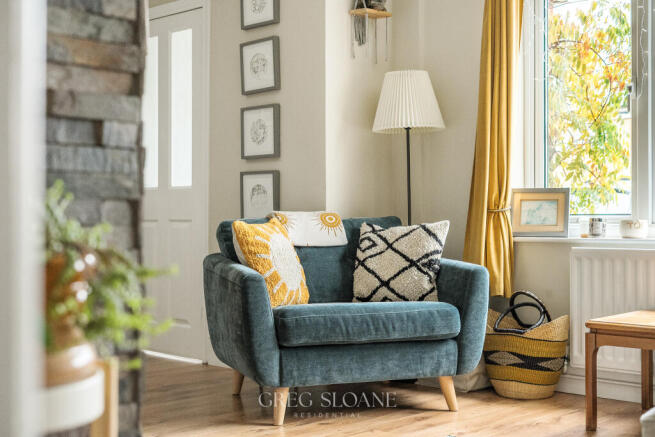
The main living room is a great size, stretching to around 19ft in length, with plenty of room for the family to get together and relax.
To the rear, the kitchen diner is very much the heart of the home. There's plenty of room for cooking, dining and catching up around the table - whether that's breakfast before the school run or a leisurely Sunday lunch.
French doors lead through to the conservatory, providing another spot to sit and enjoy the garden throughout the seasons.
But there's more!
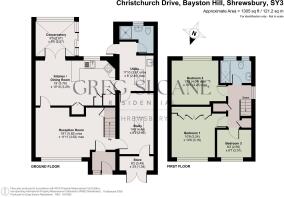
The former garage has been cleverly converted to create an additional reception room, currently shown on the floor plan as a study. Whether you need a dedicated home office, playroom, hobby room, snug or even an occasional fourth bedroom - there's plenty of flexibility.
And with its own access through to the utility room and ground-floor shower room, we think this part of the house offers some particularly interesting possibilities for a family with changing needs. It could lend itself to a degree of independent living for a relative, subject of course to any necessary alterations and consents.
The large utility room itself is another great bonus - a useful practical space that keeps the laundry and household clutter nicely separate from the main living spaces.
Upstairs...
There are three bedrooms - two good-sized doubles and a third single bedroom that would also make a lovely nursery or additional home office.
The family bathroom was completely updated in 2022 and has been finished in a smart, contemporary style. We do like the crisp white tiling, contrasting with the muted green walls and dark fittings - it's all rather stylish!
The owners have also had the loft boarded and insulated, providing some useful additional storage space.
And then there's the garden...
If you enjoy spending time outdoors, the south-facing rear garden is certainly going to appeal!
The generous patio (which has actually been re-laid) creates a lovely space for summer barbecues, outdoor dining and entertaining friends and family, while the lawn provides plenty of space for children to play or simply somewhere to relax and enjoy the sunshine.
There's also a decked seating area and raised planting beds, perfect for scratching that itch to grow your own!
And being south-facing, it's particularly well positioned to make the most of the sunshine.
A little about the location...
Bayston Hill has long been a popular choice for families - and it's easy to understand why.
Situated on the southern edge of Shrewsbury, it offers that lovely balance of village living with the convenience of having the town centre just a few miles away.
There are a good range of everyday amenities within the village itself, including shops, well-regarded schooling and recreational facilities, while the nearby Meole Brace Retail Park provides further shopping options.
For those commuting, there's convenient access to the A5 and A49, and Shrewsbury town centre is within easy reach.
In brief...
The accommodation comprises an entrance porch, spacious living room, open-plan kitchen/dining room, conservatory, additional reception room/study, utility room, ground-floor shower room and useful front storage area.
Upstairs are three bedrooms and the beautifully updated family bathroom.
Outside, there's driveway parking for two cars to the front and an enclosed, south-facing rear garden with patio, lawn, decking, raised planting areas and a shed (also quite new).
All in all, a really versatile family home with plenty of space, a sunny garden and a layout that offers more possibilities than you might initially expect.
________________________________________
Please be sure to review the floor plans (incl. dimensions) and photos and then get in touch with Greg Sloane to discuss further or to arrange a viewing (strictly by appointment).
___________________________
Please note: Greg Sloane Residential takes care to ensure the accuracy of all marketing details, but they are intended as a general guide and are not legally binding. Measurements, features, and descriptions should be independently verified. While we also rely on vendors to disclose all material information and to confirm accuracy of particulars, we cannot guarantee the functionality of fixtures, fittings, or services mentioned. Buyers should confirm all details through personal checks or consult their surveyor, solicitor, or other relevant professionals.
Legal matters including Rights of Way, Covenants, Easements, Wayleaves and Planning matters have not been verified and you should take advice from your legal representatives and Surveyor.
Important Information: Anti-Money Laundering Checks
In line with legal requirements under the Anti-Money Laundering and Proceeds of Crime Acts, we are required by HMRC to verify the identity of ALL individuals involved in the sale AND purchase of a property - buyers and sellers. To streamline the process, our trusted partner, CREDAS, will carry out these checks on our behalf for which there is a charge of £20 + VAT per person.
- COUNCIL TAXA payment made to your local authority in order to pay for local services like schools, libraries, and refuse collection. The amount you pay depends on the value of the property.Read more about council Tax in our glossary page.
- Band: C
- PARKINGDetails of how and where vehicles can be parked, and any associated costs.Read more about parking in our glossary page.
- Driveway
- GARDENA property has access to an outdoor space, which could be private or shared.
- Yes
- ACCESSIBILITYHow a property has been adapted to meet the needs of vulnerable or disabled individuals.Read more about accessibility in our glossary page.
- No wheelchair access

Add an important place to see how long it'd take to get there from our property listings.
__mins driving to your place
Affordability

Rental yield calculator
Understand the potential return on a rented property.
Estimates are indicative and may vary. This calculator does not constitute financial advice. Please consult with a qualified advisor for your specific circumstances.
Notes
Staying secure when looking for property
Ensure you're up to date with our latest advice on how to avoid fraud or scams when looking for property online.
Visit our security centre to find out moreDisclaimer - Property reference NQS-48878759. The information displayed about this property comprises a property advertisement. Rightmove.co.uk makes no warranty as to the accuracy or completeness of the advertisement or any linked or associated information, and Rightmove has no control over the content. This property advertisement does not constitute property particulars. The information is provided and maintained by Greg Sloane Residential, Shrewsbury. Please contact the selling agent or developer directly to obtain any information which may be available under the terms of The Energy Performance of Buildings (Certificates and Inspections) (England and Wales) Regulations 2007 or the Home Report if in relation to a residential property in Scotland.
*This is the average speed from the provider with the fastest broadband package available at this postcode. The average speed displayed is based on the download speeds of at least 50% of customers at peak time (8pm to 10pm). Fibre/cable services at the postcode are subject to availability and may differ between properties within a postcode. Speeds can be affected by a range of technical and environmental factors. The speed at the property may be lower than that listed above. You can check the estimated speed and confirm availability to a property prior to purchasing on the broadband provider's website. Providers may increase charges. The information is provided and maintained by Decision Technologies Limited. **This is indicative only and based on a 2-person household with multiple devices and simultaneous usage. Broadband performance is affected by multiple factors including number of occupants and devices, simultaneous usage, router range etc. For more information speak to your broadband provider.