The Green, Halesworth Road, Reydon, Southwold

- PROPERTY TYPE
Detached
- BEDROOMS
4
- BATHROOMS
3
- SIZE
Ask agent
- TENUREDescribes how you own a property. There are different types of tenure - freehold, leasehold, and commonhold.Read more about tenure in our glossary page.
Freehold
Key features
- Contemporary Design: Stylish homes combining quality craftsmanship and modern practicality.
- Kitchens: Mackintosh kitchens, Silestone worktops and integrated appliances.
- Bathrooms: Roper Rhodes fittings, LVT flooring and heated towel rails.
- Heating: Energy-efficient air source heat pumps and underfloor heating.
- Technology: CAT 6 cabling throughout for high-speed connectivity.
- Garages & Studios: Electric garage doors, with additional studio rooms to selected plots.
- External Finishes: Traditional brickwork, timber doors, sandstone terraces and block-paved driveways.
- Internal Finishes: Neutral décor, bespoke oak staircases, quality flooring and carpets.
- Important Information: All homes are subject to a Principal Residency Clause (PRC).
Description
Reydon is a popular and well-served village located just to the north of the coastal town of Southwold, offering a blend of rural charm and everyday convenience. The village provides a range of local amenities including shops, a primary school, and recreational facilities, while benefiting from excellent access to Southwold’s beaches, independent shops, and renowned dining options. Surrounded by open countryside and scenic walking routes, Reydon is ideal for those seeking a peaceful village setting with the added advantage of coastal living and good transport links to nearby towns and villages.
About The Green - The Green has been carefully designed with a focus on detail, craftsmanship, and modern living. Every home showcases quality fittings and innovative features to ensure energy-efficient, low-maintenance living in a timeless setting. Each property is beautifully constructed to exacting standards. With well-designed front gardens and
spacious rear plots, these homes combine considered design with everyday practicality and long-term convenience.
All homes benefit from:
• Underfloor heating to the ground floor and
radiators to the first floor (where applicable)
• Air source heat pumps for energy-efficient heating
• Landscaped gardens and terraces
• Fully fitted utility rooms
• Flooring throughout, a mixture of carpet and tiling
• Bespoke kitchens with fully integrated appliances
Every home has been thoughtfully designed with families, downsizers, and lifestyle buyers in mind. Combining elegant living spaces, light-filled interiors, and flexible accommodation for work and leisure.
Description - At The Green, Reydon, every home has been carefully designed to combine contemporary style, timeless craftsmanship and everyday practicality. An exceptional level of specification runs throughout, with carefully selected materials, quality finishes and modern technology creating homes that are as beautiful as they are comfortable.
From thoughtfully designed kitchens and elegant bathrooms to energy-efficient heating systems and beautifully considered external finishes, every detail has been chosen to enhance the experience of modern living.
KITCHENS & UTILITY ROOMS
Beautifully designed spaces, combining style, quality and functionality.
At the heart of every home are stylish, contemporary kitchens, thoughtfully designed to provide the perfect setting for everyday family life, entertaining and socialising.
Generous open-plan layouts, creating light-filled and sociable living spaces.
Beautifully appointed Mackintosh kitchens, with a choice of cabinetry, handles and worktop finishes, subject to the stage of construction.
Premium Silestone worktops to both kitchens and utility rooms.
A comprehensive range of integrated appliances, including:
High-level single oven and combination oven/microwave.
Contemporary induction hob.
Integrated fridge/freezer.
Integrated dishwasher.
Washing machine.
Under-cabinet lighting to enhance both ambience and practicality.
Recessed spotlights throughout.
Fitted water softener for added everyday convenience.
BATHROOMS & EN SUITES
Elegant design, quality craftsmanship and luxurious everyday comfort.
Bathrooms and en suites have been thoughtfully designed to create stylish, relaxing spaces, combining practical features with quality fittings and carefully selected finishes.
Contemporary Roper Rhodes sanitaryware.
Luxury vinyl tile (LVT) flooring throughout bathrooms and en suites.
Heated towel rails to all en suites, adding an extra touch of comfort and indulgence.
HEATING, LIGHTING & TECHNOLOGY
Modern innovation for effortless comfort and connectivity.
Each home benefits from carefully considered heating and technology solutions, designed to deliver year-round comfort, energy efficiency and the connectivity required for modern living.
Energy-efficient air source heat pump.
Large-capacity hot water cylinder.
Underfloor heating throughout the ground floor.
Radiators to the first floor, where applicable.
Thermostatically controlled heating zones, allowing individual temperature management.
CAT 6 data cabling throughout, providing high-speed connectivity and supporting today's connected lifestyles.
GARAGES & ADDITIONAL STUDIO ROOMS
Flexible spaces offering endless possibilities.
Selected properties benefit from additional accommodation above the garage, providing valuable versatility for home working, creative pursuits, hobbies or additional lifestyle space.
All garages feature:
Electrical power and lighting.
Convenient electric roller doors.
Additional rooms above the garages at Plots 2, 5, 6, 7 and 8 include:
Fully painted and plaster-skimmed walls.
Pendant lighting.
CAT 6 data cabling connected to the main residence.
EXTERNAL FINISHES
Traditional character, distinctive detailing and enduring quality.
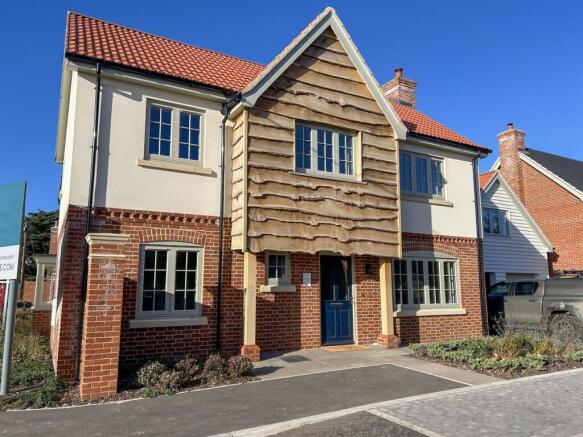
The architectural design of The Green has been carefully considered to complement the character of the local surroundings, combining traditional materials with refined contemporary detailing.
Handmade Brookmill Blend Multi brickwork, complemented by elegant cream/white mortar.
Traditional handcrafted porches, adding character and individuality.
Flush casement windows and French doors finished in sophisticated Pebble Grey.
Timber fascias and soffits, colour-matched to the windows for a cohesive exterior.
Solid timber Beauly Blue entrance doors by Benlowe, creating a distinctive and welcoming first impression.
Stylish wall-mounted external lighting.
Convenient external water tap.
Beautiful Indian Sandstone terraces, providing the perfect setting for outdoor dining and relaxation.
Tegular block-paved driveways.
Feature oak cladding to the front elevations of Plots 2 and 8.
INTERNAL FINISHES
A considered palette of quality materials and timeless design.
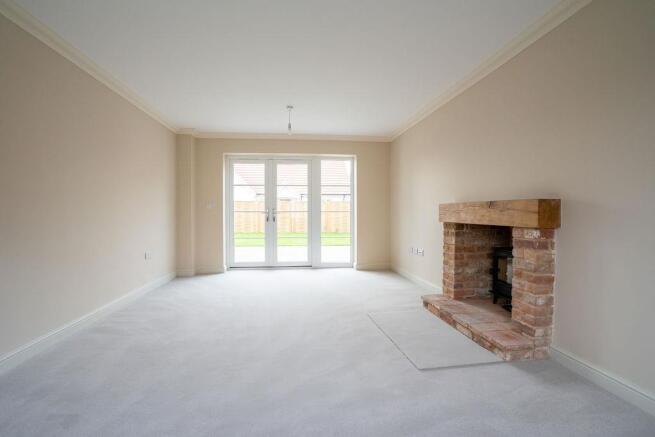
Interiors have been finished with a neutral, contemporary aesthetic, creating elegant and versatile spaces ready to complement individual tastes and styles.
Neutral-coloured decoration throughout, providing a light and welcoming backdrop.
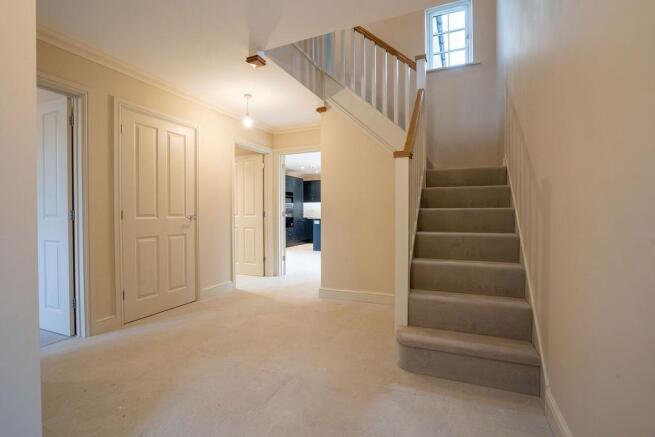
Stylish four-panel internal doors throughout.
Bespoke, handmade staircases featuring beautiful oak handrails.
Quality tiled flooring to entrance hallways, kitchens/dining areas, utility rooms and WCs.
Quality carpeting to the remaining ground-floor areas, stairs, landings and all bedrooms.
IMPORTANT INFORMATION
All properties at The Green are subject to a Principal Residency Clause (PRC). Prospective purchasers are advised to speak with the sales agent for full details and clarification of the associated requirements.
TENURE
Freehold
OUTGOINGS
Council Tax Band to be assessed
SERVICES
Main electricity, water and drainage
VIEWING
Please contact Flick & Son, 8 Queen Street, Southwold, IP18 6EQ for an appointment to view. Email: Tel: Ref: 21218/RDB.
FIXTURES AND FITTINGS
No fixtures, fittings, furnishings or effects save those that are specifically mentioned in these particulars are included in the sale and any item not so noted is expressly excluded. It should not be assumed that any contents, furnishings or furniture shown in the photographs (if any) are included in the sale. These particulars do not constitute any part of any offer or contract. They are issued in good faith but do not constitute representations of fact and should be independently checked by or on behalf of prospective purchasers or tenants and are furnished on the express understanding that neither the agents nor the vendor are or will become liable in respect of their contents. The vendor does not hereby make or give nor do Messrs Flick & Son nor does any Director or employee of Messrs Flick & Son have any authority to make or give any representation or warranty whatsoever, as regards the property or otherwise.
ANTI-MONEY LAUNDERING (AML) AND ID CHECKS
Under current legislation, estate agents are required to verify buyers’ identities and establish the source of funding for all transactions. Upon acceptance of your offer and before we instruct solicitors to proceed with your purchase, we will carry out the necessary checks for which you will be charged £30 inclusive of VAT per applicant
Brochures
The Green, Halesworth Road, Reydon, Southwold- COUNCIL TAXA payment made to your local authority in order to pay for local services like schools, libraries, and refuse collection. The amount you pay depends on the value of the property.Read more about council Tax in our glossary page.
- Ask agent
- PARKINGDetails of how and where vehicles can be parked, and any associated costs.Read more about parking in our glossary page.
- Yes
- GARDENA property has access to an outdoor space, which could be private or shared.
- Yes
- ACCESSIBILITYHow a property has been adapted to meet the needs of vulnerable or disabled individuals.Read more about accessibility in our glossary page.
- Ask agent
Energy performance certificate - ask agent

Add an important place to see how long it'd take to get there from our property listings.
__mins driving to your place
Affordability



Notes
Staying secure when looking for property
Ensure you're up to date with our latest advice on how to avoid fraud or scams when looking for property online.
Visit our security centre to find out moreDisclaimer - Property reference 35054711. The information displayed about this property comprises a property advertisement. Rightmove.co.uk makes no warranty as to the accuracy or completeness of the advertisement or any linked or associated information, and Rightmove has no control over the content. This property advertisement does not constitute property particulars. The information is provided and maintained by Flick & Son, Southwold. Please contact the selling agent or developer directly to obtain any information which may be available under the terms of The Energy Performance of Buildings (Certificates and Inspections) (England and Wales) Regulations 2007 or the Home Report if in relation to a residential property in Scotland.
*This is the average speed from the provider with the fastest broadband package available at this postcode. The average speed displayed is based on the download speeds of at least 50% of customers at peak time (8pm to 10pm). Fibre/cable services at the postcode are subject to availability and may differ between properties within a postcode. Speeds can be affected by a range of technical and environmental factors. The speed at the property may be lower than that listed above. You can check the estimated speed and confirm availability to a property prior to purchasing on the broadband provider's website. Providers may increase charges. The information is provided and maintained by Decision Technologies Limited. **This is indicative only and based on a 2-person household with multiple devices and simultaneous usage. Broadband performance is affected by multiple factors including number of occupants and devices, simultaneous usage, router range etc. For more information speak to your broadband provider.