
School Lane, South Croxton, Leicester, LE7

- PROPERTY TYPE
Semi-Detached
- BEDROOMS
4
- BATHROOMS
2
- SIZE
Ask agent
- TENUREDescribes how you own a property. There are different types of tenure - freehold, leasehold, and commonhold.Read more about tenure in our glossary page.
Freehold
Key features
- Four Bedroom Semi Detached Property
- NO CHAIN
- Modern Breakfast Kitchen
- Single Garage & Driveway Parking
- Sought After Village Location
- Master Bedroom To Top Floor With En Suite
- Separate Utility Room/Ground Floor WC
- Charnwood Council Tax Band C
- EPC Rating D
Description
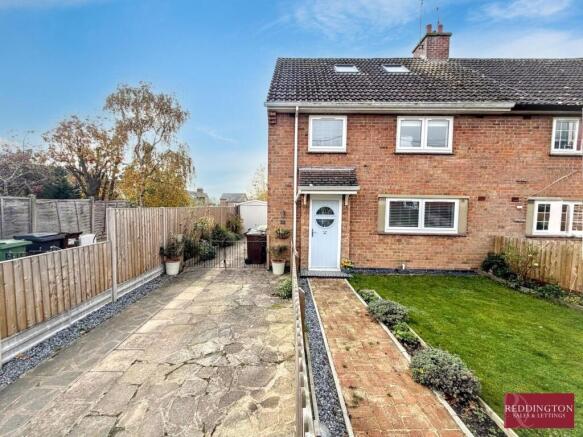
Situated in the sought-after village of South Croxton, this spacious four-bedroom semi-detached property is offered to the market with no upward chain. Arranged over three floors, the accommodation briefly comprises an entrance hallway, fitted kitchen/breakfast room, utility room with WC, lounge featuring a log burner and a separate dining room with bi-folding doors opening onto the rear garden. To the first floor are three bedrooms and a family bathroom, with the impressive loft-converted master bedroom and en-suite occupying the second floor. Outside, the property benefits from driveway parking, a garage with adjoining lean-to, front lawn and a beautiful enclosed rear garden with raised patio and decking areas. South Croxton is a picturesque rural village surrounded by open Leicestershire countryside, offering a peaceful village setting with scenic walks nearby, while the neighbouring villages of Gaddesby and Queniborough and the town of Syston provide a wider range of everyday amenities. Leicester and Melton Mowbray are also within convenient reach. A fantastic opportunity to acquire a spacious family home in a desirable village location, with viewing highly recommended.
Charnwood Council Tax Band C EPC Rating D
Building Safety
Standard constuction.
Mobile Signal
Broadband speeds are standard 5mbps and superfast 76mbps.
Construction Type
Brick built.
Existing Planning Permission
None.
Coalfield or Mining
The agent has not been made aware of any specific mining or coalfield-related issues affecting this property. However, prospective purchasers are advised to make their own enquiries and obtain a Coal Mining Report (where applicable) from the Coal Authority or a suitable professional to satisfy themselves as to the property’s condition and any potential mining-related risks.
Hallway
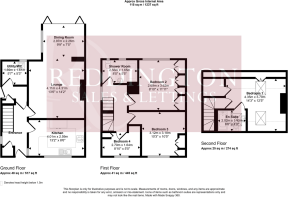
Entered via the front door, the hallway features tiled flooring, pendant lighting and stairs rising to the first-floor landing. There is access to two useful storage cupboards, with doors leading to the kitchen/breakfast room, utility/WC and lounge.
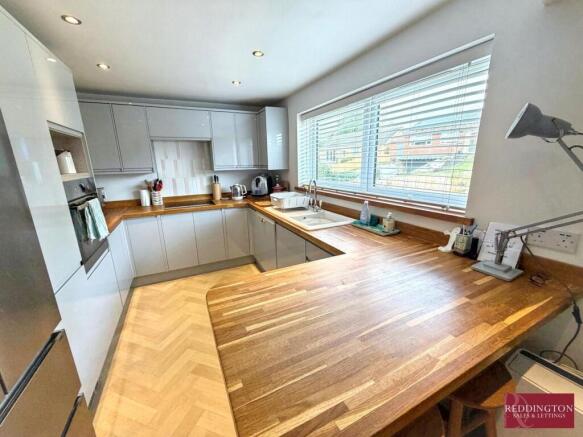
Kitchen
4.01m x 2.59m (13' 2" x 8' 6") Fitted with a range of matching base and eye-level units, complemented by wood effect worktops incorporating a breakfast bar. The kitchen further benefits from a sink with mixer tap, integrated hob and oven, integrated dishwasher and space for a fridge/freezer. UPVC double-glazed window to the front aspect, attractive herringbone-effect flooring and recessed spotlighting.
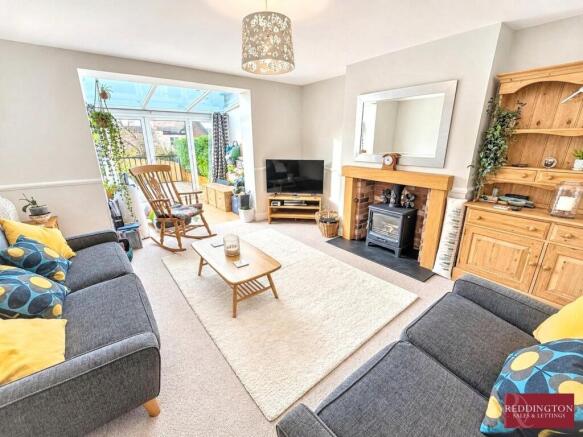
Lounge
4.11m x 4.31m (13' 6" x 14' 2") The lounge features an attractive log burner with a wood-effect surround, creating a lovely focal point to the room. Finished with carpet flooring and pendant lighting, the room also opens through to the dining room, providing a natural flow between the two reception spaces.
Dining Room
2.97m x 2.26m (9' 9" x 7' 5") The dining room benefits from plenty of natural light, with bi-folding double-glazed patio doors opening out onto the rear garden, further double-glazed windows to the side aspect and an attractive glass ceiling. Finished with wood-effect flooring and a radiator.
Utility/WC
1.69m x 1.61m (5' 7" x 5' 3") The utility room/WC benefits from a double-glazed window to the rear aspect, worktop space with inset sink and provision for two under-counter appliances. The room also houses the wall-mounted boiler.
Landing
The first-floor landing is finished with carpet flooring and pendant lighting, with doors leading to three bedrooms and the family bathroom. Stairs rise to the second floor.
Bedroom Two
2.69m x 3.62m (8' 10" x 11' 11") Bedroom two benefits from a UPVC double-glazed window to the rear aspect and built-in wardrobes, providing excellent storage space. Further features include carpet flooring and pendant lighting.
Bedroom Three
3.12m x 3.18m (10' 3" x 10' 5") Bedroom three is another good-sized double room, featuring a UPVC double-glazed window to the front aspect and built-in wardrobe space providing useful storage. Finished with carpet flooring and pendant lighting.
Bedroom Four
2.70m x 1.64m (8' 10" x 5' 5") Bedroom four features wood-effect flooring, pendant lighting and a UPVC double-glazed window to the front aspect. The room also benefits from a built-in storage cupboard providing useful additional storage.
Family Bathroom
2.56m x 1.65m (8' 5" x 5' 5") The family bathroom is fitted with two UPVC double-glazed frosted windows to the rear aspect, allowing in natural light whilst maintaining privacy. The suite comprises a pedestal wash hand basin, walk-in shower and low-flush WC. Further features include tiled flooring, a heated towel rail and recessed spotlighting.
Bedroom One
4.35m x 3.79m (14' 3" x 12' 5") The master bedroom has been loft converted, creating a spacious principal bedroom which further benefits from its own en-suite facilities. The room features two Velux windows allowing for natural light, carpet flooring and pendant lighting.
En Suite
2.02m x 1.45m (6' 8" x 4' 9") The en-suite is fitted with a bath, wash hand basin and low-flush WC. Further features include a Velux window allowing in natural light.
Outside
To the front of the property is driveway parking, along with a garage fitted with an up-and-over door, power and lighting, as well as an adjoining lean-to. There is also a lawned front garden with a block-paved pathway leading to the front entrance.
To the rear is a lovely enclosed garden, featuring a raised patio and decking area, ideal for outdoor furniture and entertaining. Steps lead down to the main lawned garden, which is enclosed by fencing. Further benefits include a garden shed, outside tap and external power sockets.
Agents Notes
This property is believed to be of standard construction. The property is connected to mains gas, electricity, water and sewerage. Broadband speeds are standard 5mbps and superfast 76mbps.
Legal Information
These property details are produced in good faith with the approval of the vendor and given as a guide only. Please note we have not tested any of the appliances or systems so therefore we cannot verify them to be in working order. Unless otherwise stated fitted items are excluded from the sale such as curtains, carpets, light fittings and sheds. These sales details, the descriptions and the measurements herein do not form part of any contract and whilst every effort is made to ensure accuracy this cannot be guaranteed. Nothing in these details shall be deemed to be a statement that the property is in a good structural condition or otherwise. Purchasers should satisfy themselves on such matters prior to purchase. Any areas, measurements or distances are given as a guide only. Photographs are taken with a wide-angle lens. Nothing herein contained shall be a warranty or condition and neither the vendor or ourselves, Reddington Homes Ltd, will be liable to the purchaser in respect of a...
Brochures
Brochure 1- COUNCIL TAXA payment made to your local authority in order to pay for local services like schools, libraries, and refuse collection. The amount you pay depends on the value of the property.Read more about council Tax in our glossary page.
- Band: C
- PARKINGDetails of how and where vehicles can be parked, and any associated costs.Read more about parking in our glossary page.
- Driveway
- GARDENA property has access to an outdoor space, which could be private or shared.
- Yes
- ACCESSIBILITYHow a property has been adapted to meet the needs of vulnerable or disabled individuals.Read more about accessibility in our glossary page.
- No wheelchair access

Add an important place to see how long it'd take to get there from our property listings.
__mins driving to your place
Affordability


Notes
Staying secure when looking for property
Ensure you're up to date with our latest advice on how to avoid fraud or scams when looking for property online.
Visit our security centre to find out moreDisclaimer - Property reference 31221144. The information displayed about this property comprises a property advertisement. Rightmove.co.uk makes no warranty as to the accuracy or completeness of the advertisement or any linked or associated information, and Rightmove has no control over the content. This property advertisement does not constitute property particulars. The information is provided and maintained by Reddington Sales and Lettings, Leicestershire. Please contact the selling agent or developer directly to obtain any information which may be available under the terms of The Energy Performance of Buildings (Certificates and Inspections) (England and Wales) Regulations 2007 or the Home Report if in relation to a residential property in Scotland.
*This is the average speed from the provider with the fastest broadband package available at this postcode. The average speed displayed is based on the download speeds of at least 50% of customers at peak time (8pm to 10pm). Fibre/cable services at the postcode are subject to availability and may differ between properties within a postcode. Speeds can be affected by a range of technical and environmental factors. The speed at the property may be lower than that listed above. You can check the estimated speed and confirm availability to a property prior to purchasing on the broadband provider's website. Providers may increase charges. The information is provided and maintained by Decision Technologies Limited. **This is indicative only and based on a 2-person household with multiple devices and simultaneous usage. Broadband performance is affected by multiple factors including number of occupants and devices, simultaneous usage, router range etc. For more information speak to your broadband provider.