
Fox Farm Court, Brampton Bierlow, Rotherham, S63

- PROPERTY TYPE
Town House
- BEDROOMS
3
- BATHROOMS
1
- SIZE
Ask agent
- TENUREDescribes how you own a property. There are different types of tenure - freehold, leasehold, and commonhold.Read more about tenure in our glossary page.
Freehold
Key features
- Cul-De-Sac Location
- Ideal First time buyer home
- No Upward Chain
- Privately owned Solar panels
- Rear Conservatory
Description
This well presented tastefully decorated home would appeal to first time buyers, couples and families. It has the benefit of Solar Panels, Ground Source Heat Pump and Double Glazing.
There are excellent links to all local amenities, including the historic village of Wentworth, Elsecar Heritage Centre and Cortonwood Retail Park. The development is just a few minutes drive to all major commuter links, including the Dearne Valley Parkway, M1 and A1 motorways.
The tastefully decorated accommodation briefly comprises Entrance Hallway, Downstairs WC, Lounge, Kitchen/Diner, Conservatory, Three Bedrooms and Wet Room.
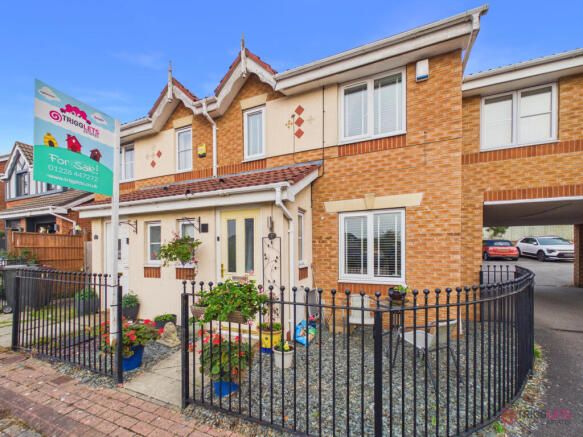
Outside are front garden areas and a enclosed rear garden, there is designated off road parking close to the property.
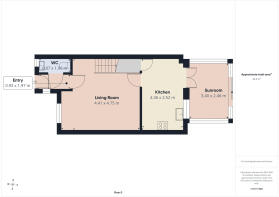
Entrance Hallway
A front facing entrance door opens into the entrance hallway which has a side facing double glazed window and a central heating radiator.
Downstairs WC - 0.87 x 1.96 m (2′10″ x 6′5″ ft)
Having a front facing opaque double glazed window, a low flush WC, vanity wash hand basin, extractor fan and a central heating radiator.
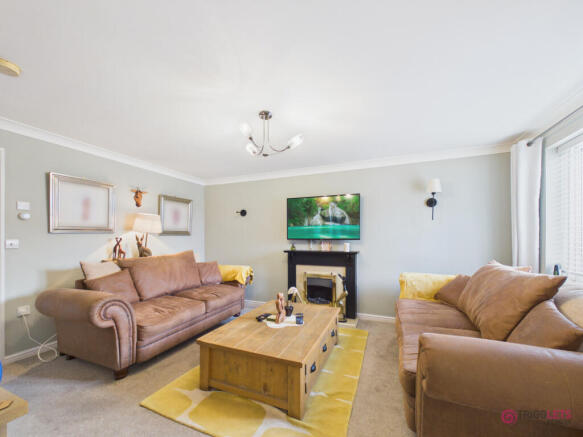
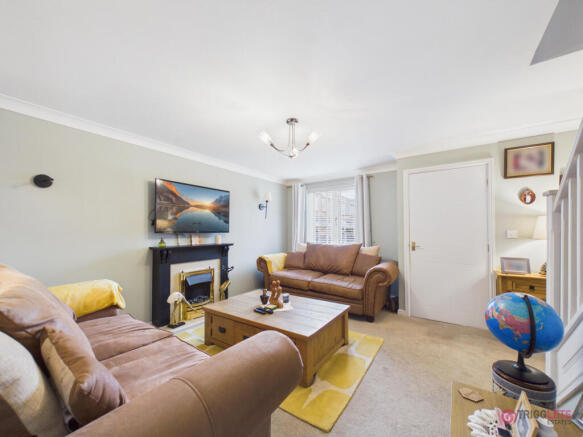
Lounge - 4.41 x 4.75 m (14′6″ x 15′7″ ft)
Having a front facing double glazed window with the main focal point in the main reception room being a wall mounted electric fire with marble hearth, back and wooden surround, coving to the ceiling, TV aerial point and two central heating radiators.
Kitchen/Diner - 4.36 x 2.52 m (14′4″ x 8′3″ ft)
Having a rear facing double glazed window and rear facing patio doors. With a range of wall and base units with complimentary worktops with an inset stainless steel sink with side drainer and mixer taps, gas hob with an extractor fan over, electric oven, plumbing for an automatic washing machine, a central heating radiator and a pantry.
Conservatory - 3.40 x 2.46 m (11′2″ x 8′1″ ft)
Having a brick base and uPVC units with wall lights, wood laminate flooring and electric sockets.
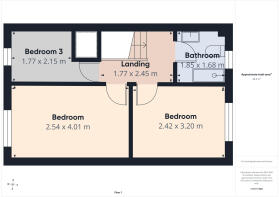
First Floor Landing
The staircase rises from the ground floor to the first floor landing, there is also access to the loft space.
Bedroom One - 2.54 x 4.01 m (8′4″ x 13′2″ ft)
Having a front facing double glazed window and a central heating radiator.
Bedroom Two - 2.42 x 3.20 m (7′11″ x 10′6″ ft)
Having a rear facing double glazed window and a central heating radiator.
Bedroom Three - 1.77 x 2.15 m (5′10″ x 7′1″ ft)
Having a front facing double glazed window, over stairs storage cupboard and a central heating radiator.
Shower Room - 1.85 x 1.68 m (6′1″ x 5′6″ ft)
Having a rear facing opaque double glazed window, low flush WC, vanity sink basin, electric shower, extractor fan and a central heating radiator.
Outside
To the front of the property is a small easy maintenance garden with a wall mounted courtesy light.
The rear enclosed garden again has an easy maintenance garden area, there is a outside cold water tap and wall mounted security lights. There is a designated parking space to the side of the property in an enclosed car parking area.
General Information
Tenure: Freehold, EPC Rating: TBC, Council Tax Band: A
Money Laundering Regulations 2003 .
Prospective purchasers are advised that we will ask for identification documentation and proof of financial status when an offer is received. We ask that this is made available at the earliest opportunity to prevent any unnecessary delay in agreeing a sale.
Disclaimer 1
We always endeavour to make our sales particulars as fair, accurate and reliable as possible. But please be advised that they are only intended as a general guide to the property and should not be relied upon as statements of representation or fact. If there are any points of particular importance then you are advised to contact our office in order that we may make enquiries to verify the position on your behalf.
Disclaimer 2
The room sizes are only intended as a general guide to prospective purchasers and are not precise. Whilst every attempt has been made to ensure the accuracy of the floor plans, they are designed for illustrative purposes only. No responsibility will be taken for any errors contained in these plans. You are advised to verify any dimensions before ordering floor coverings and furniture. We have not tested the services, equipment are appliances in this property, therefore we strongly recommend that prospective purchasers commission their own service or survey reports, before finalising their offer to purchase.
- COUNCIL TAXA payment made to your local authority in order to pay for local services like schools, libraries, and refuse collection. The amount you pay depends on the value of the property.Read more about council Tax in our glossary page.
- Band: A
- PARKINGDetails of how and where vehicles can be parked, and any associated costs.Read more about parking in our glossary page.
- Yes
- GARDENA property has access to an outdoor space, which could be private or shared.
- Yes
- ACCESSIBILITYHow a property has been adapted to meet the needs of vulnerable or disabled individuals.Read more about accessibility in our glossary page.
- Ask agent
Energy performance certificate - ask agent

Add an important place to see how long it'd take to get there from our property listings.
__mins driving to your place
Affordability



Rental yield calculator
Understand the potential return on a rented property.
Estimates are indicative and may vary. This calculator does not constitute financial advice. Please consult with a qualified advisor for your specific circumstances.
Notes
Staying secure when looking for property
Ensure you're up to date with our latest advice on how to avoid fraud or scams when looking for property online.
Visit our security centre to find out moreDisclaimer - Property reference 9488993. The information displayed about this property comprises a property advertisement. Rightmove.co.uk makes no warranty as to the accuracy or completeness of the advertisement or any linked or associated information, and Rightmove has no control over the content. This property advertisement does not constitute property particulars. The information is provided and maintained by Trigglets Estates, Hoyland. Please contact the selling agent or developer directly to obtain any information which may be available under the terms of The Energy Performance of Buildings (Certificates and Inspections) (England and Wales) Regulations 2007 or the Home Report if in relation to a residential property in Scotland.
*This is the average speed from the provider with the fastest broadband package available at this postcode. The average speed displayed is based on the download speeds of at least 50% of customers at peak time (8pm to 10pm). Fibre/cable services at the postcode are subject to availability and may differ between properties within a postcode. Speeds can be affected by a range of technical and environmental factors. The speed at the property may be lower than that listed above. You can check the estimated speed and confirm availability to a property prior to purchasing on the broadband provider's website. Providers may increase charges. The information is provided and maintained by Decision Technologies Limited. **This is indicative only and based on a 2-person household with multiple devices and simultaneous usage. Broadband performance is affected by multiple factors including number of occupants and devices, simultaneous usage, router range etc. For more information speak to your broadband provider.