Plot 36 The Rest, Millers Walk, Sibsey

- PROPERTY TYPE
Detached
- BEDROOMS
3
- BATHROOMS
2
- SIZE
Ask agent
- TENUREDescribes how you own a property. There are different types of tenure - freehold, leasehold, and commonhold.Read more about tenure in our glossary page.
Freehold
Key features
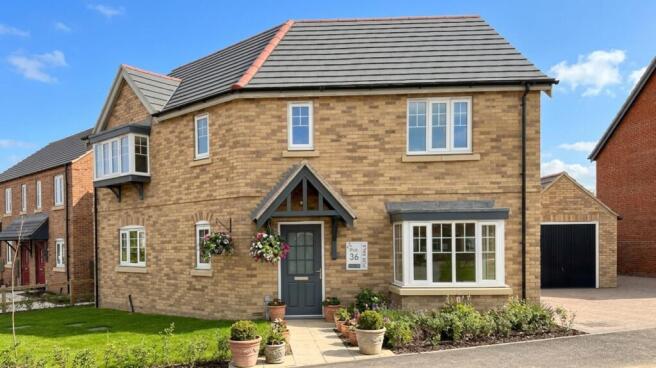
- Attractive Three Bedroom Detached New Build Home
- Particularly Spacious Accommodation Throughout
- Generous Lounge with Double Doors Opening onto the Rear Garden
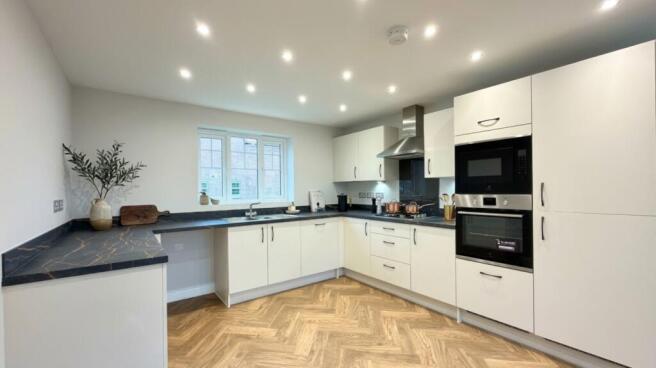
- Large Kitchen Diner with Integrated Appliances and Garden Access
- Impressive Master Bedroom with Built In Wardrobe and Large Ensuite
- Two Further Good Sized Bedrooms
- Family Bathroom and Separate Downstairs Cloackroom
- No Fewer than FIVE Useful Storage Cupboards Throughout the Property
- Generous Rear Garden, Single Garage and Double Width Driveway
- Two Year Chestnut Homes Warranty and 10 Year NHBC Warranty
Description
A lovely new home, with plenty of room for growing families, a generous garden and more storage than you might expect!
If you're looking for a modern family home that offers a little more space, both inside and out, this attractive detached property on Millers Walk in Sibsey is well worth a look.
Please note that some images have been digitally enhanced and virtually staged using AI to illustrate the property's full potential.
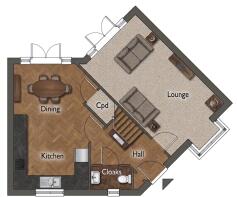
One of the first things you'll notice when you step inside is just how spacious the accommodation feels. The ground floor offers a lovely balance of living and entertaining space, with a generous lounge and a particularly good sized kitchen diner, both enjoying double doors opening straight out onto the rear garden. Whether it's having friends and family round, keeping an eye on the children playing outside or simply enjoying a bit of sunshine with the doors open, there's a really nice connection between the house and garden.
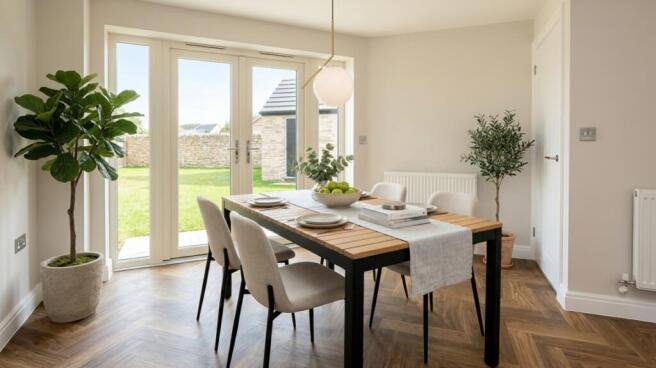
The kitchen diner has a contemporary feel, with a good range of fitted units, contrasting worktops and integrated appliances. There's plenty of room to accommodate a large dining table, making this a space that's likely to become the heart of the home. The flooring throughout the kitchen diner and hallway is a stylish wood effect vinyl in a herringbone pattern, which works beautifully with the neutral décor. The lounge, meanwhile, has a lovely soft beige carpet, creating a comfortable and welcoming place to relax.
There's also a useful downstairs WC with tile effect vinyl flooring, along with an impressive amount of Roper Rhodes storage in fact, there are no fewer than five storage cupboards dotted around the property, so there's plenty of room for all those things you want to keep tucked neatly away!
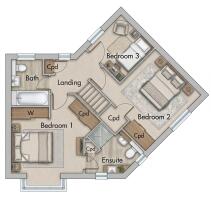
Upstairs, the generous master bedroom is a real highlight. There's a built in wardrobe and a particularly spacious ensuite shower room, complete with a large walk in shower, vanity storage with sink, WC and heated towel rail. The remaining two bedrooms are both great sizes, one double and one large single, offering flexibility for a child's room, nursery, home office or dressing room. The family bathroom completes the first floor and is fitted with a bath and shower over.
Outside, the rear is ready to be turned into a beautiful garden and offers a blank canvas for its new owners. Whether you have plans for extending the patio, somewhere for the children to play, raised beds or a garden full of planting, there's plenty of scope to make it your own. There's also a single garage, complete with an up-and-over door to the front and a separate personal door giving access from the garden.
To the front, there's a double width driveway providing off road parking, together with a particularly generous lawn and planted area. Something we really like about this particular plot is that the larger front garden sets the house back from the road a little further, giving it a lovely sense of space as you approach.
Being a modern Chestnut Homes property, the house also benefits from the remainder of its two-year builder's warranty and a 10-year NHBC warranty, offering some additional peace of mind.
All in all, this is a home that offers considerably more than you might expect from a three bedroom property, with generous room sizes, excellent storage and a lovely garden. It's ready for its new owners to move in and make it their own.
The property is serviced with mains gas, electricity, water and drainage. It is heated via radiators through gas central heating.
About Sibsey
Sibsey is a popular Lincolnshire village, offering a lovely setting for those who enjoy village life without feeling too far removed from everyday amenities. With its traditional village character, surrounding countryside, local primary school and attractive mix of older properties and more recent developments, it has plenty of appeal for families and those looking for a little more space.
One of the village's most recognisable landmarks is the impressive Grade I listed Sibsey Trader Windmill. With its distinctive six sails, it is one of the few remaining six sailed windmills in England and a reminder of the area's rich agricultural and milling heritage.
Millers Walk takes its name from this much loved local landmark, with the development itself designed to reflect the traditional character of the village while offering the convenience and comfort of modern homes.
Sibsey is also conveniently placed for access to Boston and the surrounding villages, making it a lovely option for anyone looking to enjoy a quieter pace of life while remaining within reach of the wider area.
Please note that some images have been digitally enhanced and virtually staged using AI to illustrate the property's full potential.
Entrance Hall
A welcoming entrance hall with neutral décor and stylish wood effect herringbone flooring, which continues through the kitchen diner. There's a really useful storage cupboard beside the front door, which we think is the ideal spot to add some low level shelves for shoes, and a couple of coat hooks to keep outdoor clothes neatly away.
Lounge
6.64m x 3.5m - 21'9" x 11'6"
A lovely spacious reception room, offering plenty of room for either a large comfortable suite or corner sofa, and additional furniture. The walk-in box bay window provides an attractive feature, while the impressive floor-to-ceiling windows either side of the double French doors allow plenty of natural light to pour into the room. The French doors open directly onto the rear garden, creating a lovely outlook and a connection between the indoor and outdoor spaces in the summer months. Finished with a soft beige carpet and neutral décor, this is a wonderfully light and welcoming room.
Kitchen Diner
5.86m x 3.19m - 19'3" x 10'6"
A particularly generous kitchen diner, fitted with a contemporary range of cream units, contrasting worktops and integrated appliances. The kitchen is arranged to make good use of the available space, leaving plenty of room for a dining table and chairs. The layout of this room really lends itself to a larger dining set that you might typically expect to fit into a kitchen diner, making it a fantastic space for entertaining. We can already imagine this room dressed up for Christmas, with a beautifully decorated table, family and friends gathered around and plenty of room for everyone to enjoy themselves!Double French doors provide direct access to the rear garden, with full height windows either side bringing in even more natural light. Together with the window above the kitchen sink, this is a lovely bright space for everyday family life as well as entertaining. The wood effect herringbone flooring gives the room a stylish touch.
Cloakroom
1.9m x 1.05m - 6'3" x 3'5"
A useful addition to the ground floor, fitted with a WC and wash hand basin set into a vanity unit, providing some handy additional storage. Finished with tiled effect vinyl flooring and a tiled splashback.
Master Bedroom
3.75m x 3.41m - 12'4" x 11'2"
A generous double bedroom with plenty of room for a large bed and additional bedroom furniture. There's a built in wardrobe with sliding mirrored doors, along with access to the impressive ensuite shower room. A lovely master bedroom with plenty of space to make your own.
Ensuite
2.91m x 2.62m - 9'7" x 8'7"
A particularly spacious ensuite, fitted with a large walk in shower enclosure, wash hand basin set into a vanity unit and WC. We absolutely adore this ensuite, it's a lovely size and feels much more than your standard shower room.
Bedroom Two
4.11m x 3.36m - 13'6" x 11'0"
A good sized double bedroom, being over 4 meters long and offering plenty of space for a double bed and additional bedroom furniture. A versatile room which would work equally well as a guest bedroom or for another member of the family.
Bedroom Three
2.5m x 2.4m - 8'2" x 7'10"
A useful single bedroom, ideal for a younger child, nursery, home office or perhaps a dressing room, depending on what you need.
Bathroom
2.35m x 1.95m - 7'9" x 6'5"
Fitted with a modern white suite comprising a panelled bath with shower over and glass shower screen, wash hand basin and WC. Finished with attractive contemporary tiling around the bath and shower area.
Garden
A lovely sized rear garden, offering a blank canvas for its new owners to landscape and enjoy. With access directly from both the lounge and kitchen diner, it's easy to imagine this becoming a lovely extension of the living space during the warmer months. There's plenty of room to create a seating area, add planting or provide space for children to play. The garden also benefits from direct access into the garage.
Garage & Parking
The property benefits from a single garage with an up-and-over door to the front and a separate personal door leading into the rear garden. To the front, there's a double width driveway providing off road parking for two vehicles.There's also a particularly generous front lawn and planted area, giving this plot a little more breathing space and setting the house further back from the road than some of the neighbouring properties.
- COUNCIL TAXA payment made to your local authority in order to pay for local services like schools, libraries, and refuse collection. The amount you pay depends on the value of the property.Read more about council Tax in our glossary page.
- Band: TBC
- PARKINGDetails of how and where vehicles can be parked, and any associated costs.Read more about parking in our glossary page.
- Yes
- GARDENA property has access to an outdoor space, which could be private or shared.
- Yes
- ACCESSIBILITYHow a property has been adapted to meet the needs of vulnerable or disabled individuals.Read more about accessibility in our glossary page.
- Ask agent
Energy performance certificate - ask agent

Add an important place to see how long it'd take to get there from our property listings.
__mins driving to your place
Affordability
About EweMove, Covering East Midlands
Cavendish House Littlewood Drive, West 26 Industrial Estate, Cleckheaton, BD19 4TE
Notes
Staying secure when looking for property
Ensure you're up to date with our latest advice on how to avoid fraud or scams when looking for property online.
Visit our security centre to find out moreDisclaimer - Property reference 10884977. The information displayed about this property comprises a property advertisement. Rightmove.co.uk makes no warranty as to the accuracy or completeness of the advertisement or any linked or associated information, and Rightmove has no control over the content. This property advertisement does not constitute property particulars. The information is provided and maintained by EweMove, Covering East Midlands. Please contact the selling agent or developer directly to obtain any information which may be available under the terms of The Energy Performance of Buildings (Certificates and Inspections) (England and Wales) Regulations 2007 or the Home Report if in relation to a residential property in Scotland.
*This is the average speed from the provider with the fastest broadband package available at this postcode. The average speed displayed is based on the download speeds of at least 50% of customers at peak time (8pm to 10pm). Fibre/cable services at the postcode are subject to availability and may differ between properties within a postcode. Speeds can be affected by a range of technical and environmental factors. The speed at the property may be lower than that listed above. You can check the estimated speed and confirm availability to a property prior to purchasing on the broadband provider's website. Providers may increase charges. The information is provided and maintained by Decision Technologies Limited. **This is indicative only and based on a 2-person household with multiple devices and simultaneous usage. Broadband performance is affected by multiple factors including number of occupants and devices, simultaneous usage, router range etc. For more information speak to your broadband provider.