
Thorpe Lane, Cawood, Selby

- PROPERTY TYPE
Detached
- BEDROOMS
5
- BATHROOMS
2
- SIZE
Ask agent
- TENUREDescribes how you own a property. There are different types of tenure - freehold, leasehold, and commonhold.Read more about tenure in our glossary page.
Freehold
Key features
- Video Tour Available
- No Upward Chain
- Paddock/Orchard
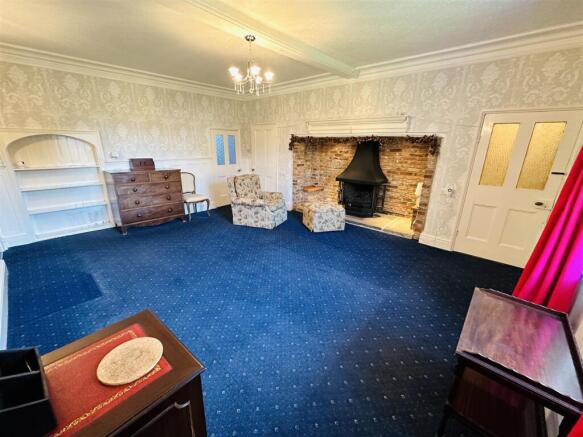
- Inglenook Fireplaces
- Turret
- EPC Rating: G
Description
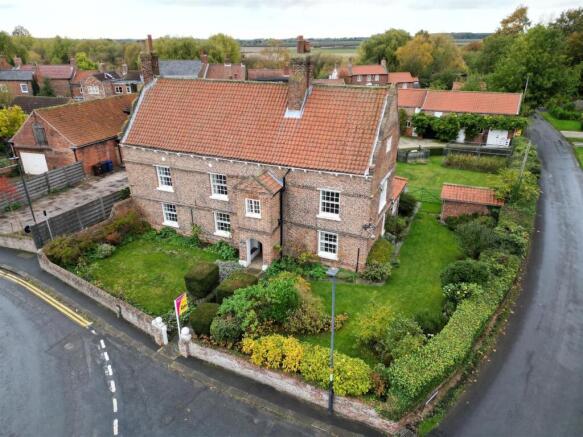
** GRADE 2 LISTED HOME ** EXTENSIVE WORKSHOP/BARNS ** Situated in a prime location within the village of Cawood, this imposing residence briefly comprises: Hall, Parlour, Lounge, Snug, Dining Room, two Kitchens, two ground floor w.cs, Utility and Workshop/Barn. The First Floor offers four bedrooms, one with en-suite w.c and two further Bathrooms. The Second Floor offers and additional bedroom and attic room. Externally the property offers lawned areas, stables, workshops, garage and an established orchard/paddock. VIEWING IS HIGHLY RECOMMENDED TO FULLY APPRECIATE THE STYLE OF PROPERTY ON OFFER. RING US 7 DAYS TO BOOK A VIEWING. 'WE OPEN UNTIL 8PM MONDAY TO THURSDAY, 5.30 FRIDAYS, 5.00 SATURDAYS AND 11.00 - 3.00 SUNDAYS'
Property Overview - Yew Tree House is a remarkable Grade II* listed residence dating from the mid-to-late 17th century, occupying a distinctive and highly regarded position within the historic village of Cawood, North Yorkshire. Believed to have been associated with a former Archbishop of York, and understood to have remained within the same family for several decades, this exceptional property represents a rare opportunity to acquire not simply a beautiful period home, but a genuine piece of Cawood's heritage, with generations of history woven into its walls.
The house is distinguished by its striking Dutch gables, impressive two-storey entrance porch, traditional lobby-entry plan and rear stair turret. Internally, a wealth of original character survives, including impressive inglenook fireplaces, exposed and moulded ceiling beams, traditional timber detailing and distinctive bullnose walls. Of particular charm is the Parlour, retaining its original wooden window shutters, whilst one of the property's most intriguing features is an original Priest Hole, accessed through a discreet floor door within the attic bedroom. This evocative feature offers a fascinating glimpse into the house's past and its possible religious associations.
Evolving over successive centuries, with 18th-century stables and later alterations reflecting its importance as a substantial village residence, Yew Tree House retains an exceptional amount of historic fabric and craftsmanship. Together, its unusual architectural details and remarkably preserved features provide a tangible connection to domestic life in Yorkshire across the centuries.
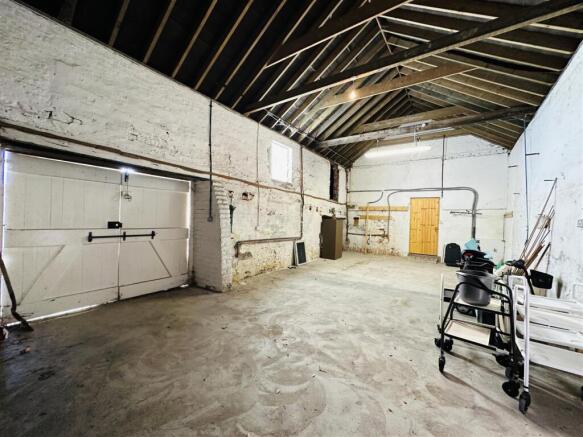
Complementing the principal residence is an impressive range of ancillary buildings, including an integral workshop/barn extending over 12 metres in length, additional stables and a separate workshop. Offering considerable versatility for practical, recreational and lifestyle uses, subject to any necessary consents, these spaces provide a level of flexibility and potential rarely found alongside a property of such historic significance.
An established orchard further enhances the property's appeal, creating an attractive and tranquil outdoor setting that sits naturally alongside the historic buildings. Offering privacy and opportunities for gardening, outdoor entertaining and enjoying the changing seasons, it reinforces the house's enduring connection with traditional village life.
The setting is equally significant. Once an important residence of the Archbishops of York, Cawood retains a rich ecclesiastical heritage, most notably through the surviving gatehouse of Cawood Castle, the former medieval archiepiscopal palace. Yew Tree House forms part of this fascinating historic landscape, linking its 17th-century origins with the village's distinguished past. Its longstanding association with the Warrington family adds another important chapter to its story, representing a continuity of family ownership and occupation increasingly rare to encounter.
Combining distinctive period architecture, fascinating historical associations, remarkably preserved original features, extensive ancillary buildings and an established orchard/paddock, Yew Tree House presents a truly exceptional opportunity in one of North Yorkshire's most historically significant villages. More than simply a home, it is a property of considerable character, intrigue and heritage; a genuine piece of Yorkshire history, cherished through generations and awaiting its next custodians to become part of its continuing story.
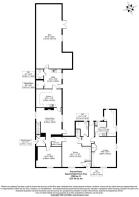
Ground Floor Accommodation -
Hall - 1.06m x 1.06m (3'5" x 3'5") -
Parlour - 5.67m x 5.43m (18'7" x 17'9") -
Inner Hall - 2.02m x 1.66m (6'7" x 5'5") -
Snug - 4.80m x 3.80m (15'8" x 12'5" ) -
Side Entrance - 2.07m x 1.72m (6'9" x 5'7") -
Dining Room - 5.36m x 3.84m (17'7" x 12'7") -
Kitchen One - 4.95m x 3.40m (16'2" x 11'1") -
Utility - 3.75m x 3.66m (12'3" x 12'0") -
Pantry - 1.67m x 1.38m (5'5" x 4'6") -
Ground Floor W.C - 2.00m x 1.38m (6'6" x 4'6") -
Workshop/Barn - 12.13m x 6.77m (39'9" x 22'2") -
Rear Hall -
Ground Floor W.C - 2.73m x 2.34m (8'11" x 7'8") -
Lounge - 5.64m x 4.61m (18'6" x 15'1") -
Kitchen Two - 4.95m x 3.40m (16'2" x 11'1") -
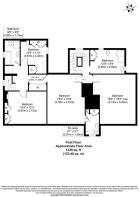
First Floor Accommodation -
Landing -
Bedroom - 5.78m x 4.81m (18'11" x 15'9") -
En-Suite W.C. - 2.91m x 1.55m (9'6" x 5'1") -
Dressing Area - 2.35m x 1.92m (7'8" x 6'3") -
Bedroom - 5.72m x 5.00m maximum (18'9" x 16'4" maximum) -
Bathroom - 3.85m x 2.55m (12'7" x 8'4") -
Bedroom - 4.97m x 3.73m * (16'3" x 12'2" *) - *to wardrobes
Landing -
Bedroom - 3.81m x 3.43m* (12'5" x 11'3"*) - *into wardrobes
Bathroom - 2.90m x 1.73m (9'6" x 5'8") -
Second Floor Accommodation -
Landing -
Bedroom - 5.78m x 5.41m maximum (18'11" x 17'8" maximum) -
Attic Room - 11.57m x 5.88m (37'11" x 19'3") -
Exterior -
Front - Fully enclosed with brick wall and well manicured lawns and established shrubs. The pathway leads to the the entrance and the imposing two-storey porch with a moulded pediment.
Rear - Sweeping driveway for multiple vehicles, enclosed lawned section and access to multiple outbuildings including workshop, stables and garages. This also provides access to the established and fully enclosed orchard.
Directions - Leave Selby via Millgate/Wistow Road and follow the B1223 into the village of Cawood. Once in Cawood follow the road onto Wistowgate. At the mini roundabout, take a right onto Thorpe Lane and the property can be clearly identified by our Park Row Properties 'For Sale' board.
Tenure, Local Authority And Tax Banding - Tenure: Freehold
Local Authority: North Yorkshire County Council
Tax Banding: G
Please note: The Tenure, Local Authority and Tax Banding for the property have been advised by the Vendor or obtained from online sources. We strive to ensure these details are accurate and reliable, however, we advise any potential buyer to carry out their own enquiries before proceeding.
Utilities, Broadband And Mobile Coverage - Electricity: Mains
Heating: LPG
Sewerage: Mains
Water: Mains
Broadband: Ultrafast
Mobile: 5G
Please note: The Utilities, Broadband and Mobile Coverage for the property have been advised by the Vendor or obtained from online sources. We strive to ensure these details are accurate and reliable, however, we advise any potential buyer to carry out their own enquiries before proceeding.
Agent Note - Some marketing materials for this property (including photographs and descriptions) may have been enhanced using AI for illustrative purposes only. These do not alter the property’s actual condition or features. Please arrange a viewing and verify all details independently.
Aml Fee - Please note that the AML fee covers the cost of carrying out the necessary identity and anti-money laundering checks. Once these checks have been completed, the fee is non-refundable, even if the property purchase does not proceed.
Heating And Appliances - The heating system and any appliances (including Burglar Alarms where fitted) mentioned in this brochure have not been tested by Park Row Properties. If you are interested in purchasing the property we advise that you have all services and appliances tested before entering a legal commitment to purchase.
Making An Offer - In order to comply with the Estate Agents (Undesirable Practices) Order 1991, Park Row Properties are required to verify "the status of any prospective purchaser... This includes the financial standing of that purchaser and his ability to exchange contracts". To allow us to comply with this order and before recommending acceptance of any offers, and subsequently making the property 'SOLD' each prospective purchaser will be required to demonstrate to 'Park Row Properties' that they are financially able to proceed with the purchase of the property.
We provide truly Independent Mortgage Advice. Unlike many companies we are not tied, and more importantly not targeted to any Lender. We have instant on-line access to over 1000 mortgage deals provided by over 100 Lenders ensuring we are unbeatable when identifying and recommending your new mortgage or re-mortgage requirements.
Your home is at risk if you do not keep up repayments on a mortgage or other loan secured on it. Written quotations available on request. Life assurance is usually required.
To arrange a no obligation appointment please contact your local office.
Measurements - These approximate room sizes are only intended as general guidance. You must verify the dimensions carefully before ordering carpets or any built-in furniture.
Opening Hours - CALLS ANSWERED :
Mon, Tues, Wed & Thurs - 9.00am to 8.00pm
Friday - 9.00am to 5.30pm
Saturday - 9.00am to 5.00pm
Sunday - 11.00am to 3.00pm
TO CHECK OFFICE OPENING HOURS PLEASE CONTACT THE RELEVANT BRANCHES ON:
SELBY -
GOOLE -
SHERBURN IN ELMET -
PONTEFRACT/CASTLEFORD -
Viewings - Strictly by appointment with the sole agents.
If there is any point of particular importance to you we will be pleased to provide additional information or to make any further enquiries. We will also confirm that the property remains available. This is particularly important if you are travelling some distance to view the property.
Brochures
Thorpe Lane, Cawood, SelbyBrochure- COUNCIL TAXA payment made to your local authority in order to pay for local services like schools, libraries, and refuse collection. The amount you pay depends on the value of the property.Read more about council Tax in our glossary page.
- Band: G
- LISTED PROPERTYA property designated as being of architectural or historical interest, with additional obligations imposed upon the owner.Read more about listed properties in our glossary page.
- Listed
- PARKINGDetails of how and where vehicles can be parked, and any associated costs.Read more about parking in our glossary page.
- Garage,Driveway
- GARDENA property has access to an outdoor space, which could be private or shared.
- Yes
- ACCESSIBILITYHow a property has been adapted to meet the needs of vulnerable or disabled individuals.Read more about accessibility in our glossary page.
- Ask agent

Add an important place to see how long it'd take to get there from our property listings.
__mins driving to your place
Affordability

About Park Row Properties, Covering North Yorkshire
14 Finkle Street, Selby, YO8 4DS


Notes
Staying secure when looking for property
Ensure you're up to date with our latest advice on how to avoid fraud or scams when looking for property online.
Visit our security centre to find out moreDisclaimer - Property reference 35054767. The information displayed about this property comprises a property advertisement. Rightmove.co.uk makes no warranty as to the accuracy or completeness of the advertisement or any linked or associated information, and Rightmove has no control over the content. This property advertisement does not constitute property particulars. The information is provided and maintained by Park Row Properties, Covering North Yorkshire. Please contact the selling agent or developer directly to obtain any information which may be available under the terms of The Energy Performance of Buildings (Certificates and Inspections) (England and Wales) Regulations 2007 or the Home Report if in relation to a residential property in Scotland.
*This is the average speed from the provider with the fastest broadband package available at this postcode. The average speed displayed is based on the download speeds of at least 50% of customers at peak time (8pm to 10pm). Fibre/cable services at the postcode are subject to availability and may differ between properties within a postcode. Speeds can be affected by a range of technical and environmental factors. The speed at the property may be lower than that listed above. You can check the estimated speed and confirm availability to a property prior to purchasing on the broadband provider's website. Providers may increase charges. The information is provided and maintained by Decision Technologies Limited. **This is indicative only and based on a 2-person household with multiple devices and simultaneous usage. Broadband performance is affected by multiple factors including number of occupants and devices, simultaneous usage, router range etc. For more information speak to your broadband provider.