
Hayes Road, Sully

- PROPERTY TYPE
Bungalow
- BEDROOMS
2
- BATHROOMS
2
- SIZE
Ask agent
Key features
- A truly unique coastal setting
- Beautifully positioned within the prestigious Hayes Point development at Sully
- Newly upgraded kitchen
- Impressive Grade II listed Art Deco architecture providing a striking centrepiece to this exclusive gated estate
- Beautiful woodland walks to enjoy
- Private walkway leading down towards the beach
- Swimming pool and gym facilities
- Concierge and allocated parking
- Watch our unique video...
Description
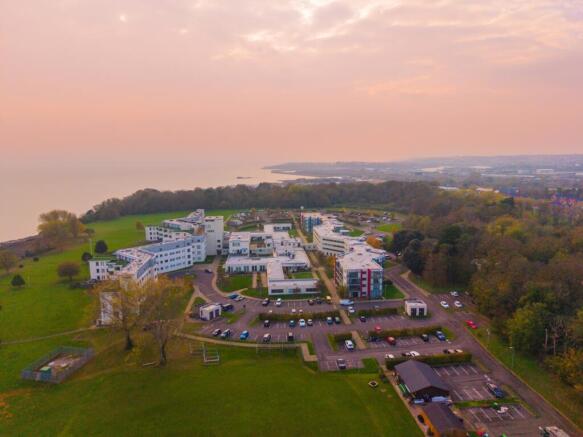
A truly unique coastal setting, an exceptional historic backdrop and an enviable lifestyle; Beautifully positioned within the prestigious Hayes Point development at Sully, this beautifully presented two-bedroom bungalow offers a rather special opportunity to enjoy life within one of the Vale of Glamorgan's most distinctive residential settings...
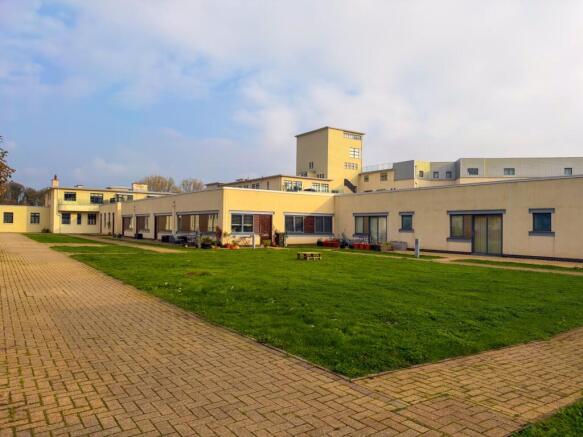
Set within the grounds of the former Sully Hospital, Hayes Point is steeped in history, with its impressive Grade II listed Art Deco architecture providing a striking centrepiece to this exclusive gated estate. Once home to the historic hospital, the grounds have been thoughtfully transformed into an exceptional residential setting, combining heritage architecture, landscaped communal gardens and established woodland, all enjoying a privileged position along the Glamorgan coastline.
Residents benefit from an impressive collection of facilities, including a communal swimming pool, gymnasium, tennis courts and concierge service. There are beautiful woodland walks to enjoy, together with a private walkway leading down towards the beach, making this a particularly appealing setting for those who appreciate the outdoors and the tranquillity of coastal living.
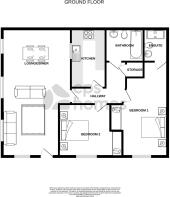
The bungalow itself is beautifully decorated throughout and offers well-proportioned, single-level accommodation. The welcoming entrance leads through to a particularly spacious open-plan lounge and dining room, where generous windows allow natural light to flood the space, creating a wonderfully bright and inviting environment for both everyday living and entertaining. A useful storage cupboard is also conveniently positioned within the hallway.
The kitchen has been completely renovated and finished in a tasteful contemporary style, featuring an attractive range of base and eye-level units, solid stone work surfaces, a wood-effect tiled floor and feature tiled splashbacks. Integrated appliances include an oven and microwave, electric hob and extractor, with additional space for a freestanding fridge and freezer.
There are two generous double bedrooms, with the principal bedroom benefiting from its own en-suite facilities. Both bedrooms are beautifully presented, continuing the tasteful finish found throughout the property. A separate main bathroom completes the internal accommodation.
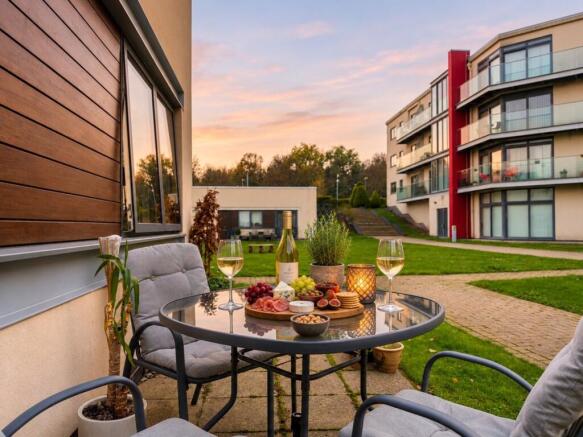
Outside, a private terrace area provides a lovely extension of the living space, opening directly onto the beautifully maintained communal gardens. Allocated parking is also provided within the secure gated car park.
Combining the character and heritage of a historic estate with an impressive range of modern lifestyle facilities and an enviable coastal position, this is a particularly rare opportunity to acquire a beautifully maintained bungalow within one of South Wales' most distinctive residential developments.
We are advised by the vendor that provisions of electricity, water and sewerage are connected to a mains supply, and no materials used in construction may impact a buyer's enjoyment, mortgage availability, or insurance availability, and there are no issues or restrictions on mobile signal/coverage.
Please note: A non-refundable administration fee of £24 including VAT is payable per buyer to carry out the required AML verification checks once an offer has been accepted. The sale cannot proceed until these checks have been satisfactorily completed. This is on acceptance of offer only. Details can be found on our website
Tenure
We are advised that the property is leasehold. A 999-year lease was granted in January 2005. We are advised that there is an annual service charge of £ 5,052 and an annual ground rent of £75.
Living & Dining Room
8.6m x 4.35m - 28'3" x 14'3"
Kitchen
3.72m x 2.19m - 12'2" x 7'2"
Bedroom One
6.13m x 4.11m - 20'1" x 13'6"
Ensuite
2.4m x 1.52m - 7'10" x 4'12"
Bedroom Two
3.6m x 3.4m - 11'10" x 11'2"
Bathroom
2.4m x 2.07m - 7'10" x 6'9"
- COUNCIL TAXA payment made to your local authority in order to pay for local services like schools, libraries, and refuse collection. The amount you pay depends on the value of the property.Read more about council Tax in our glossary page.
- Band: E
- PARKINGDetails of how and where vehicles can be parked, and any associated costs.Read more about parking in our glossary page.
- Yes
- GARDENA property has access to an outdoor space, which could be private or shared.
- Yes
- ACCESSIBILITYHow a property has been adapted to meet the needs of vulnerable or disabled individuals.Read more about accessibility in our glossary page.
- Ask agent
Energy performance certificate - ask agent

Add an important place to see how long it'd take to get there from our property listings.
__mins driving to your place
Affordability




Notes
Staying secure when looking for property
Ensure you're up to date with our latest advice on how to avoid fraud or scams when looking for property online.
Visit our security centre to find out moreDisclaimer - Property reference 10852485. The information displayed about this property comprises a property advertisement. Rightmove.co.uk makes no warranty as to the accuracy or completeness of the advertisement or any linked or associated information, and Rightmove has no control over the content. This property advertisement does not constitute property particulars. The information is provided and maintained by CPS Homes, Cardiff. Please contact the selling agent or developer directly to obtain any information which may be available under the terms of The Energy Performance of Buildings (Certificates and Inspections) (England and Wales) Regulations 2007 or the Home Report if in relation to a residential property in Scotland.
*This is the average speed from the provider with the fastest broadband package available at this postcode. The average speed displayed is based on the download speeds of at least 50% of customers at peak time (8pm to 10pm). Fibre/cable services at the postcode are subject to availability and may differ between properties within a postcode. Speeds can be affected by a range of technical and environmental factors. The speed at the property may be lower than that listed above. You can check the estimated speed and confirm availability to a property prior to purchasing on the broadband provider's website. Providers may increase charges. The information is provided and maintained by Decision Technologies Limited. **This is indicative only and based on a 2-person household with multiple devices and simultaneous usage. Broadband performance is affected by multiple factors including number of occupants and devices, simultaneous usage, router range etc. For more information speak to your broadband provider.