
Cedar Avenue, Hazlemere, HP15

- PROPERTY TYPE
Semi-Detached
- BEDROOMS
4
- BATHROOMS
2
- SIZE
1,509 sq ft
140 sq m
- TENUREDescribes how you own a property. There are different types of tenure - freehold, leasehold, and commonhold.Read more about tenure in our glossary page.
Freehold
Key features
- Semi Detached Four Bedroom Property
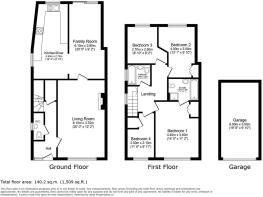
- 1509 square foot of internal space
- Two bathrooms including en-suite & family bathroom
- Spacious Bedrooms with Built-in Wardrobes
- Parking & Garage
- Large Integrated Kitchen, Separate Family Room & Adjoining Living Room
- Approximate 60 foot rear garden
- Walking distance to Cedar Park School
- Council Tax - Band E
- EPC - C
Description
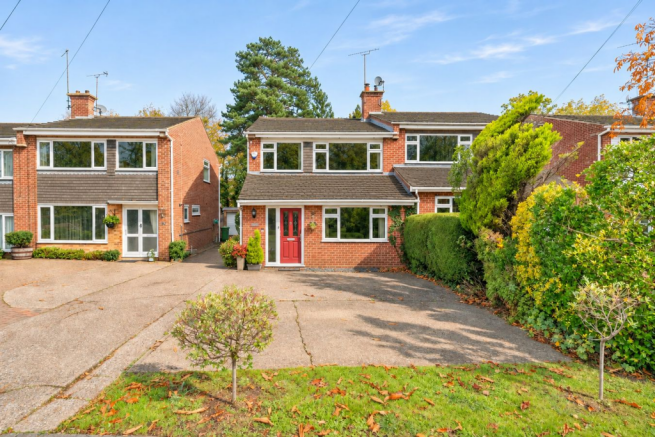
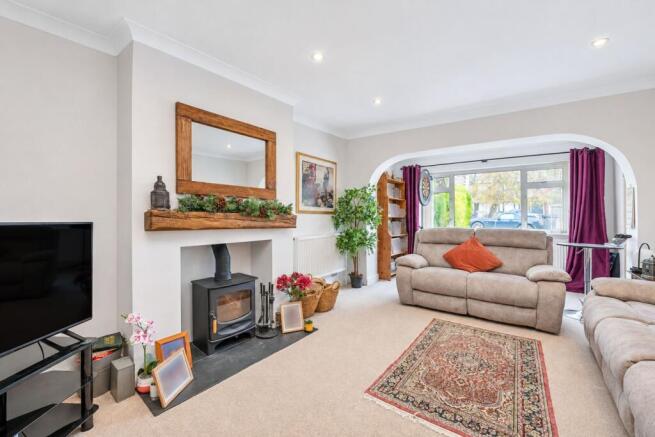
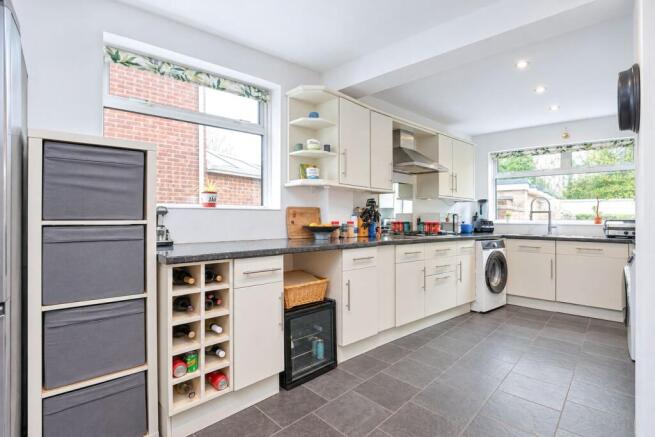
Presented with a double rear extension, an excellent opportunity to purchase this spacious four-bedroom semi-detached family home, ideally situated in a friendly and desirable residential location, close to local amenities and within an excellent school catchment area, including the nearby Cedar Park School and Nursery. Upon entering, you are welcomed by a spacious entrance hallway featuring modern wooden flooring, leading to a convenient downstairs W.C. with wash hand basin and useful storage, along with a separate cloakroom. The property boasts a large and inviting lounge, beautifully presented with neutral décor, thick-pile carpeting, a charming wood-burning stove, recessed spot lighting and a large window allowing plenty of natural light. Leading through to the impressive extended dining area, there is ample space for family dining and entertaining, complemented by neutral décor, recessed spot lighting, attractive wooden flooring and French doors overlooking the rear garden. Adjacent to the dining area is the spacious integrated kitchen, fitted with a range of modern integrated units, chrome sink and matching taps. Appliances include a Bosch double oven, gas hob, chrome extractor fan, large fridge freezer, wine chiller, Hisense washing machine and Haier tumble dryer. The kitchen is finished with modern tiled flooring, recessed spot lighting and enjoys pleasant views over the rear garden. A combi Boiler is also presented within the home.
To the first floor, the property continues to impress with four generously proportioned bedrooms, providing excellent accommodation for families or those requiring additional space. The stairwell is finished with thick-pile neutral carpeting, complementing the property's tasteful décor. The master bedroom is particularly spacious and benefits from built-in wardrobes, thick-pile carpeting and its own modern en-suite shower room, complete with contemporary fittings, chrome taps, a chrome heated towel rail and tiled flooring. The remaining bedrooms are well-sized and are served by a family bathroom. Further benefits include double glazing throughout.
Externally, the property benefits from a generous, low-maintenance rear garden, offering an excellent space for outdoor entertaining and relaxation. The garden features a patio area and terrace, with the added benefit of not being overlooked, providing a good degree of privacy. To the front, mature shrubs sit alongside a driveway providing off-road parking for two vehicles, together with a separate garage offering additional parking or useful storage space. Combining generous living accommodation, modern features, attractive outdoor space and a convenient family-friendly setting, this property would make an ideal family home.
Building Safety
Not applicable to this property.
Mobile Signal
4G excellent data and voice, 5G ok
Construction Type
Floor: Solid, no insulation (assumed)
Roof: Pitched, 100 mm loft insulation
Walls: Cavity wall, as built, no insulation (assumed)
Windows: Mostly double glazing
Lighting: Low energy lighting in 73% of fixed outlets
Existing Planning Permission
Title: Reduce overextending limbs by 1 - 2 metres and thin crown by 20% to 1 x Corsican Pine (T1) due to close proximity of mature tree to houses causing excessive shade to property, Submitted Date: 01/12/2021 00:00:00, Ref No: 21/08534/TPO, Decision: , Decision Date: N/A
Title: Crown reduce Black Pine by 2 - 2.5 metres overall., Submitted Date: 15/10/2015 00:00:00, Ref No: 15/07884/TPO, Decision: , Decision Date: N/A
Title: Remove upto 5 lower limbs to 1 Corsican Pine (T1) and fell 1 Corsican Pine, Submitted Date: 04/10/2002 00:00:00, Ref No: 02/07310/TPO, Decision: , Decision Date: 28/11/2002 00:00:00
Title: FIRST FLOOR REAR EXTENSION, Submitted Date: 24/09/1990 00:00:00, Ref No: 90/07033/FUL, Decision: , Decision Date: 09/11/1990 00:00:00
Front External
The front of the home is presented with red brick, double glazed windows, mature shrubs, off road parking for 2 cars and the main entrance to the garage at the side of the property.
Rear External
The rear of the property is presented with double glazed doors, patio area, low maintenance lawns and wooden fence surround.
Schools & Education
The area benefits from a good selection of educational facilities, with a range of nurseries, primary and secondary schools nearby, making it an attractive location for families. Cedar Park School & Nursery is situated on Cedar Avenue and caters for children aged 3–11. Other nearby primary schools include Widmer End Community Combined School, Hazlemere Church of England Combined School and Manor Farm Infant and Junior Schools. For secondary education, the property is within the catchment for Royal Grammer School, John Hampden Grammer School and Wycombe High School.
Local Area
Situated within the popular residential area of Hazlemere, the property enjoys a friendly community atmosphere with convenient access to a variety of local amenities, including shops, supermarkets, cafés, restaurants and healthcare facilities. Park Parade Shopping Centre offers a range of everyday conveniences, while nearby green spaces and recreational facilities provide excellent opportunities for outdoor leisure, walking and relaxation, making this an appealing location for families and professionals alike.
Transport Links
The property benefits from convenient transport links, with nearby bus stops providing regular services to High Wycombe town centre and bus station, as well as connections to surrounding areas including Amersham, Chesham and Hemel Hempstead. The property has easy access to train links from High Wycombe to London Marylebone or via the underground station from Amersham which is excellent for commuters.
Brochures
Brochure 1- COUNCIL TAXA payment made to your local authority in order to pay for local services like schools, libraries, and refuse collection. The amount you pay depends on the value of the property.Read more about council Tax in our glossary page.
- Band: E
- PARKINGDetails of how and where vehicles can be parked, and any associated costs.Read more about parking in our glossary page.
- Driveway
- GARDENA property has access to an outdoor space, which could be private or shared.
- Yes
- ACCESSIBILITYHow a property has been adapted to meet the needs of vulnerable or disabled individuals.Read more about accessibility in our glossary page.
- Ask agent

Add an important place to see how long it'd take to get there from our property listings.
__mins driving to your place
Affordability


Notes
Staying secure when looking for property
Ensure you're up to date with our latest advice on how to avoid fraud or scams when looking for property online.
Visit our security centre to find out moreDisclaimer - Property reference 31221834. The information displayed about this property comprises a property advertisement. Rightmove.co.uk makes no warranty as to the accuracy or completeness of the advertisement or any linked or associated information, and Rightmove has no control over the content. This property advertisement does not constitute property particulars. The information is provided and maintained by Oakwood Estates, Beaconsfield. Please contact the selling agent or developer directly to obtain any information which may be available under the terms of The Energy Performance of Buildings (Certificates and Inspections) (England and Wales) Regulations 2007 or the Home Report if in relation to a residential property in Scotland.
*This is the average speed from the provider with the fastest broadband package available at this postcode. The average speed displayed is based on the download speeds of at least 50% of customers at peak time (8pm to 10pm). Fibre/cable services at the postcode are subject to availability and may differ between properties within a postcode. Speeds can be affected by a range of technical and environmental factors. The speed at the property may be lower than that listed above. You can check the estimated speed and confirm availability to a property prior to purchasing on the broadband provider's website. Providers may increase charges. The information is provided and maintained by Decision Technologies Limited. **This is indicative only and based on a 2-person household with multiple devices and simultaneous usage. Broadband performance is affected by multiple factors including number of occupants and devices, simultaneous usage, router range etc. For more information speak to your broadband provider.