
Foundry Road, Cinderford

- PROPERTY TYPE
End of Terrace
- BEDROOMS
2
- BATHROOMS
1
- SIZE
Ask agent
- TENUREDescribes how you own a property. There are different types of tenure - freehold, leasehold, and commonhold.Read more about tenure in our glossary page.
Freehold
Key features
- Two bedroom end of terrace house
- Situated close to the Cinderford town centre
- Enclosed rear garden
- Additional loft room
- No onward chain
- Freehold, Council tax band A, EPC Rating B
Description
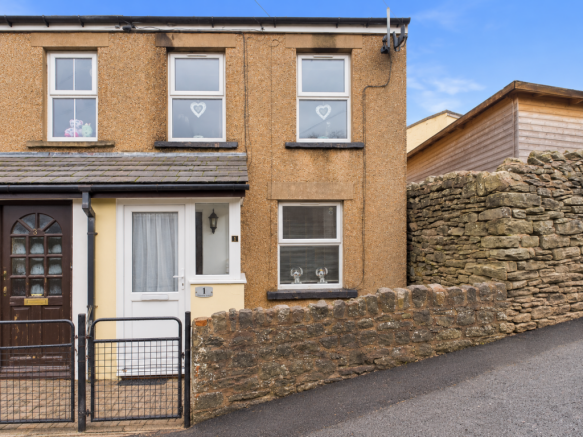
Offered to the market with no onward chain, this two-bedroom end-of-terrace property is conveniently situated within easy reach of Cinderford town centre and its range of local amenities. The property would benefit from some updating and modernisation throughout, offering an excellent opportunity for buyers looking to put their own stamp on a home. The accommodation includes two bedrooms, along with an additional loft room providing useful versatile space. Outside, the property benefits from an enclosed rear garden. An ideal purchase for first-time buyers, investors or those seeking a property with potential.
The market town of Cinderford provides a variety of amenities, including shops, a post office, supermarkets, a library, a health centre, the Forest of Dean hospital, a dentist, and a sports/leisure centre. It also offers both primary and secondary education, along with regular bus services to Gloucester (approximately 14 miles away) and surrounding areas.
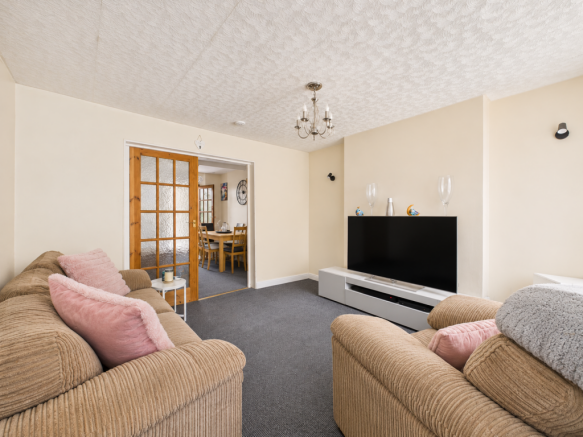
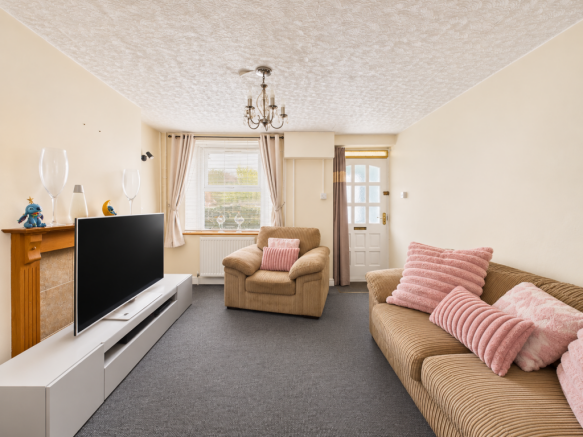
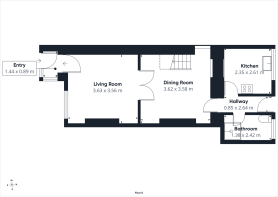
The property is entered via a useful entrance porch, providing a practical space for coats and shoes before leading through to the welcoming living room. This comfortable, well-proportioned space offers ample room for larger sofas, armchairs and occasional furniture. A closed fireplace with a timber surround provides a natural focal point, while a large front-facing window allows natural light to fill the room. Neutral walls and grey carpeting create a versatile backdrop, with glazed timber doors leading through to the adjoining dining room.
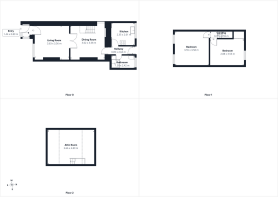
The dining room is another generously proportioned reception space, currently accommodating a family dining table alongside an additional seating area. Its flexible layout offers plenty of possibilities, whether used for everyday family meals, entertaining guests or creating a combined dining and family room. The staircase rises from here to the first floor, with useful space beneath for storage or additional furniture. A further glazed door leads towards the rear of the property, connecting the main living accommodation with the kitchen and shower room.
Positioned towards the rear, the kitchen is arranged in a practical U-shaped layout, with work surfaces extending around three sides and a range of wood-effect wall and base units providing cupboard and drawer storage. Dark worktops and neutral tiled splashbacks complement the cabinetry, while the layout accommodates a selection of appliances, including an electric hob and space for laundry appliances. A wide window above the sink provides natural light and an outlook towards the outside. The kitchen offers a functional space for everyday cooking, with scope for a new owner to update and personalise it to their own taste.
A small rear lobby leads off the kitchen, providing access to the ground-floor shower room. This is fitted with a corner shower enclosure featuring curved glazed doors, a wash basin and WC. Neutral marble-effect wall finishes create a light appearance, while a frosted window provides natural light and privacy. There is also space for additional storage furniture, making this a practical addition to the ground-floor accommodation.
Upstairs, the first-floor landing provides access to two comfortable double bedrooms. The principal bedroom is a particularly spacious room, with two windows allowing plenty of natural light to enter. There is ample space for a double bed, bedside tables, wardrobes and additional furniture, with the current arrangement also incorporating a dedicated desk area. Its generous proportions offer flexibility for different furniture layouts, while the neutral décor provides a blank canvas for personalisation.
The second bedroom is another well-proportioned double, featuring a window with an outlook towards greenery. Currently arranged with a double bed and bedside furniture, the room also benefits from built-in wardrobe storage, helping to maximise the available floor space. This adaptable room would work equally well as a guest bedroom, children's room or home office, depending on individual requirements.
An attic room, a substantial additional space featuring characterful sloping ceilings and exposed timber beams. Currently accommodating a bed, desk and additional furniture, the room offers excellent versatility and could lend itself to a variety of uses, including a home office, hobby room or occasional guest space, subject to any necessary consents and building regulations. The pitched ceiling creates a cosy atmosphere, while the areas beneath the eaves offer potential for additional storage.
Outside - The property enjoys an enclosed rear garden with a combination of lawn, gravelled areas and raised planting beds. Traditional stone boundary walls add character and a sense of privacy, while the gently tiered layout creates distinct areas that could be adapted for outdoor seating, planting or entertaining. There is space for a table and chairs to enjoy the warmer months, along with a useful outdoor storage containers and rotary washing line. Although the garden would benefit from some attention, it offers plenty of potential for buyers looking to create an attractive outdoor retreat.
- COUNCIL TAXA payment made to your local authority in order to pay for local services like schools, libraries, and refuse collection. The amount you pay depends on the value of the property.Read more about council Tax in our glossary page.
- Band: A
- PARKINGDetails of how and where vehicles can be parked, and any associated costs.Read more about parking in our glossary page.
- Ask agent
- GARDENA property has access to an outdoor space, which could be private or shared.
- Private garden
- ACCESSIBILITYHow a property has been adapted to meet the needs of vulnerable or disabled individuals.Read more about accessibility in our glossary page.
- Ask agent

Add an important place to see how long it'd take to get there from our property listings.
__mins driving to your place
Affordability


Notes
Staying secure when looking for property
Ensure you're up to date with our latest advice on how to avoid fraud or scams when looking for property online.
Visit our security centre to find out moreDisclaimer - Property reference S1916016. The information displayed about this property comprises a property advertisement. Rightmove.co.uk makes no warranty as to the accuracy or completeness of the advertisement or any linked or associated information, and Rightmove has no control over the content. This property advertisement does not constitute property particulars. The information is provided and maintained by Hattons Estate Agents, Forest of Dean. Please contact the selling agent or developer directly to obtain any information which may be available under the terms of The Energy Performance of Buildings (Certificates and Inspections) (England and Wales) Regulations 2007 or the Home Report if in relation to a residential property in Scotland.
*This is the average speed from the provider with the fastest broadband package available at this postcode. The average speed displayed is based on the download speeds of at least 50% of customers at peak time (8pm to 10pm). Fibre/cable services at the postcode are subject to availability and may differ between properties within a postcode. Speeds can be affected by a range of technical and environmental factors. The speed at the property may be lower than that listed above. You can check the estimated speed and confirm availability to a property prior to purchasing on the broadband provider's website. Providers may increase charges. The information is provided and maintained by Decision Technologies Limited. **This is indicative only and based on a 2-person household with multiple devices and simultaneous usage. Broadband performance is affected by multiple factors including number of occupants and devices, simultaneous usage, router range etc. For more information speak to your broadband provider.