
Bartholomew Street West, Exeter

- PROPERTY TYPE
Terraced
- BEDROOMS
3
- BATHROOMS
1
- SIZE
849 sq ft
79 sq m
- TENUREDescribes how you own a property. There are different types of tenure - freehold, leasehold, and commonhold.Read more about tenure in our glossary page.
Freehold
Description
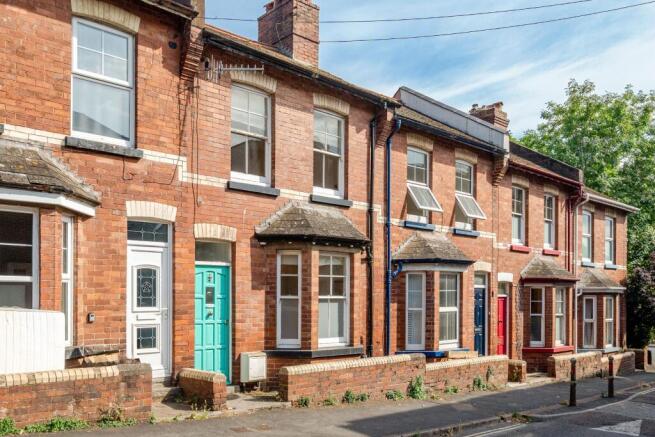
Set opposite Exeter's historic catacombs and green space, just a short walk from the heart of the city, the property brings together the character of a traditional townhouse with the convenience of modern city living.
Inside, an open-plan living and dining accommodation, three versatile bedrooms and a private courtyard garden create a home that feels welcoming, practical and full of personality. With NO ONWARD CHAIN, this property has ample opportunity to make it your own.
Step through the front door into the entrance hall, where the accommodation opens into the kitchen and the connected living and dining spaces.
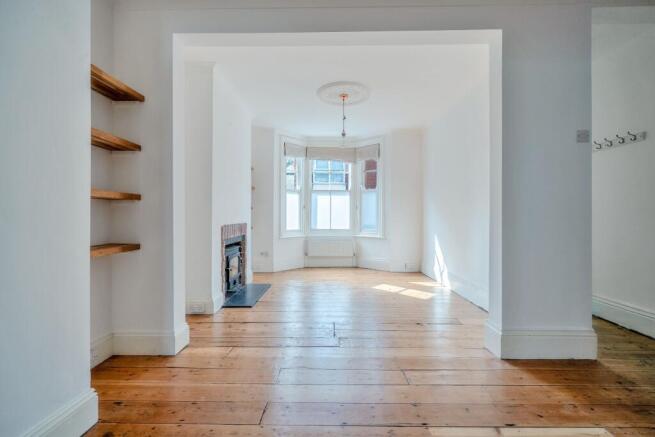
The bay-fronted living room is undoubtedly one of the home's most inviting features. Natural light enters through the attractive front bay. Fitted shelving adds a practical finishing touch, making this a space equally suited to quiet evenings and relaxed entertaining.
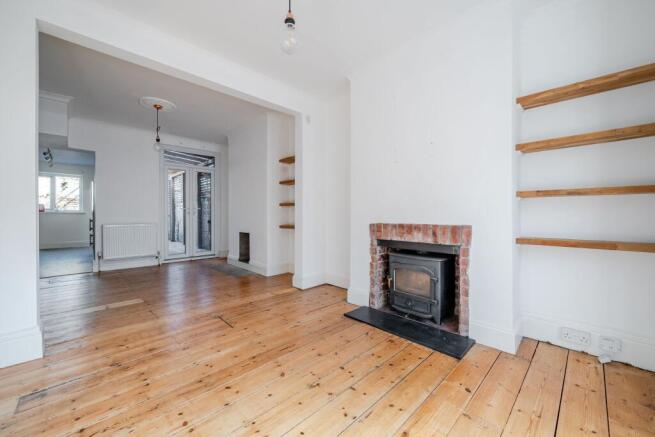
An open connection leads through to the dining room, creating a sociable layout without losing the individual feel of each space. With built-in shelving and double doors opening onto the courtyard garden, the dining room provides an excellent setting for everything from everyday meals to evenings with friends. In warmer months, the doors can be opened to create an effortless connection between the indoor living accommodation and the outside space.
The separate kitchen offers a practical arrangement of fitted base units, floating shelving and an extractor fan, together with a window and door opening directly onto the courtyard.
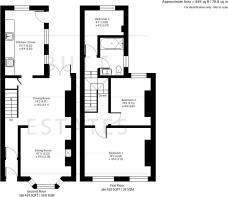
Upstairs, the first-floor landing provides access to all three bedrooms, the family bathroom and the loft hatch. The principal bedroom is a particularly appealing room, enjoying two front aspect windows that bring natural light into the space, complemented by two radiators. Bedroom Two is a comfortable double bedroom positioned to the rear, offering an excellent space for family members or guests. Bedroom Three adds another layer of flexibility. With fitted shelving, a rear aspect window and radiator, it could serve as a bedroom, nursery, dressing room or dedicated home office, particularly attractive for anyone wanting to work from home while enjoying a central city location. The family bathroom completes the first floor, featuring a bath with shower over and exposed brick.
Finding your own outdoor space in the heart of the city is always a welcome bonus. To the rear, the private courtyard garden provides exactly that, a place to step outside, enjoy a morning coffee or spend an evening relaxing after a busy day. The raised timber decking creates a defined seating area, while direct access from both the dining room and kitchen makes the courtyard feel like an extension of the ground-floor accommodation. A useful lean-to provides additional practicality.
Residents' permit parking is available in the surrounding area, subject to the relevant arrangements.
There is something particularly special about living in a location with so much character on its doorstep. Bartholomew Street West sits within Exeter's historic West Quarter, surrounded by attractive period townhouses, fascinating architecture and some of the city's most recognisable heritage.
Directly opposite the property are Exeter's historic catacombs and green space, creating an unusual and distinctive setting for such a centrally located home. Nearby St Nicholas Priory adds to the area's historic charm, while the independent shops, cafés and restaurants of Fore Street offer a lively neighbourhood atmosphere. For those who enjoy having the city within easy reach, Exeter's Cathedral Quarter, Princesshay.
*Agency Notes please be advised the log burner is not included in the sale*
Council Tax Band: B
Tenure: Freehold
Entrance hall
Front door opening into the entrance hall, with access to the open-plan living and dining room and a separate door leading to the kitchen.
Dining Room
Double doors opening onto the courtyard garden, built-in shelving, open access to the living room and a separate door leading to the kitchen.
Living room
Bay-fronted window radiator featuring a log burner and fitted shelving.
Kitchen
Fitted base units, floating shelves, extractor fan, window and door leading out to the courtyard garden.
First Floor Landing
Doors leading to all three bedrooms and the main bathroom, with loft access hatch.
Bedroom 1
Two front aspect windows and two radiators.
Bedroom 2
Double bedroom with rear aspect window and radiator.
Bedroom 3
Rear aspect window, radiator and fitted shelving.
Bathroom
Bath with shower over, WC and side aspect window.
Outside
Courtyard garden featuring a decked seating area and lean-to.
Brochures
Brochure- COUNCIL TAXA payment made to your local authority in order to pay for local services like schools, libraries, and refuse collection. The amount you pay depends on the value of the property.Read more about council Tax in our glossary page.
- Band: B
- PARKINGDetails of how and where vehicles can be parked, and any associated costs.Read more about parking in our glossary page.
- Yes
- GARDENA property has access to an outdoor space, which could be private or shared.
- Rear garden
- ACCESSIBILITYHow a property has been adapted to meet the needs of vulnerable or disabled individuals.Read more about accessibility in our glossary page.
- Ask agent

Add an important place to see how long it'd take to get there from our property listings.
__mins driving to your place
Affordability


Notes
Staying secure when looking for property
Ensure you're up to date with our latest advice on how to avoid fraud or scams when looking for property online.
Visit our security centre to find out moreDisclaimer - Property reference RS3728. The information displayed about this property comprises a property advertisement. Rightmove.co.uk makes no warranty as to the accuracy or completeness of the advertisement or any linked or associated information, and Rightmove has no control over the content. This property advertisement does not constitute property particulars. The information is provided and maintained by Butt Estates, Exeter. Please contact the selling agent or developer directly to obtain any information which may be available under the terms of The Energy Performance of Buildings (Certificates and Inspections) (England and Wales) Regulations 2007 or the Home Report if in relation to a residential property in Scotland.
*This is the average speed from the provider with the fastest broadband package available at this postcode. The average speed displayed is based on the download speeds of at least 50% of customers at peak time (8pm to 10pm). Fibre/cable services at the postcode are subject to availability and may differ between properties within a postcode. Speeds can be affected by a range of technical and environmental factors. The speed at the property may be lower than that listed above. You can check the estimated speed and confirm availability to a property prior to purchasing on the broadband provider's website. Providers may increase charges. The information is provided and maintained by Decision Technologies Limited. **This is indicative only and based on a 2-person household with multiple devices and simultaneous usage. Broadband performance is affected by multiple factors including number of occupants and devices, simultaneous usage, router range etc. For more information speak to your broadband provider.