Holly Farm Barn, Ingworth Road, Banningham, Norwich, Norfolk, NR11 7DL

- PROPERTY TYPE
House
- SIZE
43,560 sq ft
4,047 sq m
- TENUREDescribes how you own a property. There are different types of tenure - freehold, leasehold, and commonhold.Read more about tenure in our glossary page.
Ask agent
Key features
- Planning permission for a dwelling, new access and carport
- 2.12acres of orchard planted in 2022
Description
INTRODUCTION
Holly Farm Barn is a traditional Norfolk barn, understood to date back to 1802, occupying a delightful rural position on the edge of the village of Banningham in North Norfolk.
Constructed of red brick under a pantile roof, the substantial barn benefits from planning consent for conversion to a single detached dwelling with a gross internal area of approximately 4.176 sq.ft (387sq.m).
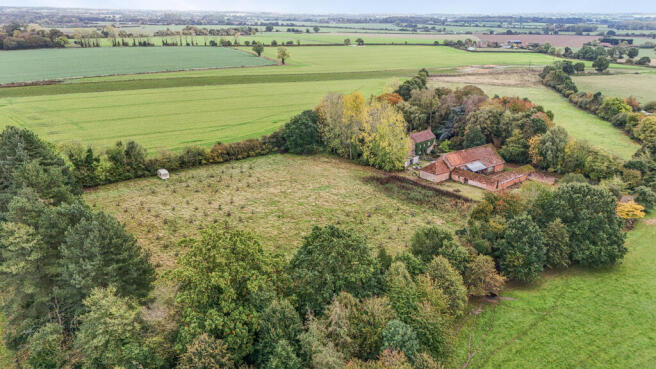
A particular feature of the property is its setting. The site extends in all to approximately 1.13 hectares (2.78 acres and includes an established orchard of 100 fruit trees of different varieties, providing an attractive and productive backdrop to the barn and offering a purchaser the rare opportunity to create a home with extensive garden and grounds.
LOCATION
Banningham is a small and attractive North Norfolk village just outside the busy and popular market town of Aylsham which is just approximately2 miles to the south-west and provides a good range of shops, supermarkets, schools, a weekly market and other everyday services. The town of North Walsham, approximately 5 miles to the east, offers further amenities together with a railway station on the Bittern Line, providing services to Norwich, Cromer and Sheringham.
The Cathedral City of Norwich is approximately 14 miles to the south and offers extensive shopping, cultural and leisure facilities together with a regular main line rail service to London Liverpool Street with an approximate journey time of 1 hour 40 minutes.
The North Norfolk coast, much of which is designated an Area of Outstanding Natural Beauty (now a National Landscape), is within easy reach, with Cromer approximately 9 miles to the north.
DEVELOPMENT & DESIGN APPROACH
Planning permission was granted by North Norfolk District Council on 18th September 2026 under application number PF/23/0860 for the conversion of the barn to a residential dwelling together with the creation of a new access and the construction of a new carport / garage.
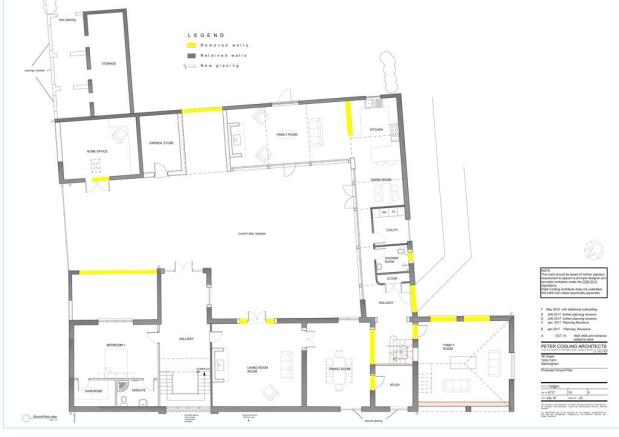
The building range is constructed of red brick under a pantile roof and includes the main barn on the east side which adjoins the single storey range. Together, they are arranged around a courtyard which will provide a south facing garden area.
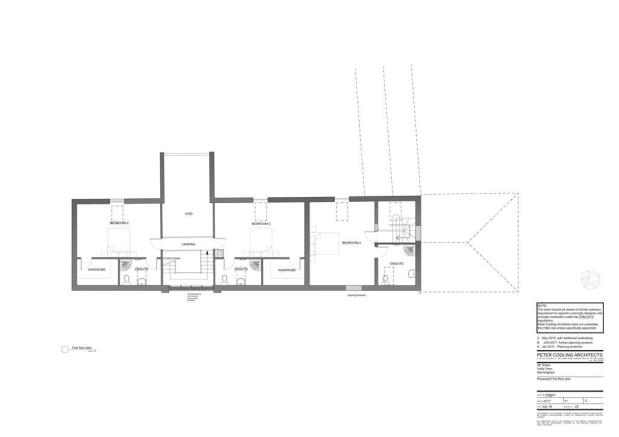
Under the approved drawings the current accommodation is proposed to comprise an open plan kitchen and family room with three further reception rooms as well as a utility, shower room and study. The plans allow for four bedrooms, all with en-suite bathrooms, three of which are accommodated on the first floor.
The development also accommodates a separate home office or studio suite which is accessed independently of the main barn range and opens out into the courtyard garden.
The barn is approached via an entrance from the minor road on the western boundary to a parking area where the permission allows for a new garage to be constructed. The boundary of the planning permission, being the designated grounds for the dwelling, extends to approximately 0.66 acres; the balance of the site is the meadow to the north with its separate access.
THE ORCHARD & GROUNDS
The extent and nature of the site is a particular selling point of this opportunity. Outside of the planning permission boundary there is a further approximately 2.12 acres within which the current owners have thoughtfully developed an orchard of approximately 100 fruit trees comprising a range of different East Anglian apple varieties suitable for cooking, eating or cider making.
The orchard was planted in 2022 with funding from the One million Trees for Norfolk initiative and with advice from the Apples and Orchards Project which was set up to promote a greater awareness of Norfolk's apple heritage. It includes plums, cherries, greengages and damsons.
Buyers could continue to nurture the orchard as the trees develop or remove the trees and use the meadow for grazing or amenity use (subject to planning).
GENERAL REMARKS & STIPULATIONS
TENURE AND POSSESSION
The property is offered freehold with vacant possession on completion.
METHOD OF SALE
For sale by private treaty as a whole.
EXCHANGE & COMPLETION
The purchaser will be required to exchange contracts on payment of a 10% deposit within 28 working days after receipt by their solicitor of a draft contract. Completion will be no later than 28 days thereafter.
SERVICES
The barns have a mains electricity supply to an independent meter. A mains water supply comes to a standpipe on the site.
WAYLEAVES, EASEMENTS & RIGHTS OF WAY
The property is sold subject to and with the benefit of all existing rights, including rights of way, whether public or private, light, support, drainage, water and electricity supplies and other rights, easements, quasi-easements and all wayleaves whether referred to or not in these particulars.
TOWN & COUNTRY PLANNING
North Norfolk District Council granted consent for the conversion of the barn to a residential dwelling on 18th September 2026 under reference number PF/23/0860. A full copy of the planning permission, with the associated conditions, is available on the North Norfolk District Council planning portal.
COVENANTS
The property is subject to covenants imposed when the current owners acquired the property in 2020. They include that the property can only be used for the construction of one dwelling house. A full list of the covenants is available from the selling agents.
LOCAL AUTHORITY
North Norfolk District Council, Holt Road, Cromer, NR27 9EN.
PLANS, AREAS & SCHEDULES
These have been prepared as carefully as possible and are based on the Ordnance Survey National Grid plans. The plans are published for illustrative purposes only and although they are believed to be correct, their accuracy is not guaranteed.
DISPUTES
Should any dispute arise as to the boundaries or any point arising in these Particulars, schedule, plan or interpretation of any of them the question shall be referred to the arbitration of the Selling Agent, whose decision acting as expert shall be final. The Buyer shall be deemed to have full knowledge of all boundaries and neither the Seller nor the Seller's Agents will be responsible for defining the boundaries or the ownership thereof.
VIEWING
Strictly by appointment with the Selling Agents. Please contact Anne Barker on or anne. .
HEALTH & SAFETY
Viewers should be careful and vigilant whilst on the property. Neither the Seller nor the Selling Agents are responsible for the safety of those viewing the property and accordingly those viewing the property do so at their own risk.
ANTI MONEY LAUNDERING
In accordance with the most recent Anti Money Laundering Legislation, the Buyer will be required to provide proof of identity and address to the selling agents once an offer is submitted and prior to solicitors being instructed.
DIRECTIONS
What3words for the entrance to the property : ///cone.grasp.wiggles
- COUNCIL TAXA payment made to your local authority in order to pay for local services like schools, libraries, and refuse collection. The amount you pay depends on the value of the property.Read more about council Tax in our glossary page.
- Ask agent
- PARKINGDetails of how and where vehicles can be parked, and any associated costs.Read more about parking in our glossary page.
- Yes
- GARDENA property has access to an outdoor space, which could be private or shared.
- Yes
- ACCESSIBILITYHow a property has been adapted to meet the needs of vulnerable or disabled individuals.Read more about accessibility in our glossary page.
- Ask agent
Energy performance certificate - ask agent
Holly Farm Barn, Ingworth Road, Banningham, Norwich, Norfolk, NR11 7DL

Add an important place to see how long it'd take to get there from our property listings.
__mins driving to your place
Affordability

Notes
Staying secure when looking for property
Ensure you're up to date with our latest advice on how to avoid fraud or scams when looking for property online.
Visit our security centre to find out moreDisclaimer - Property reference 488730FH. The information displayed about this property comprises a property advertisement. Rightmove.co.uk makes no warranty as to the accuracy or completeness of the advertisement or any linked or associated information, and Rightmove has no control over the content. This property advertisement does not constitute property particulars. The information is provided and maintained by Brown & Co, Norwich. Please contact the selling agent or developer directly to obtain any information which may be available under the terms of The Energy Performance of Buildings (Certificates and Inspections) (England and Wales) Regulations 2007 or the Home Report if in relation to a residential property in Scotland.
*This is the average speed from the provider with the fastest broadband package available at this postcode. The average speed displayed is based on the download speeds of at least 50% of customers at peak time (8pm to 10pm). Fibre/cable services at the postcode are subject to availability and may differ between properties within a postcode. Speeds can be affected by a range of technical and environmental factors. The speed at the property may be lower than that listed above. You can check the estimated speed and confirm availability to a property prior to purchasing on the broadband provider's website. Providers may increase charges. The information is provided and maintained by Decision Technologies Limited. **This is indicative only and based on a 2-person household with multiple devices and simultaneous usage. Broadband performance is affected by multiple factors including number of occupants and devices, simultaneous usage, router range etc. For more information speak to your broadband provider.