
Steedman Avenue, Mapperley, Nottingham

- PROPERTY TYPE
Detached
- BEDROOMS
3
- BATHROOMS
2
- SIZE
1,402 sq ft
130 sq m
- TENUREDescribes how you own a property. There are different types of tenure - freehold, leasehold, and commonhold.Read more about tenure in our glossary page.
Freehold
Key features
- Highly sought-after Mapperley location
- 3 bedroom detached house, master bedroom with walk in wardrobe/potential 4th bedroom or nursery
- Family bathroom and downstairs shower room
- Lounge diner, separate living room and full width conservatory
- Breakfast kitchen with integrated appliances and separate utility room
- Detached garage with workshop, substantial garden room and off street parking
Description
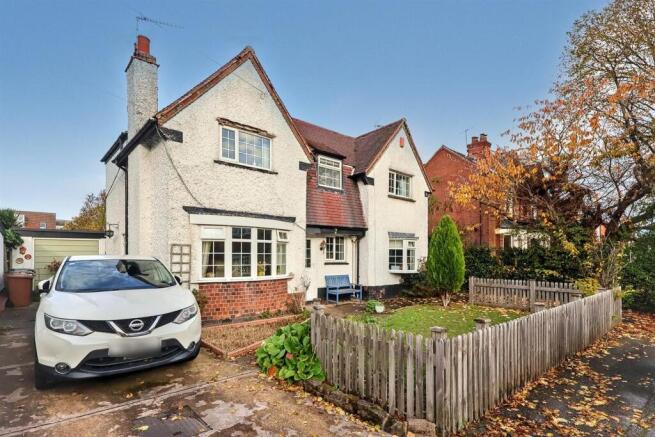
Overview - Situated on one of Mapperley's most sought-after residential roads, this substantial three-bedroom detached family home occupies a generous plot and presents an exciting opportunity for buyers looking for a property with space, character and potential. Having been cherished by the current owners for an impressive 50 years, the property is now ready for its next chapter, offering versatile accommodation perfectly suited to family living.
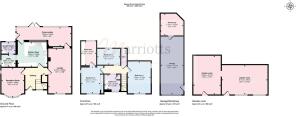
The ground floor welcomes you into a spacious entrance hallway, with a cosy front living room/snug to the left and a generous through lounge diner to the right. The lounge diner flows through into a full-width conservatory, providing additional living space with views over the garden. The fitted breakfast kitchen features a breakfast bar, integrated appliances and plenty of worktop space, while a separate utility room and convenient ground floor shower room add to the practicality of the layout. To the first floor are three bedrooms, with the principal bedroom enjoying the added benefit of a walk-in wardrobe/dressing room, which could potentialy become anotyhr bedroom or nursery. There is a family bathroom and separate WC which completes the upstairs accommodation.
Outside, the property really comes into its own. Occupying a generous plot, the home benefits from a detached garage with workshop to the rear, together with a substantial garden room offering fantastic versatility. Whether used as a home office, gym, hobby room or entertaining space, this additional building provides exciting possibilities to suit a variety of lifestyles. The established rear garden has mature trees, shrubs and a good-sized lawn, and decking leading from the conservatory. The front garden has driveways either side, providing off street parking.
The location is equally appealing, being within easy reach of Mapperley's thriving shopping area, with its excellent selection of independent shops, popular cafés, restaurants and bars. Highly regarded local schools, convenient transport links and leisure facilities, including Mapperley Golf Course, are also readily accessible.
Entrance Hall - The entrance hall has laminate flooring, radiator and a large understairs cupboard housing the RCD board and electric meter
Living Room - The front living room has a wall mounted feature fire, side and front UPVC double glazed windows, radiator and carpet.
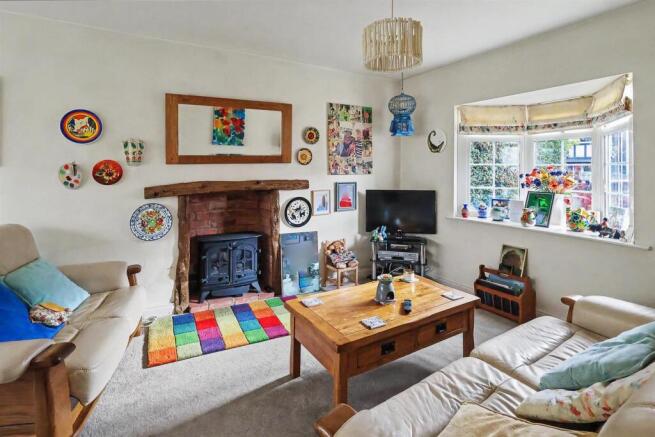
Lounge Diner - Featuring a cast iron gas stove set within a brick interior fireplace and wood beam surround, front UPVC double glazed bay window, carpet, radiator, window and door into the conservatory.
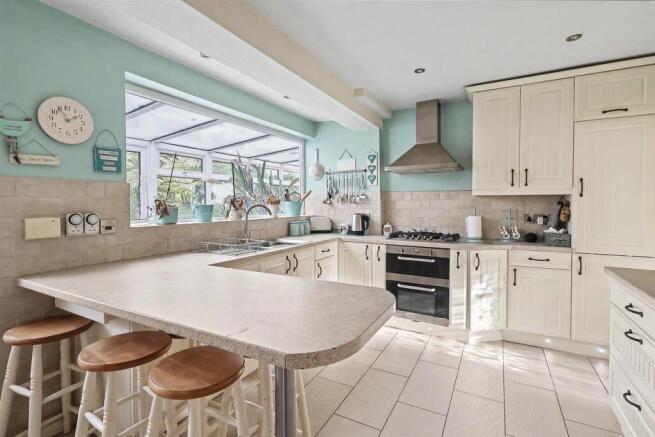
Breakfast Kitchen - Fitted with a variety of wall and base cabinets, worktop with breakfast bar and tile splashback. 1 1/2 bowl stainless steel sink with mixer tap, integrated appliances including a double electric oven, 5-ring gas burner hob, stainless steel extractor hood, fridge freezer and microwave. There is a radiator, tiled floor, window and, door into the conservatory and door into the utility room.
Utility Room - The utility room has fitted cupboards and worktop, stainless steel sink with mixer tap, integrated washing machine and side UPVC window. A sliding door goes to the shower room.
Downstairs Shower Room - Corner cubicle with electric shower, toilet, wash hand basin, radiator, tiled floor and half tiled walls and rear UPVC double window.
Conservatory - Accessed from either the kitchen or lounge, with two radiators, laminate floor, French doors and single door to the garden.
Landing - Carpeted and with loft access
Bedroom 1 - The master bedroom features fitted wardrobes with sliding doors, radiator, front and side UPVC double glazed window and carpet
Dressing Room/ Potential Bedroom - Having one wall of fitted wardrobes, radiator, carpet and rear UPVC double glazed window.
Bedroom 2 - Front and side UPVC double glazed window, carpet and radiator.
Bedroom 3 - Rear UPVC double glazed window, carpet and radiator.
Bathroom - The bathroom has bath with shower attachment to the mixer taps, fully tiled walls and laminate floor, lower fitted units with insert wash hand basin and one housing the central heating boiler. There is a wall heater, radiator and front UPVC double glazed window.
Separate Toilet - Across the landing is the separate toilet, which has laminate floor and a rear UPVC double glazed window.
Outside - The lawned front garden has driveways either side with the left hand side leading to the detached single garage; which has an up & over door and side access, power lights and a separate workshop to the rear.
The rear garden has decking directly from the conservatory, and a good sized lawn surrounded by mature plants and trees. A pathway leads to the bottom of the garden where the Garden Room can be found; it is split into two rooms, has lights, power and UPVC double glazed windows & doors.
Material Information - TENURE: Freehold
COUNCIL TAX: Gedling - Band E
PROPERTY CONSTRUCTION: Solid brick
ANY RIGHTS OF WAY AFFECTING PROPERTY: No
CURRENT PLANNING PERMISSIONS/DEVELOPMENT PROPOSALS: No
FLOOD RISK: Very low
ASBESTOS PRESENT: Not known
ANY KNOWN EXTERNAL FACTORS: No
LOCATION OF BOILER: Bathroom cupboard
UTILITIES - mains gas, electric, water and sewerage.
MAINS GAS PROVIDER: E-on
MAINS ELECTRICITY PROVIDER: E-on
MAINS WATER PROVIDER: Severn Trent
MAINS SEWERAGE PROVIDER: Severn Trent
WATER METER: No
BROADBAND AVAILABILITY: Please visit Ofcom - Broadband and Mobile coverage checker.
MOBILE SIGNAL/COVERAGE: Please visit Ofcom - Broadband and Mobile coverage checker.
ELECTRIC CAR CHARGING POINT: not available.
ACCESS AND SAFETY INFORMATION: Level access
Brochures
Steedman Avenue, Mapperley, Nottingham- COUNCIL TAXA payment made to your local authority in order to pay for local services like schools, libraries, and refuse collection. The amount you pay depends on the value of the property.Read more about council Tax in our glossary page.
- Band: E
- PARKINGDetails of how and where vehicles can be parked, and any associated costs.Read more about parking in our glossary page.
- Garage,Driveway
- GARDENA property has access to an outdoor space, which could be private or shared.
- Yes
- ACCESSIBILITYHow a property has been adapted to meet the needs of vulnerable or disabled individuals.Read more about accessibility in our glossary page.
- Level access
Energy performance certificate - ask agent

Add an important place to see how long it'd take to get there from our property listings.
__mins driving to your place
Affordability


Rental yield calculator
Understand the potential return on a rented property.
Estimates are indicative and may vary. This calculator does not constitute financial advice. Please consult with a qualified advisor for your specific circumstances.
Notes
Staying secure when looking for property
Ensure you're up to date with our latest advice on how to avoid fraud or scams when looking for property online.
Visit our security centre to find out moreDisclaimer - Property reference 35054864. The information displayed about this property comprises a property advertisement. Rightmove.co.uk makes no warranty as to the accuracy or completeness of the advertisement or any linked or associated information, and Rightmove has no control over the content. This property advertisement does not constitute property particulars. The information is provided and maintained by Marriotts Estate Agents Ltd, Mapperley. Please contact the selling agent or developer directly to obtain any information which may be available under the terms of The Energy Performance of Buildings (Certificates and Inspections) (England and Wales) Regulations 2007 or the Home Report if in relation to a residential property in Scotland.
*This is the average speed from the provider with the fastest broadband package available at this postcode. The average speed displayed is based on the download speeds of at least 50% of customers at peak time (8pm to 10pm). Fibre/cable services at the postcode are subject to availability and may differ between properties within a postcode. Speeds can be affected by a range of technical and environmental factors. The speed at the property may be lower than that listed above. You can check the estimated speed and confirm availability to a property prior to purchasing on the broadband provider's website. Providers may increase charges. The information is provided and maintained by Decision Technologies Limited. **This is indicative only and based on a 2-person household with multiple devices and simultaneous usage. Broadband performance is affected by multiple factors including number of occupants and devices, simultaneous usage, router range etc. For more information speak to your broadband provider.