The Street, Petham, Canterbury, Kent

- PROPERTY TYPE
Detached
- BEDROOMS
4
- BATHROOMS
3
- SIZE
Ask agent
- TENUREDescribes how you own a property. There are different types of tenure - freehold, leasehold, and commonhold.Read more about tenure in our glossary page.
Freehold
Key features
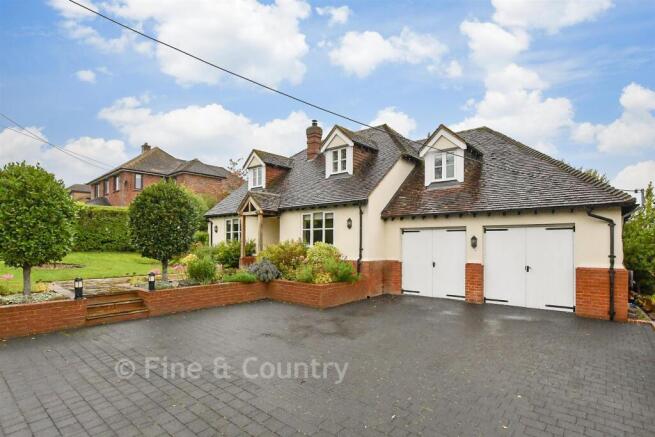
- Beautifully extended and renovated detached village residence
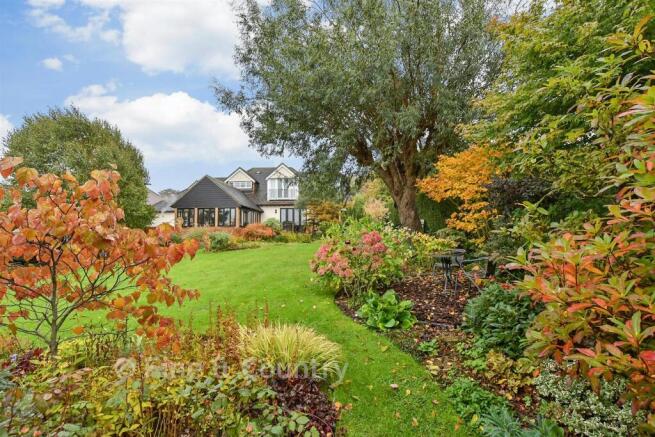
- Mature, landscaped gardens with lawns, pond and allotment area
- Stunning countryside views including from the principal suite Juliet balcony
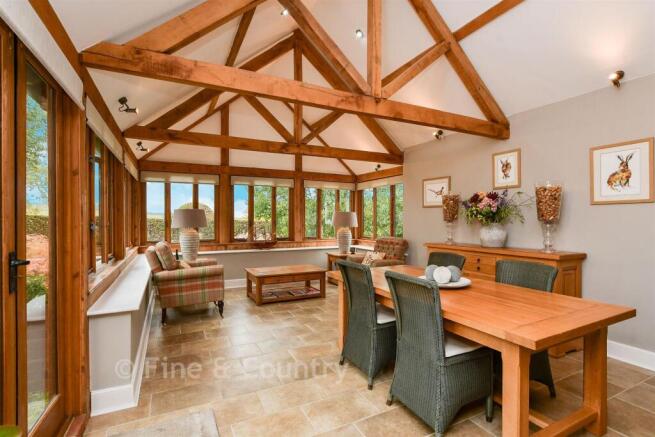
- Flexible accommodation including oak framed garden room
- Integral double garage and block paved driveway
- Easy access to local amenities and high speed trains from Canterbury
Description
The front door opens into a welcoming reception hall. The impressive sitting room is centred around an exposed brick fireplace with wood-burning stove and enjoys the first of many stunning views across the rear garden and surrounding countryside through double doors opening onto the terrace. These far-reaching views are a recurring feature throughout the home.
At the heart of the property is a farmhouse-style kitchen, fitted with granite worktops, a duel fuel range cooker and a range of integrated appliances. Beyond, a vaulted garden room provides exceptional living and dining space, with oak framing and extensive glazing maximising the panoramic outlook. A practical utility room, substantial pantry and access to the rear garden and garage further enhance functionality.
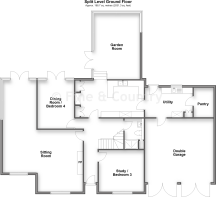
Additional ground-floor accommodation includes a formal dining room and separate study, both offering flexibility as potential additional bedrooms, supported by a nearby shower room, making the layout well suited to multi-generational living.
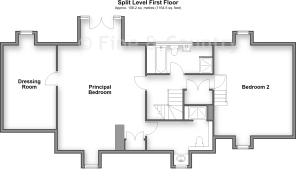
An attractive oak staircase leads to the first floor, where the principal bedroom enjoys elevated countryside views and benefits from built-in storage, a dressing room, en-suite shower room and Juliet balcony. A further generous double bedroom is served by an impressive family bathroom.
Outside, the landscaped rear gardens are a particular highlight, centred around a large stone terrace and attractive pond. Expansive lawns extend to a screened kitchen garden with greenhouse and storage sheds, all thoughtfully designed to complement the property's idyllic rural outlook.
What the Owner says:
Lying within the picturesque Elham Valley, an Area of Outstanding Natural Beauty, Kingston is one of East Kent's most attractive villages. Around six miles south-east of Canterbury, it offers an excellent balance of rural tranquillity and convenience, with a strong community centred on St Giles Church, Kingston Barn village hall and The Black Robin pub. The surrounding footpaths and bridleways provide superb opportunities for walking, cycling and exploring the Kent Downs.
Nearby Barham and Bridge offer useful local amenities including a village store, post office, primary school, and several well-regarded pubs and restaurants, notably The Pig at Bridge Place. Golf enthusiasts are also well catered for by Broome Park Golf Club, set within the grounds of a Grade I listed country estate.
Canterbury is easily accessible and provides extensive shopping, leisure and cultural facilities, together with an excellent range of state, grammar and independent schools. High-Speed rail services connect to London in under an hour.
The coastal towns of Dover, Folkestone, Hythe and Whitstable are also within easy reach. With convenient access to the A2 and wider motorway network, the property is ideal for commuters seeking village living without compromising on connectivity.
Room sizes:
- Entrance Hall
- Sitting Room: 31'11 x 23'0 (9.73m x 7.02m)
- Dining Room/Bedroom 4: 13'9 x 10'4 (4.19m x 3.15m)
- Kitchen: 19'9 x 10'7 (6.02m x 3.23m)
- Garden Room: 19'8 x 13'11 (6.00m x 4.24m)
- Bedroom 3/Study: 13'0 x 11'2 (3.97m x 3.41m)
- Shower Room: 9'8 x 5'9 (2.95m x 1.75m)
- Utility Room: 13'11 x 8'8 (4.24m x 2.64m)
- Store Room: 8'8 x 5'9 (2.64m x 1.75m)
- Bedroom 1: 21'4 x 16'10 (6.51m x 5.13m)
- En Suite Shower Room: 12'11 x 5'7 (3.94m x 1.70m)
- Dressing Room: 16'2 x 10'0 (4.93m x 3.05m)
- Bedroom 2: 18'3 x 15'7 (5.57m x 4.75m)
- Bathroom: 12'11 x 6'4 (3.94m x 1.93m)
- Integral Double Garage: 20'6 x 17'11 (6.25m x 5.46m)
- Garden
- Greenhouse
- Sheds
The information provided about this property does not constitute or form part of an offer or contract, nor may it be regarded as representations. All interested parties must verify accuracy and your solicitor must verify tenure/lease information, fixtures & fittings and, where the property has been extended/converted, planning/building regulation consents. All dimensions are approximate and quoted for guidance only as are floor plans which are not to scale and their accuracy cannot be confirmed. Reference to appliances and/or services does not imply that they are necessarily in working order or fit for the purpose.
If buying to rent, please check if Local Authority licensing schemes apply before proceeding. Legal advice should be taken to verify fixtures/fittings, planning, alterations and/or lease details. Appliances & services are untested, dimensions are approximate and floor plans are not to scale.
We are pleased to offer our customers a range of additional services to help them with moving home. None of these services are obligatory and you are free to use service providers of your choice. Current regulations require all estate agents to inform their customers of the fees they earn for recommending third party services. If you choose to use a service provider recommended by Fine & Country, details of all referral fees can be found at the link below. If you decide to use any of our services, please be assured that this will not increase the fees you pay to our service providers, which remain as quoted directly to you.
Brochures
Full PDF brochureFurther detailsExplore this property in 3D Virtual RealityReferral feesPrivacy policy- COUNCIL TAXA payment made to your local authority in order to pay for local services like schools, libraries, and refuse collection. The amount you pay depends on the value of the property.Read more about council Tax in our glossary page.
- Band: E
- PARKINGDetails of how and where vehicles can be parked, and any associated costs.Read more about parking in our glossary page.
- Garage,Off street
- GARDENA property has access to an outdoor space, which could be private or shared.
- Front garden,Back garden
- ACCESSIBILITYHow a property has been adapted to meet the needs of vulnerable or disabled individuals.Read more about accessibility in our glossary page.
- Ask agent

Add an important place to see how long it'd take to get there from our property listings.
__mins driving to your place
Affordability



Notes
Staying secure when looking for property
Ensure you're up to date with our latest advice on how to avoid fraud or scams when looking for property online.
Visit our security centre to find out moreDisclaimer - Property reference 16001738. The information displayed about this property comprises a property advertisement. Rightmove.co.uk makes no warranty as to the accuracy or completeness of the advertisement or any linked or associated information, and Rightmove has no control over the content. This property advertisement does not constitute property particulars. The information is provided and maintained by Fine & Country, Canterbury. Please contact the selling agent or developer directly to obtain any information which may be available under the terms of The Energy Performance of Buildings (Certificates and Inspections) (England and Wales) Regulations 2007 or the Home Report if in relation to a residential property in Scotland.
*This is the average speed from the provider with the fastest broadband package available at this postcode. The average speed displayed is based on the download speeds of at least 50% of customers at peak time (8pm to 10pm). Fibre/cable services at the postcode are subject to availability and may differ between properties within a postcode. Speeds can be affected by a range of technical and environmental factors. The speed at the property may be lower than that listed above. You can check the estimated speed and confirm availability to a property prior to purchasing on the broadband provider's website. Providers may increase charges. The information is provided and maintained by Decision Technologies Limited. **This is indicative only and based on a 2-person household with multiple devices and simultaneous usage. Broadband performance is affected by multiple factors including number of occupants and devices, simultaneous usage, router range etc. For more information speak to your broadband provider.