Jevington Gardens, Eastbourne

- PROPERTY TYPE
Flat
- BEDROOMS
1
- BATHROOMS
1
- SIZE
Ask agent
Key features
- Beautifully presented one bedroom third floor apartment
- McCarthy & Stone independent living development for the over 60s
- Spacious living room/dining room with Juliette balcony
- Delightful views over the gardens and neighbouring church
- Modern fitted kitchen with integrated appliances
- Double bedroom with built-in mirrored wardrobes
- Modern fitted shower room and useful walk-in storage cupboard
- Excellent communal facilities including residents' lounge, guest suite and laundry room
- Passenger lift, mobility scooter storage and attractive communal gardens
- Convenient location close to Eastbourne seafront and town centre – chain free
Description
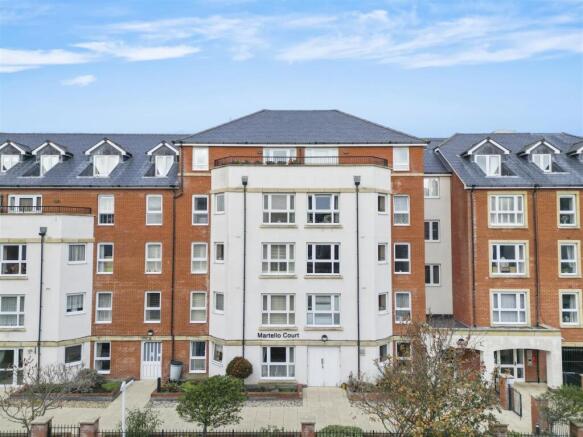
Phil Hall Estate Agents welcomes to the market this beautifully presented and spacious one-bedroom third-floor apartment, situated within the highly regarded McCarthy & Stone independent living development of Martello Court, exclusively designed for the over 60s. Ideally positioned in the sought-after Jevington Gardens area of Eastbourne, the property enjoys a convenient location within a short walk of Eastbourne seafront, town centre, local shops and a wide range of amenities. Offering comfortable independent living with the added benefit of excellent communal facilities, this delightful apartment is being offered to the market chain free.
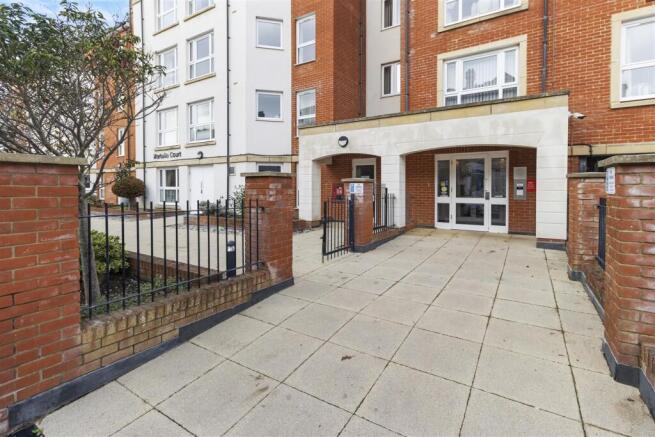
Upon entering the development, you are immediately welcomed by the beautifully maintained communal entrance and reception areas, which create a warm and inviting atmosphere. The excellent communal spaces are thoughtfully designed to provide residents with both comfort and opportunities to socialise. Stairs and a passenger lift provide access to the third floor, where the apartment is conveniently positioned.
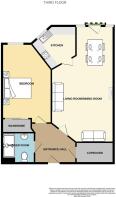
Entering the apartment, you are greeted by a welcoming entrance hall which provides access to all the principal accommodation, along with a particularly useful walk-in storage cupboard, ideal for keeping everyday essentials neatly tucked away.
The spacious living room/dining room is a wonderful feature of the apartment, offering generous space for a selection of comfortable living room furniture as well as a dining table and chairs. A charming Juliette balcony allows plenty of natural light to fill the room whilst providing delightful views across the surrounding gardens and neighbouring church, creating a peaceful and attractive outlook.
Leading directly from the living room/dining room is the modern fitted kitchen, which has been thoughtfully designed with both practicality and convenience in mind.
The kitchen is fitted with a range of wall-mounted and matching base units with complementary work surfaces over, providing ample storage and preparation space. Integrated appliances include a conveniently positioned waist-height electric oven, four-ring hob with extractor hood above and an under-counter fridge/freezer, whilst there is also space for a slimline dishwasher. A particularly appealing feature is the electrically operated window, which provides a fantastic outlook and allows natural light and fresh air into the room.
Back from the entrance hall is the generously proportioned double bedroom, offering ample space for bedroom furniture and benefiting from a built-in wardrobe with sliding mirrored doors, providing excellent storage whilst enhancing the feeling of space.
Completing the apartment's accommodation is a modern fitted shower room, comprising a good-sized walk-in shower cubicle, wash hand basin and WC, all presented in a contemporary style.
Communal Facilities - One of the standout features of Martello Court is the excellent range of communal facilities available to residents. The development boasts beautifully presented communal lounges, providing welcoming spaces to relax, meet neighbours or enjoy social gatherings, together with a communal kitchen area. Additional facilities include a dedicated mobility scooter storage room, guest suite for visiting family and friends, and a communal laundry room.
Entrance Hall -
Living Room/Dining Room - 6.88m max x 3.25m max (22'6" max x 10'7" max) -
Kitchen - 2.18m max x 1.98m max (7'02 max x 6'06 max) -
Bedroom - 4.11m x 2.82m (13'06 x 9'03) -
Shower Room - 1.96m x 1.73m (6'05 x 5'08) -
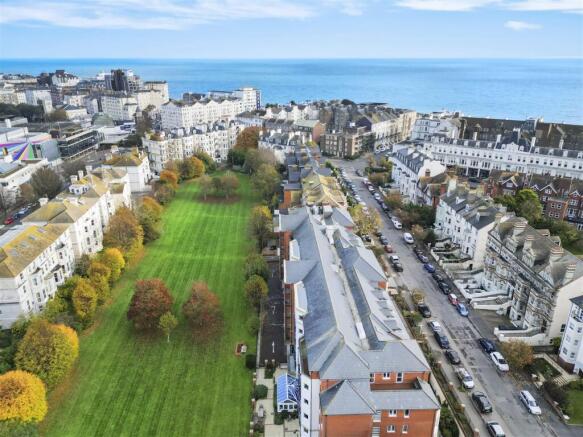
Outside - Outside, residents can enjoy the attractive private courtyard gardens, providing a peaceful setting to sit and unwind. The development also enjoys the added benefit of access to Jevington Gardens, a delightful and spacious green area featuring extensive lawns surrounded by a variety of mature trees, offering a wonderful setting to enjoy the outdoors.
Lease Information - We have been advised that the property is leasehold, with approximately 112 years remaining on the lease. The annual service charge is £2,795.64, with ground rent payable at £425 per annum. We understand that the service charge includes the maintenance and upkeep of the communal areas and gardens, buildings insurance, water rates, an on-site manager and a 24-hour emergency call system with pull cords throughout the apartment. We have not had sight of any documentation confirming these details, and therefore prospective purchasers are strongly advised to have all leasehold information, charges and services independently verified by their solicitor prior to proceeding with a purchase.
Brochures
Jevington Gardens, EastbourneWeb LinkBrochure- COUNCIL TAXA payment made to your local authority in order to pay for local services like schools, libraries, and refuse collection. The amount you pay depends on the value of the property.Read more about council Tax in our glossary page.
- Band: B
- PARKINGDetails of how and where vehicles can be parked, and any associated costs.Read more about parking in our glossary page.
- Ask agent
- GARDENA property has access to an outdoor space, which could be private or shared.
- Yes
- ACCESSIBILITYHow a property has been adapted to meet the needs of vulnerable or disabled individuals.Read more about accessibility in our glossary page.
- Ask agent
Jevington Gardens, Eastbourne

Add an important place to see how long it'd take to get there from our property listings.
__mins driving to your place

Notes
Staying secure when looking for property
Ensure you're up to date with our latest advice on how to avoid fraud or scams when looking for property online.
Visit our security centre to find out moreDisclaimer - Property reference 35054942. The information displayed about this property comprises a property advertisement. Rightmove.co.uk makes no warranty as to the accuracy or completeness of the advertisement or any linked or associated information, and Rightmove has no control over the content. This property advertisement does not constitute property particulars. The information is provided and maintained by Phil Hall Estate Agents, Eastbourne. Please contact the selling agent or developer directly to obtain any information which may be available under the terms of The Energy Performance of Buildings (Certificates and Inspections) (England and Wales) Regulations 2007 or the Home Report if in relation to a residential property in Scotland.
*This is the average speed from the provider with the fastest broadband package available at this postcode. The average speed displayed is based on the download speeds of at least 50% of customers at peak time (8pm to 10pm). Fibre/cable services at the postcode are subject to availability and may differ between properties within a postcode. Speeds can be affected by a range of technical and environmental factors. The speed at the property may be lower than that listed above. You can check the estimated speed and confirm availability to a property prior to purchasing on the broadband provider's website. Providers may increase charges. The information is provided and maintained by Decision Technologies Limited. **This is indicative only and based on a 2-person household with multiple devices and simultaneous usage. Broadband performance is affected by multiple factors including number of occupants and devices, simultaneous usage, router range etc. For more information speak to your broadband provider.