
Springmount Drive, Parbold, WN8

- PROPERTY TYPE
Semi-Detached
- BEDROOMS
3
- BATHROOMS
2
- SIZE
1,393 sq ft
129 sq m
- TENUREDescribes how you own a property. There are different types of tenure - freehold, leasehold, and commonhold.Read more about tenure in our glossary page.
Freehold
Key features
- Beautifully Appointed Semi-Detached Dormer Bungalow
- Three Spacious Bedrooms (Principal With En-Suite)
- Open Plan Dining Kitchen
- Modern Finish Throughout
- Established Landscaped Garden
- Integrated Garage
- Private Driveway Parking
- Circa 1,393 Square Feet
Description
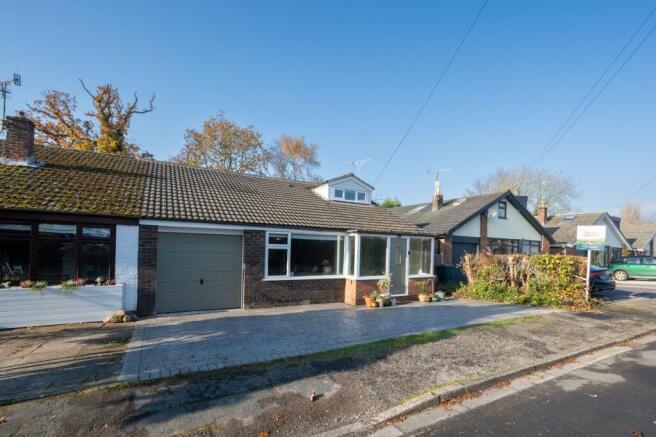
Arnold & Phillips are delighted to present this beautifully appointed three-bedroom semi-detached dormer bungalow, occupying an attractive position along the highly regarded Springmount Drive in the desirable village of Hilldale, West Lancashire.
Offering almost 1,400 square feet of thoughtfully arranged accommodation, this impressive home combines the practicality of bungalow living with the additional space and privacy of a substantial first-floor principal suite. With its modern interior, versatile bedroom arrangement, generous living spaces and beautifully established rear garden, the property presents an appealing opportunity for a wide range of buyers, particularly those looking to enjoy the quieter pace of village life while remaining within easy reach of the excellent amenities of neighbouring Parbold.
The property enjoys an attractive approach, with a private driveway providing convenient off-road parking for multiple vehicles. Access is gained through a welcoming entrance porch, which provides a practical transition into the main accommodation. The home has been tastefully presented throughout, with a contemporary decorative scheme that complements its generous proportions and adaptable layout. A particularly useful feature is the spacious integrated garage, positioned to the left-hand side of the property, offering substantial additional storage for household belongings, gardening equipment or bicycles. For those seeking to increase the living accommodation further, the integrated garage also presents an interesting opportunity for conversion into additional habitable space, subject to obtaining the necessary planning permissions and building regulation approvals.
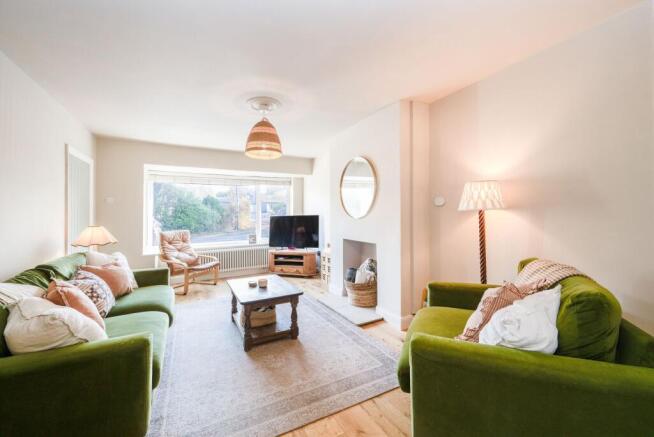
Positioned towards the front of the property is the spacious main living room, a comfortable and inviting area which benefits from a large picture window overlooking the front aspect. The room's generous proportions allow for a substantial arrangement of sofas and accompanying furniture, while the neutral decoration provides an attractive backdrop to a variety of interior styles. There is a pleasing sense of openness to the accommodation, with the main living area extending towards the rear of the property and connecting with the adjoining dining kitchen. This arrangement provides a practical balance between comfortable everyday living and the more sociable areas of the home, making it particularly well suited to those who enjoy having family and friends around.
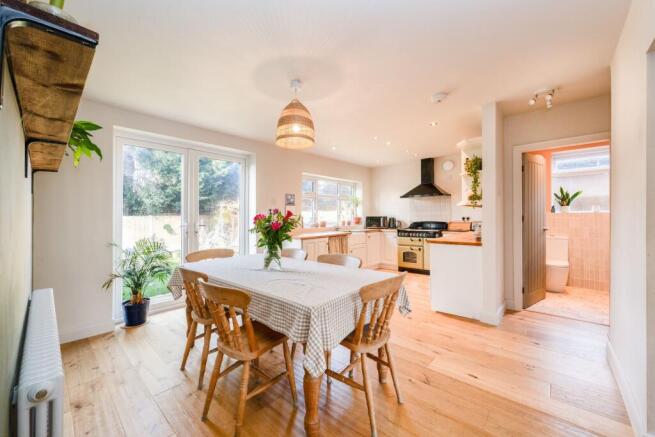
The open-plan dining kitchen occupies the rear of the property and offers a well-considered combination of contemporary styling and everyday functionality. A comprehensive range of fitted units provides generous storage, complemented by contrasting work surfaces and a selection of integrated appliances. The kitchen has been arranged to offer plenty of preparation space, while the adjoining dining area comfortably accommodates a family dining table without feeling restricted. French-style patio doors provide an attractive outlook towards the rear garden and offer a convenient connection between the interior and outdoor seating areas. This is a particularly appealing feature during the warmer months, allowing the dining space to extend naturally outside when entertaining. The arrangement works equally well for quieter evenings at home, with the kitchen and dining areas forming an enjoyable and practical part of the property.
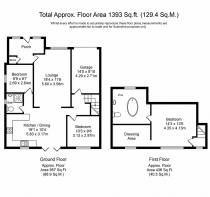
One of the home's most appealing characteristics is the flexibility provided by its ground-floor bedroom accommodation. Two flexible bedrooms are positioned on this level, both tastefully decorated and offering comfortable space for bedroom furniture. Having two bedrooms downstairs provides a considerable advantage, particularly for buyers who prefer the convenience of having their principal living requirements on one floor. Alternatively, one of these rooms could serve as a dedicated home office, guest bedroom or additional sitting room, depending on individual requirements. The ground floor is further complemented by a modern shower room, fitted with a walk-in shower cubicle, WC and wash hand basin. This convenient arrangement makes the property especially adaptable, providing practical facilities for everyday use without the necessity of accessing the first floor.
Ascending to the first floor, the dormer extension reveals what is undoubtedly one of the property's standout features. Occupying this upper level is an impressive principal bedroom suite, offering a wonderful degree of separation from the remaining accommodation. The bedroom itself is a generous double, with ample space for substantial furnishings, while an adjoining dressing area provides a particularly welcome addition, creating a dedicated space for clothing storage and personal belongings. The suite is completed by a beautifully appointed en-suite bathroom, finished in a contemporary tiled design and featuring a centrally positioned freestanding bath, modern vanity wash hand basin and WC. The inclusion of a separate dressing area and private bathroom gives this upper floor a distinctive appeal, creating an excellent arrangement for those seeking a more substantial principal bedroom.
Externally, the property continues to impress with a beautifully established rear garden which enjoys the added benefit of not being directly overlooked. A premium paved patio terrace extends around the exterior of the property, providing an attractive and practical setting for outdoor furniture, family gatherings and enjoying the warmer weather. The generous proportions of the terrace allow for a variety of seating arrangements, while the connection to the dining kitchen makes carrying food and refreshments outside particularly convenient. Beyond the patio, a well-maintained expanse of lawn wraps around the garden, providing plenty of usable green space without requiring an overly complicated arrangement of planting. Timber fencing defines the boundaries, while an attractive selection of mature plants and shrubs introduces colour, texture and an established feel to the surroundings. The combination of generous paving, open lawn and mature planting creates a garden which offers something for everyone, whether that involves entertaining, gardening or simply finding a quiet place to sit and relax.
Springmount Drive occupies an appealing position within Hilldale, a picturesque West Lancashire village which offers a more peaceful residential environment while remaining conveniently close to the popular village of Parbold. Parbold itself is particularly well regarded for its traditional village atmosphere and excellent selection of independent shops, cafés, restaurants and public houses, alongside useful everyday amenities including convenience stores, a pharmacy, medical facilities and a village library. Families are also well catered for, with several primary schools serving the surrounding area, including Richard Durning's Endowed Primary School, Parbold Douglas Church of England Academy and Our Lady and All Saints Catholic Primary School. Parbold railway station offers regular connections towards Southport, Wigan and Manchester, while the wider road network provides convenient access to Ormskirk, neighbouring villages and the M6 motorway, making the location equally appealing to those commuting throughout the North West.
With its generous accommodation extending to almost 1,400 square feet, flexible ground-floor bedroom arrangement and impressive first-floor principal suite, this is a property which offers considerably more versatility than might initially be expected from a traditional bungalow. The spacious integrated garage, substantial driveway and beautifully established gardens further enhance its appeal, while gas central heating, double glazing and a modern decorative finish throughout provide additional everyday comfort. Whether you are looking for a family home with room to grow, somewhere to accommodate visiting relatives or a property which offers the option of predominantly ground-floor living, this lovely home has a great deal to offer. Internal inspection is highly recommended to fully appreciate the quality, proportions and adaptable nature of the accommodation.
Tenure: We understand the property to be Freehold, however prospective purchasers should seek to obtain verification of this from their solicitor. Council Tax Band C.
Disclaimer
Every care has been taken with the preparation of these property details but they are for general guidance only and complete accuracy cannot be guaranteed. If there is any point, which is of particular importance professional verification should be sought. These property details do not constitute a contract or part of a contract. We are not qualified to verify tenure of property. Prospective purchasers should seek to obtain verification of tenure from their solicitor. The mention of any appliances, fixtures or fittings does not imply they are in working order. Photographs are reproduced for general information and it cannot be inferred that any item shown is included in the sale. All dimensions are approximate.
- COUNCIL TAXA payment made to your local authority in order to pay for local services like schools, libraries, and refuse collection. The amount you pay depends on the value of the property.Read more about council Tax in our glossary page.
- Band: C
- PARKINGDetails of how and where vehicles can be parked, and any associated costs.Read more about parking in our glossary page.
- Yes
- GARDENA property has access to an outdoor space, which could be private or shared.
- Private garden
- ACCESSIBILITYHow a property has been adapted to meet the needs of vulnerable or disabled individuals.Read more about accessibility in our glossary page.
- Ask agent
Energy performance certificate - ask agent

Add an important place to see how long it'd take to get there from our property listings.
__mins driving to your place
Affordability


Notes
Staying secure when looking for property
Ensure you're up to date with our latest advice on how to avoid fraud or scams when looking for property online.
Visit our security centre to find out moreDisclaimer - Property reference e1184618-9e92-4966-ba80-95c72ce724c5. The information displayed about this property comprises a property advertisement. Rightmove.co.uk makes no warranty as to the accuracy or completeness of the advertisement or any linked or associated information, and Rightmove has no control over the content. This property advertisement does not constitute property particulars. The information is provided and maintained by Arnold & Phillips, Ormskirk. Please contact the selling agent or developer directly to obtain any information which may be available under the terms of The Energy Performance of Buildings (Certificates and Inspections) (England and Wales) Regulations 2007 or the Home Report if in relation to a residential property in Scotland.
*This is the average speed from the provider with the fastest broadband package available at this postcode. The average speed displayed is based on the download speeds of at least 50% of customers at peak time (8pm to 10pm). Fibre/cable services at the postcode are subject to availability and may differ between properties within a postcode. Speeds can be affected by a range of technical and environmental factors. The speed at the property may be lower than that listed above. You can check the estimated speed and confirm availability to a property prior to purchasing on the broadband provider's website. Providers may increase charges. The information is provided and maintained by Decision Technologies Limited. **This is indicative only and based on a 2-person household with multiple devices and simultaneous usage. Broadband performance is affected by multiple factors including number of occupants and devices, simultaneous usage, router range etc. For more information speak to your broadband provider.