
Avondale Road, Chorley, PR7

- PROPERTY TYPE
Semi-Detached
- BEDROOMS
3
- BATHROOMS
1
- SIZE
817 sq ft
76 sq m
- TENUREDescribes how you own a property. There are different types of tenure - freehold, leasehold, and commonhold.Read more about tenure in our glossary page.
Freehold
Key features
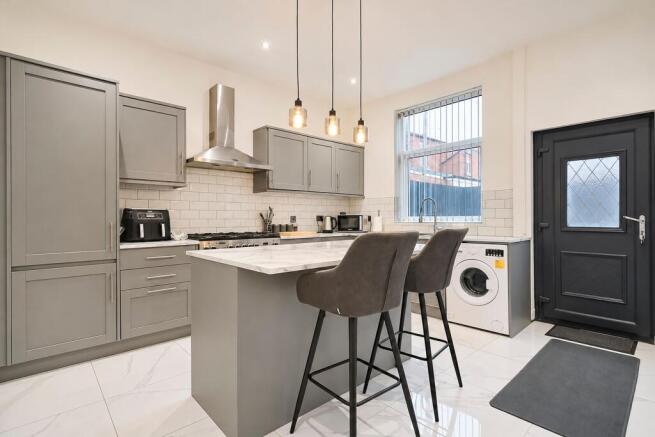
- Grey Shaker Kitchen-Diner with a Central Island for Breakfast, Casual Meals and Extra Preparation Space
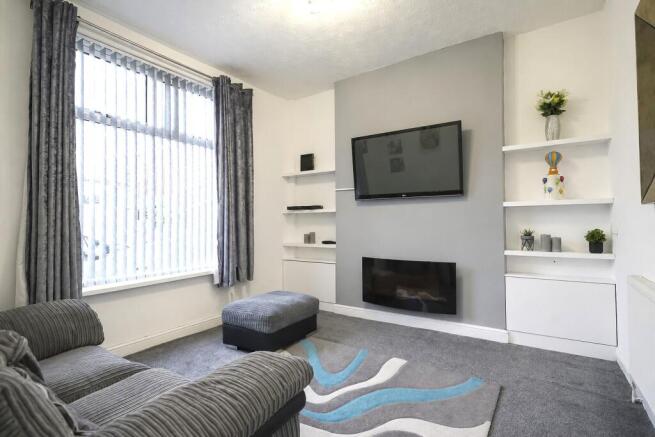
- Separate Front Lounge with a Media Wall, Alcove Shelving and Low-Level Cupboards for Everyday Storage
- Enclosed, Hard-Surfaced Rear Courtyard Directly off the Kitchen, with Room for a Table and Chairs
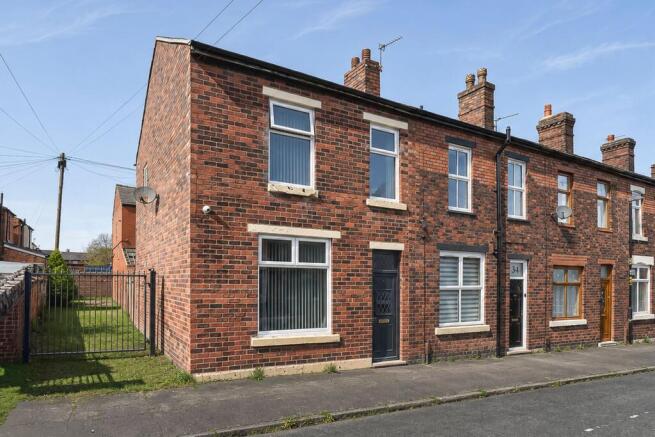
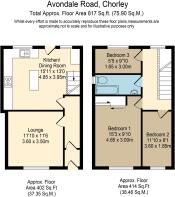
- Red-Brick Three-Bedroom End-Terrace in Chorley with Approximately 817 Sq Ft Across Two Floors
- Front-Facing Principal Double Bedroom and Two Further Bedrooms, One Currently Arranged as a Workspace
- First-Floor Bathroom with a Bath, Overhead Rainfall Shower and Vanity Storage
- Gated and Locked Rear Alleyway Giving Access to the Courtyard Through Its Own Gate
- Modern, Regularly Serviced Boiler Approximately Four Years Old
- External Security Cameras Fitted at the Front and Rear of the House
- Chorley Town Centre for Market Shopping, with Rail Services to Preston and Manchester
Description
Pull up a stool at the kitchen island and it’s easy to see where everyday life gathers in this three-bedroom end-terrace in Chorley. There’s space to sit and talk while supper is being prepared, and on warmer days the back door opens straight onto the courtyard for a meal outside. At the front, a separate lounge gives the house a second place to settle. The accommodation extends to approximately 817 sq ft across two floors.
Living Space. The entrance hall leads to the front lounge, where a tall window brings daylight across the room. A grey media wall gives the seating area a focal point, with open shelving and low cupboards in the alcoves. With its own door off the hall, the lounge can be closed off for a film or a quiet evening while the kitchen is still in use.
Kitchen & Dining. Grey Shaker cabinetry wraps around the rear kitchen-diner, with pale marble-effect worktops and white metro tiling. The island earns its place on both sides: drawers face the kitchen, while the overhanging worktop leaves space to sit beneath three pendant lights. It’s somewhere to have breakfast, spread out ingredients or keep someone company while they cook. The back door beside the sink makes carrying plates and drinks out to the courtyard straightforward.
Bedrooms & Bathrooms. The principal double bedroom looks out to the front, alongside a second bedroom. The third looks to the rear and is currently arranged as a workspace, giving a useful sense of how the room could serve as a study or hobby room. All three bedrooms are served by the first-floor bathroom, which pairs white metro tiling with darker wall finishes and has a bath with a rainfall shower over, a glazed screen and a vanity unit.
Outside. The enclosed rear courtyard has a hard surface and room for a dining table and chairs. A separate courtyard gate opens onto the gated and locked rear alleyway. External security cameras are fitted at the front and rear of the house.
Location & Lifestyle. Avondale Road is in Chorley, with the town centre’s shops, cafés and covered market convenient for everyday errands. Duke Street Primary School is in the area. Chorley station has rail services to Preston and Manchester, and the M61 is accessible via junction 8. At the weekend, a visit to the market can be followed by a walk through Astley Park. The Park Road entrance is accessible from the town centre, with open parkland and woodland paths to explore around Astley Hall.
Viewing Summary. Come and see how the kitchen, courtyard and separate lounge fit together, and how you might use the third bedroom. Contact Arnold & Phillips Chorley to arrange a viewing.
………………………………………………..
These particulars are intended to give a fair and substantially correct overall description of the property. They do not form part of any offer or contract. All measurements, descriptions and details are approximate and should be independently verified by prospective purchasers. Fixtures, fittings and appliances have not been tested, and no warranty is given as to their condition or suitability. Purchasers should satisfy themselves as to all matters before proceeding.
EPC Rating: D
- COUNCIL TAXA payment made to your local authority in order to pay for local services like schools, libraries, and refuse collection. The amount you pay depends on the value of the property.Read more about council Tax in our glossary page.
- Band: B
- PARKINGDetails of how and where vehicles can be parked, and any associated costs.Read more about parking in our glossary page.
- Ask agent
- GARDENA property has access to an outdoor space, which could be private or shared.
- Patio
- ACCESSIBILITYHow a property has been adapted to meet the needs of vulnerable or disabled individuals.Read more about accessibility in our glossary page.
- Ask agent

Add an important place to see how long it'd take to get there from our property listings.
__mins driving to your place
Affordability


Notes
Staying secure when looking for property
Ensure you're up to date with our latest advice on how to avoid fraud or scams when looking for property online.
Visit our security centre to find out moreDisclaimer - Property reference 8cf322ad-15d9-4098-8bc1-5c272f66720e. The information displayed about this property comprises a property advertisement. Rightmove.co.uk makes no warranty as to the accuracy or completeness of the advertisement or any linked or associated information, and Rightmove has no control over the content. This property advertisement does not constitute property particulars. The information is provided and maintained by Arnold & Phillips, Chorley. Please contact the selling agent or developer directly to obtain any information which may be available under the terms of The Energy Performance of Buildings (Certificates and Inspections) (England and Wales) Regulations 2007 or the Home Report if in relation to a residential property in Scotland.
*This is the average speed from the provider with the fastest broadband package available at this postcode. The average speed displayed is based on the download speeds of at least 50% of customers at peak time (8pm to 10pm). Fibre/cable services at the postcode are subject to availability and may differ between properties within a postcode. Speeds can be affected by a range of technical and environmental factors. The speed at the property may be lower than that listed above. You can check the estimated speed and confirm availability to a property prior to purchasing on the broadband provider's website. Providers may increase charges. The information is provided and maintained by Decision Technologies Limited. **This is indicative only and based on a 2-person household with multiple devices and simultaneous usage. Broadband performance is affected by multiple factors including number of occupants and devices, simultaneous usage, router range etc. For more information speak to your broadband provider.