Spirkett's Lane Harleston IP20 9JL

- PROPERTY TYPE
Semi-Detached
- BEDROOMS
3
- BATHROOMS
1
- SIZE
946 sq ft
88 sq m
Key features
- Shared Ownership - part-buy, part-rent to home ownership
- Kitchen/dining room opening out to rear garden
- Oven, ceramic hob and integrated fridge/freezer included
- Heated towel rail and shaver socket included to bathroom
- Flooring fitted throughout as standard
- Turf and patio area to rear garden with outside tap
- EPC B rated with Electric Vehicle charging point and enhanced insulation
- Air Source Heat Pump and underfloor heating to the ground floor
- Covered by a 10-year NHBC warranty
- Brand new development!
Description
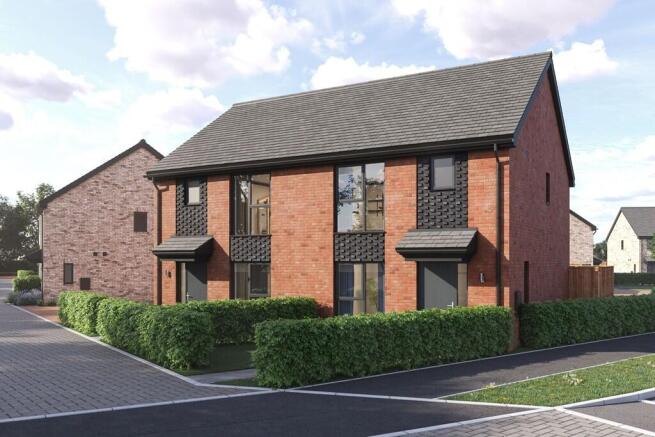
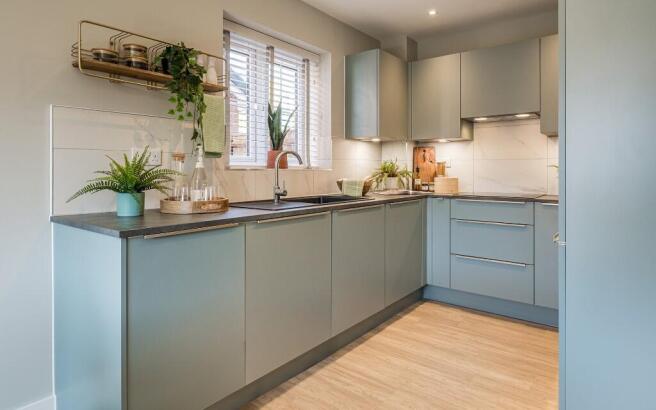
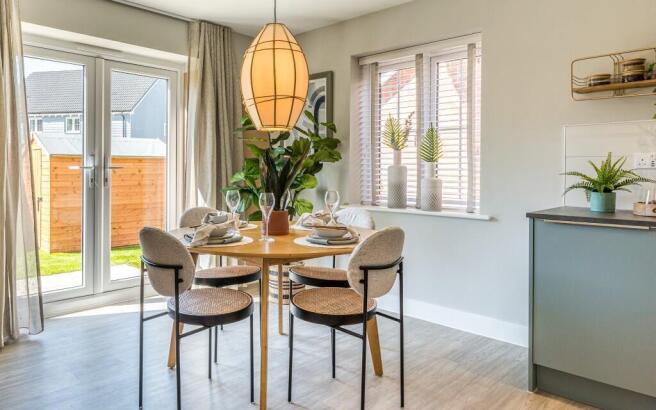
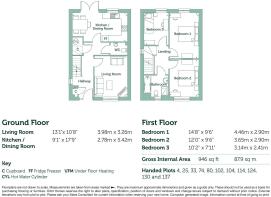
Ideal for growing families, professional couples or those seeking additional space to work from home, the Birch is a beautifully designed three-bedroom home offering a practical layout and comfortable modern living throughout. The welcoming entrance hallway leads through to a generous living room, creating a relaxing space to unwind, while the spacious kitchen and dining room to the rear provides an excellent setting for family meals, entertaining guests and everyday living. Double doors open onto the rear garden, allowing natural light to fill the space and creating a seamless connection between indoor and outdoor living. A convenient ground floor cloakroom and useful storage cupboards add to the home's everyday practicality.
Upstairs, the Birch offers three well-proportioned bedrooms, including a spacious principal bedroom and a generous second double bedroom. The versatile third bedroom is ideal as a nursery, child's bedroom, dressing room or dedicated home office. A contemporary, four-piece family bathroom completes the first floor, providing stylish and functional accommodation for modern family life.
Externally, the property benefits from a landscaped frontage, fully turfed rear garden with patio, garden shed and two parking spaces.
All homes at Harolds Gate are EPC B rated and have been designed with energy efficiency in mind. Features include an Air Source Heat Pump, underfloor heating to the ground floor, enhanced wall and ground floor insulation, PVCu double glazed windows and an Electric Vehicle charging point. Additional sustainability benefits include a waste water heat recovery system, helping to reduce energy consumption while supporting comfortable and cost-effective living. Homes are also designed to encourage biodiversity, with bat and swift boxes and hedgehog-friendly fencing included as standard. The all-inclusive specification further benefits from flooring fitted throughout, Fibre to the Premises (FTTP) broadband connection, and a turfed rear garden with patio.
Type of Construction: Timber frame
Tenure: Shared Ownership
Length of Lease (years remaining): 990
Initial Ground Rent: £0.00
Annual Service Charge: £382.59
Service Charge Review: April (annually)
Annual Buildings Insurance: £216.68
Share Advertised: 40X%
Monthly Rent (based on share %): £426.25
Estimated Energy Performance Certificate (EPC): B
Estimated Council Tax Band: To be confirmed by the local authority on completion of the property.
Estimated Build Completion: March - May 2027
Computer Generated Image shown, plots may be terraced or semi-detached and external materials may vary by plot, please speak to a Sales Consultant for details. Photography from similar show homes at other Orbit Homes developments and does not fully represent the layout and specification of this house.
Harolds Gate
This brand new development of 2 and 3 bedroom affordable homes is situated in the highly desirable Harleston. With the name Harleston originating from Heoruwulf, meaning Harolds Stone, this historical village is located in the south of Norfolk, 16 miles from Norwich. Conveniently located close to the larger city, whilst also featuring a range of local amenities in the town itself.
Our latest development Harolds Gate features a range of homes, all available exclusively with Shared Ownership the part-buy, part-rent scheme making home ownership easier and more affordable for all. Thoughtfully designed and built to comprise our all-inclusive specification, these homes offer a fantastic opportunity to own your own home in this thriving village with its array of essential amenities and transport links.
- Range of contemporary 2 and 3 bedroom houses
- 89 homes available to purchase with Shared Ownership
- Located on the Norfolk/Suffolk border with a range of amenities nearby
- Less than 10 miles to Diss train station
- All-inclusive specification with flooring and turf included!
- Electric Vehicle charging points and enhanced insulation to all homes
- Air Source Heat Pumps and underfloor heating to the ground floor
- Our homes are covered by a 10-year NHBC Warranty
Nestled in the Waveney Valley, Harleston features some great local walks, fishing lakes, a leisure centre and recreation ground, as well as a range of amenities such as a convenience store, a local butchers, hairdressers, barbers and plenty of places to eat and drink. The local primary school is just a mile from the development, with the partnered secondary school also just half a mile away.
Just under 10 miles away is Diss railway station, with regular services to Norwich in less than 20 minutes or London Liverpool Street in an hour and a half. Not only this, but Harolds Gate sits just 0.3 miles from the A143, connecting you to Bury St Edmunds to the west and Great Yarmouth to the east.
Whilst Harleston has all the essentials, if you're in need of a larger supermarket, the town of Diss is just 20 minutes away. This fascinating town is also home to historic churches, [SP1.1]timber-framed buildings and famously the six acre Diss Mere with central fountain and underground springs. The ancient Norfolk market town also has a range of places to eat and drink, as well as some unique things to do such as Diss Museum, Bressingham Steam and Gardens and the towns own Alpaca farm.
Slightly further out from the development, but still less than a 40 minute drive away is the vibrant city of Norwich. With the majestic Norwich Cathedral, an abundance of chain stores, as well as traditional market stalls and independent shops. The city is brimming with culture and history, whilst also offering an exciting arts and music scene. Plus, there's a variety of food and drink available, from street food vendors down to Michelin star restaurants, so you'll never be short of choice.
Transport
Harold's Gate offers commuters and travellers alike a range of transport connections to the rest of the UK, and much further afield.
By car from Harold's Gate
A143 - 0.3 miles
Diss - 11.5 miles
Lowestoft - 24.4 miles
Great Yarmouth - 25.9 miles
Thetford - 26.8 miles
Bury St Edmunds - 30.5 miles
London Stansted Airport - 77.1 miles
By train from Diss
Norwich - from 18 mins
Cambridge - from 83 mins
London Liverpool Street - from 88 mins
London Stansted Airport - from 127 mins
Peterborough - from 130 mins
Disclaimers
The computer-generated images, floor plans, development layout, specification, dimensions and configurations are included for guidance only and may be subject to revision during construction. Please refer to current drawings and specification with a Sales Consultant before exchanging contracts.
Floorplans are not drawn to scale. Measurements are taken from areas marked. They are maximum approximate dimensions and given as a guide only. These should not be used as a basis for purchasing flooring or furniture. Orbit reserves the right to alter plans, specification, position of doors and windows and change tenure subject to demand without prior notice. External elevations vary from plot to plot. Please ask your Sales Consultant for current information when reserving your new home. Computer generated image is indicative only. Information correct at time of going to print.
Brochures
Brochure- COUNCIL TAXA payment made to your local authority in order to pay for local services like schools, libraries, and refuse collection. The amount you pay depends on the value of the property.Read more about council Tax in our glossary page.
- Ask developer
- PARKINGDetails of how and where vehicles can be parked, and any associated costs.Read more about parking in our glossary page.
- Yes
- GARDENA property has access to an outdoor space, which could be private or shared.
- Yes
- ACCESSIBILITYHow a property has been adapted to meet the needs of vulnerable or disabled individuals.Read more about accessibility in our glossary page.
- Ask developer
Energy performance certificate - ask developer

Add an important place to see how long it'd take to get there from our property listings.
__mins driving to your place
Affordability
About the development
Coming Soon - Harolds Gate
Spirkett's Lane Harleston IP20 9JL
Development features
- **LAUNCHING NOVEMBER 2026 - REGISTER YOUR INTEREST!**
- This brand new development of 2 and 3 bedroom affordable homes is situated in the highly desirable Harleston
- Harolds Gate will feature a range of houses and bungalows, all available exclusively with Shared Ownership
- Thoughtfully designed and built to comprise our all-inclusive specification
About Orbit Homes
Orbit
Orbit develop high-quality new homes throughout the Midlands, East and South East of England and with over 40 years experience in the housing sector you're in safe hands with us! We build beautiful new homes to suit the needs of our buyers, whether it be a first home, a lifetime home or anything in between. Orbit developments range from small builds of two or three homes in village locations to sites of over three hundred in towns and cities, from greenfield sites to regeneration projects and from first time buyer homes to homes for the older person. We offer a wide range of purchase options including Market Sale and Help To Buy Shared Ownership.

Notes
Staying secure when looking for property
Ensure you're up to date with our latest advice on how to avoid fraud or scams when looking for property online.
Visit our security centre to find out moreDisclaimer - Property reference 26_Birch. The information displayed about this property comprises a property advertisement. Rightmove.co.uk makes no warranty as to the accuracy or completeness of the advertisement or any linked or associated information, and Rightmove has no control over the content. This property advertisement does not constitute property particulars. The information is provided and maintained by Orbit Homes. Please contact the selling agent or developer directly to obtain any information which may be available under the terms of The Energy Performance of Buildings (Certificates and Inspections) (England and Wales) Regulations 2007 or the Home Report if in relation to a residential property in Scotland.
*This is the average speed from the provider with the fastest broadband package available at this postcode. The average speed displayed is based on the download speeds of at least 50% of customers at peak time (8pm to 10pm). Fibre/cable services at the postcode are subject to availability and may differ between properties within a postcode. Speeds can be affected by a range of technical and environmental factors. The speed at the property may be lower than that listed above. You can check the estimated speed and confirm availability to a property prior to purchasing on the broadband provider's website. Providers may increase charges. The information is provided and maintained by Decision Technologies Limited. **This is indicative only and based on a 2-person household with multiple devices and simultaneous usage. Broadband performance is affected by multiple factors including number of occupants and devices, simultaneous usage, router range etc. For more information speak to your broadband provider.