Barlaston Way, Amington

- PROPERTY TYPE
Apartment
- BEDROOMS
2
- BATHROOMS
1
- SIZE
Ask agent
Key features
- Spacious Two Bedroom First Floor Apartment
- Impressive Open Plan Living Room, Kitchen and Dining Area
- Generously Proportioned Principal Bedroom
- Well-Sized Two Double Bedrooms
- Contemporary Fitted Kitchen with Integrated Cooking Appliances
- Modern Family Bathroom with Bath and Overhead Shower
- Separate Storage Room Providing Valuable Additional Space
- Bright and Airy Accommodation with Multiple Windows
- Attractive Residential Development with Maintained Communal Grounds
- Convenient Access to Communal Parking Facilities
Description
Situated within an attractive residential development, the apartment enjoys a thoughtfully designed layout that makes excellent use of the available space. Large windows allow natural light to flow throughout the principal living areas, whilst the neutral decorative finishes provide a welcoming environment ready for its next owners to personalise. The property also benefits from access to a communal parking area, adding further convenience to this appealing home.
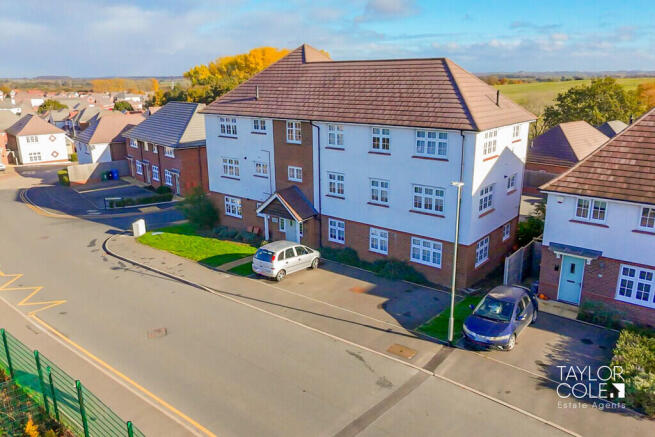
THE FORE The apartment forms part of an attractive three storey residential building, featuring a traditional combination of brickwork and light rendered elevations beneath a pitched tiled roof. The development enjoys a pleasant setting, with neatly maintained lawned areas and established landscaping enhancing its overall appearance. A pathway leads towards the communal entrance, which is sheltered by a charming pitched entrance canopy.
The building is surrounded by well-kept communal grounds, providing an attractive approach for residents and visitors. A communal parking area is also available, offering convenient parking facilities close to the building. The property's first floor position provides an appealing balance of accessibility and privacy, making it particularly suitable for those seeking the convenience of apartment living without compromising on internal space.
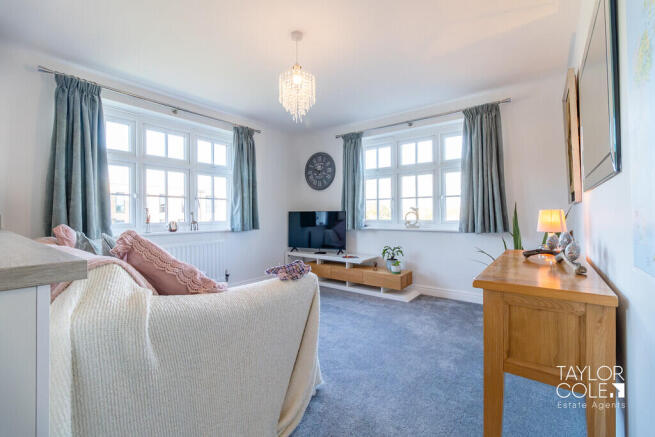
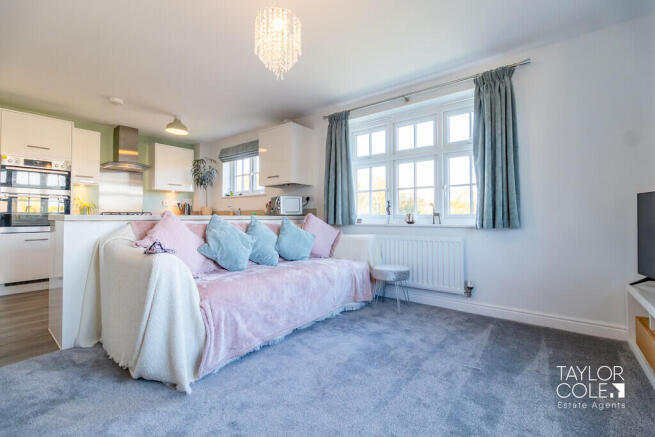
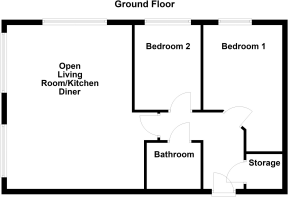
INTERNAL Upon entering the apartment, you are welcomed into a central hallway that provides access to all principal rooms, creating a practical and well-organised layout. Undoubtedly the standout feature of this home is the exceptionally spacious open plan living room, kitchen and dining area. This impressive room offers an abundance of space for comfortable lounge furniture alongside a dedicated dining area, making it ideal for both everyday living and entertaining guests. Multiple windows positioned along the external walls allow natural light to flood the room, enhancing its bright and airy atmosphere. The kitchen is fitted with an attractive range of contemporary white units complemented by contrasting work surfaces, integrated cooking appliances and space for additional appliances. Its open arrangement allows the kitchen to connect effortlessly with the main living space, creating a sociable and welcoming environment.
The apartment offers two generously proportioned bedrooms, both finished in neutral tones and featuring comfortable carpeted flooring. The principal bedroom is particularly spacious, comfortably accommodating a double bed and additional bedroom furniture whilst maintaining an open and uncluttered feel. Bedroom two is another well-sized room, offering excellent flexibility as a guest bedroom, child's bedroom or dedicated home office, depending on the requirements of the purchaser. Completing the accommodation is a modern family bathroom, fitted with a panelled bath and overhead shower, wash basin and WC, complemented by contemporary flooring. A particularly useful additional feature is the separate storage room, providing valuable space for household essentials and helping to keep the main living areas organised.
OPEN PLAN LIVING ROOM/KITCHEN/DINER 15' 7" x 20' 5" (4.75m x 6.22m)
BEDROOM ONE 9' 9" x 15' 8" (2.97m x 4.78m)
BEDROOM TWO 8' 2" x 10' 6" (2.49m x 3.2m)
BATHROOM 6' 9" x 5' 7" (2.06m x 1.7m)
STORAGE 4' 5" x 4' 4" (1.35m x 1.32m)
EXTERNAL Externally, the apartment benefits from its position within a well-presented residential development, surrounded by attractive communal grounds. The landscaped areas feature neatly maintained lawns and established planting, creating a pleasant setting around the building and contributing to the overall appeal of the property.
The development also benefits from a spacious communal parking area, providing convenient parking facilities for residents. The combination of well-maintained surroundings, practical parking arrangements and the property's generous internal accommodation makes this an appealing choice for buyers seeking a comfortable, low-maintenance home.
ANTI MONEY LAUNDERING In accordance with the most recent Anti Money Laundering Legislation, buyers will be required to provide proof of identity and address to the Taylor Cole Estate Agents once an offer has been submitted and accepted (subject to contract) prior to Solicitors being instructed.
TENURE We have been advised that this property is leasehold however, prospective buyers are advised to verify the position with their solicitor / legal representative.
VIEWING By prior appointment with Taylor Cole Estate Agents on the contact number provided.
Brochures
sales particulars- COUNCIL TAXA payment made to your local authority in order to pay for local services like schools, libraries, and refuse collection. The amount you pay depends on the value of the property.Read more about council Tax in our glossary page.
- Band: B
- PARKINGDetails of how and where vehicles can be parked, and any associated costs.Read more about parking in our glossary page.
- Allocated
- GARDENA property has access to an outdoor space, which could be private or shared.
- Yes
- ACCESSIBILITYHow a property has been adapted to meet the needs of vulnerable or disabled individuals.Read more about accessibility in our glossary page.
- Ask agent

Add an important place to see how long it'd take to get there from our property listings.
__mins driving to your place
Affordability
About Taylor Cole Estate Agents, Tamworth
8 Victoria Road, Tamworth, Staffordshire, B79 7HL



Notes
Staying secure when looking for property
Ensure you're up to date with our latest advice on how to avoid fraud or scams when looking for property online.
Visit our security centre to find out moreDisclaimer - Property reference 102381011970. The information displayed about this property comprises a property advertisement. Rightmove.co.uk makes no warranty as to the accuracy or completeness of the advertisement or any linked or associated information, and Rightmove has no control over the content. This property advertisement does not constitute property particulars. The information is provided and maintained by Taylor Cole Estate Agents, Tamworth. Please contact the selling agent or developer directly to obtain any information which may be available under the terms of The Energy Performance of Buildings (Certificates and Inspections) (England and Wales) Regulations 2007 or the Home Report if in relation to a residential property in Scotland.
*This is the average speed from the provider with the fastest broadband package available at this postcode. The average speed displayed is based on the download speeds of at least 50% of customers at peak time (8pm to 10pm). Fibre/cable services at the postcode are subject to availability and may differ between properties within a postcode. Speeds can be affected by a range of technical and environmental factors. The speed at the property may be lower than that listed above. You can check the estimated speed and confirm availability to a property prior to purchasing on the broadband provider's website. Providers may increase charges. The information is provided and maintained by Decision Technologies Limited. **This is indicative only and based on a 2-person household with multiple devices and simultaneous usage. Broadband performance is affected by multiple factors including number of occupants and devices, simultaneous usage, router range etc. For more information speak to your broadband provider.