Hickstars Lane, Billericay, CM12

- PROPERTY TYPE
Semi-Detached
- BEDROOMS
3
- BATHROOMS
1
- SIZE
971 sq ft
90 sq m
- TENUREDescribes how you own a property. There are different types of tenure - freehold, leasehold, and commonhold.Read more about tenure in our glossary page.
Freehold
Key features
- Three-bedroom semi-detached family home in the desirable South Green area of Billericay
- Approximately 971 sq ft (90.2 sq m) of well-proportioned internal accommodation
- Spacious separate lounge providing an inviting setting for family living and entertaining
- Dedicated dining room adjoining the fitted kitchen
- Three first-floor bedrooms, including two generously proportioned double bedrooms
- First-floor family bathroom with bath, washbasin and WC
- Private rear garden offering space for outdoor dining, relaxation and family enjoyment
- Two useful external storage rooms providing approximately 72 sq ft (6.6 sq m) of additional space
- Off-street parking for two vehicles
- Conveniently positioned for South Green schools, local amenities, Billericay High Street and mainline rail services to London Liverpool Street
Description
PROPERTY DESCRIPTION
A charming three-bedroom semi-detached family home offering a wonderful combination of comfortable living accommodation, practical additional storage and convenient access to the excellent amenities of South Green and Billericay.
Situated along Hickstars Lane, within the established and popular South Green neighbourhood, this appealing property presents an excellent opportunity for purchasers seeking a well-proportioned family residence in a convenient residential location.
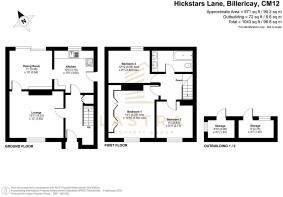
The accommodation extends to approximately 971 sq ft (90.2 sq m), with an additional approximately 72 sq ft (6.7 sq m) of ancillary storage, providing a combined measured area of approximately 1,043 sq ft (96.9 sq m).
The property offers a practical arrangement of living space, with a generous principal reception room, separate dining room and kitchen occupying the ground floor.
The first floor provides three bedrooms and a family bathroom, creating a comfortable arrangement for family occupation.
Externally, the property benefits from a private rear garden, two useful storage rooms and off-street parking for two vehicles.
The property is particularly well positioned for local schooling, with South Green Infant School and South Green Junior School both situated close to Hickstars Lane.
A selection of everyday shopping facilities is also readily accessible, while Billericay town centre and railway station provide a wider range of amenities and connections towards London Liverpool Street.
The combination of practical accommodation, private outdoor space and a convenient location makes this an appealing choice for families, first-time buyers and purchasers seeking a home within the established South Green community.
GROUND FLOOR ACCOMMODATION
Entrance Hall
The entrance hall provides access to the principal ground-floor accommodation and staircase leading to the first floor.
The arrangement creates a practical connection between the reception rooms, kitchen and upper-floor accommodation.
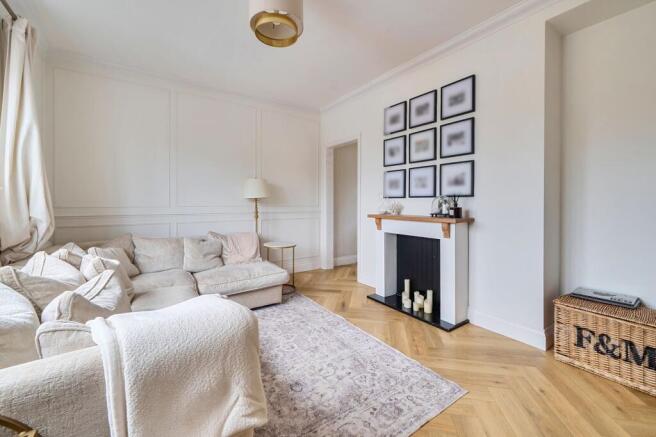
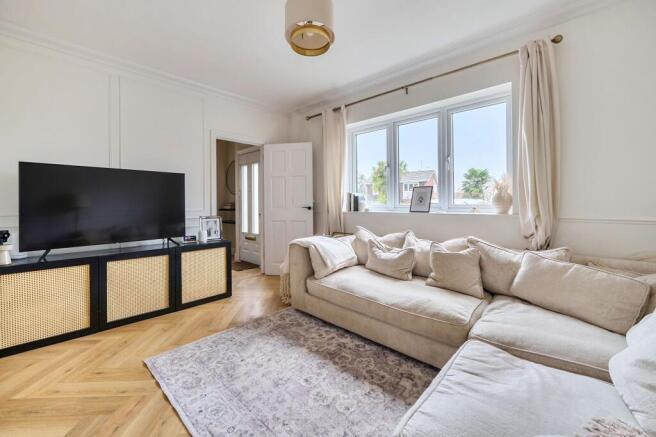
Principal Reception Room
13'11" × 12'0" (4.24m × 3.66m)
The principal reception room provides a welcoming setting for everyday family living and relaxation.
Its well-balanced proportions offer flexibility for a range of furniture arrangements, including comfortable sofas, occasional furniture and entertainment facilities.
The room provides a dedicated space for family gatherings, relaxation and entertaining, separate from the adjoining dining accommodation.
This distinction between living and dining areas is particularly appealing for purchasers seeking a traditional and practical family layout.
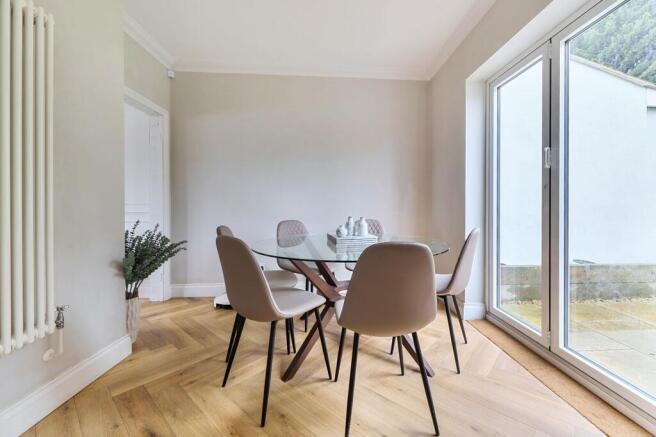
Separate Dining Room
11'0" × 10'0" (3.35m × 3.05m)
The separate dining room offers an attractive setting for family meals and entertaining.
Its proportions provide space for a dining table and associated furnishings, creating a dedicated area for both everyday dining and special occasions.
The provision of a separate dining room enhances the versatility of the ground-floor accommodation.
Depending on individual requirements, the space could also accommodate a study or home-working area while retaining its principal dining function.
Kitchen
10'4" × 10'1" (3.15m × 3.07m)
The kitchen provides a practical space for everyday cooking and household activities.
Its proportions allow for the principal kitchen facilities and associated storage, with convenient access to the adjoining accommodation.
The separate kitchen arrangement provides a defined working area, complementing the dedicated reception and dining rooms.
FIRST FLOOR ACCOMMODATION
The first floor provides three bedrooms and the principal family bathroom.
Principal Bedroom
The principal bedroom provides comfortable accommodation for a double bed and associated bedroom furniture.
The room offers flexibility for wardrobe storage and other furnishings, creating a practical and inviting private space.
Bedroom Two
The second bedroom offers further accommodation suitable for family members or guests.
Its position on the first floor provides separation from the principal ground-floor living areas.
Bedroom Three
The third bedroom provides valuable additional accommodation.
Depending on the purchaser's requirements, the room may be used as a bedroom, nursery or home study.
Family Bathroom
The first-floor family bathroom provides the property's principal bathing facilities.
Its location alongside the bedrooms offers a convenient arrangement for everyday family use.
OUTSIDE SPACE
Private Rear Garden
The property benefits from a private rear garden providing valuable outdoor space.
The garden offers opportunities for relaxation, outdoor dining, entertaining and family activities.
For purchasers seeking a home with its own outdoor area, the garden represents an attractive complement to the internal accommodation.
Two Additional Storage Rooms
The property benefits from two useful storage rooms providing approximately 72 sq ft (6.7 sq m) of ancillary space.
These offer practical storage for garden equipment, bicycles, household items and other belongings.
The storage accommodation is separate from the approximately 971 sq ft internal floor area.
Off-Street Parking
The property benefits from off-street parking for two vehicles, providing everyday convenience for residents and visitors.
LOCATION — SOUTH GREEN, BILLERICAY
Hickstars Lane is situated in South Green, an established residential neighbourhood on the southern side of Billericay.
The area is particularly appealing for its combination of local schooling, neighbourhood shopping facilities and convenient access to the wider amenities of Billericay.
South Green provides an established community setting, with everyday shops, schools and services situated within easy reach.
Billericay town centre offers a wider selection of independent boutiques, national retailers, cafés, restaurants and professional services.
The town is also well known for its railway connections towards London Liverpool Street, making it an attractive location for commuters.
TRANSPORT CONNECTIONS — APPROXIMATE DISTANCES
Billericay Railway Station — 1.1 miles
Provides Greater Anglia services towards London Liverpool Street and Southend Victoria, offering convenient connections for commuters and leisure travel.
Laindon Railway Station — 3.2 miles
Offers c2c services towards London Fenchurch Street and destinations across south Essex.
Basildon Railway Station — 3.4 miles
Provides additional c2c connections towards London and the Essex coast.
Road Connections
The surrounding road network provides access towards Billericay town centre, Basildon, Brentwood and neighbouring Essex communities.
Connections towards the A127 and A12 offer routes to London, Southend and the wider region.
Local bus services provide additional connections to nearby shopping areas, schools and surrounding towns.
LOCAL SCHOOLS — APPROXIMATE DISTANCES
The property is particularly well positioned for families seeking convenient access to local education.
Primary Schools
South Green Junior School — approximately 0.1 miles
Located on Hickstars Lane, this established junior school provides education for children aged 7–11.
South Green Infant School — approximately 0.1 miles
A local infant school situated close to the property, offering convenient access for younger children.
Quilters Junior School — approximately 0.6 miles
An established junior school within the wider Billericay area.
Secondary Schools
The Billericay School / Harris Academy Billericay — approximately 0.4 miles
A nearby secondary educational establishment serving the Billericay area.
Mayflower High School — approximately 1.7 miles
A secondary school serving Billericay and the surrounding communities.
St John's School — approximately 1.3 miles
An independent educational establishment within the wider local area.
School admissions, catchment arrangements and availability of places should be verified directly with the relevant establishments and Essex County Council.
SHOPPING AND EVERYDAY AMENITIES — APPROXIMATE DISTANCESSouth Green Local Shops — approximately 0.1–0.2 miles
The nearby South Green shopping area provides convenient access to a selection of independent retailers and everyday services.
Tesco Express, Grange Road — approximately 0.2 miles
A convenient supermarket for groceries and household essentials.
Local Independent Food Retailers — approximately 0.1 miles
The surrounding South Green area benefits from independent food shops and other neighbourhood businesses.
Duke of York Public House — approximately 0.4 miles
A local public house situated on Southend Road in Great Burstead.
Billericay Town Centre
Billericay High Street offers a comprehensive selection of shops, cafés, restaurants, independent businesses and professional services.
The town centre provides a convenient destination for everyday shopping, dining and leisure.
PARKS, GREEN SPACES AND RECREATION
The wider Billericay area benefits from a variety of established parks and outdoor recreational destinations.
Lake Meadows
One of Billericay's best-known public parks, offering landscaped open space, recreational facilities and opportunities for walking and family activities.
Norsey Wood
An attractive area of ancient woodland offering walking routes and opportunities to enjoy the natural environment.
Mill Meadows Nature Reserve
A local nature reserve providing opportunities for walking, wildlife observation and enjoying the surrounding landscape.
South Green Recreation and Sports Facilities
The surrounding neighbourhood provides access to local sports facilities, school playing fields and recreational spaces.
These destinations complement the property's residential setting and contribute to the appeal of Billericay for families and outdoor enthusiasts.
LOCAL HISTORY — BILLERICAY AND SOUTH GREEN
Billericay is a historic Essex market town with origins extending back many centuries.
The town developed as an important local centre for trade and commerce, with its historic High Street retaining elements of its traditional character.
Billericay is also associated with the early seventeenth-century migration of English settlers to North America, including individuals connected with the voyage of the Mayflower.
During the nineteenth and twentieth centuries, improvements in railway infrastructure and the growth of commuting contributed to the town's expansion.
South Green developed as an established residential community, supported by local schools, neighbourhood shops and convenient connections to the wider town.
Today, Billericay combines historic character with modern shopping facilities, restaurants, transport connections and access to the Essex countryside.
CONCLUSION
Hickstars Lane presents an attractive opportunity to acquire a three-bedroom semi-detached family home in the popular South Green area of Billericay.
The property offers a practical combination of a generous principal reception room, separate dining room, kitchen, three bedrooms and a family bathroom.
Externally, the private rear garden, two useful storage rooms and off-street parking for two vehicles further enhance its appeal.
The location is particularly convenient for local schooling, with South Green Infant School and South Green Junior School both approximately 0.1 miles away, while everyday shopping facilities are readily accessible.
Billericay railway station, approximately 1.1 miles away, provides connections towards London Liverpool Street.
Early viewing is highly recommended to appreciate the accommodation, outdoor space and convenient South Green location offered by this appealing family home.
PROPERTY INFORMATION
Tenure: Freehold
Local Authority: Basildon Borough Council
Council Tax Band: C
IMPORTANT NOTICE & PROPERTY DISCLAIMER
These particulars have been prepared by LASTRA Property Group Ltd in good faith, using information supplied by the seller, available floorplans, property documentation and other relevant sources. Reasonable care has been taken to ensure that all information is accurate, clear and not misleading, in accordance with applicable UK consumer protection legislation, including the Digital Markets, Competition and Consumers Act 2024.
Property Description and Accommodation: The property is marketed as a three-bedroom semi-detached house. Descriptions of the accommodation, layout, condition, fixtures, fittings and other features are based on information available at the time of publication. Any known material defects, restrictions or other information likely to influence a purchaser's decision will be disclosed as required by law.
Measurements and Floor Areas: All measurements and dimensions are approximate and provided for general guidance. The property is shown as having approximately 971 sq ft (90.2 sq m) of internal accommodation, together with approximately 72 sq ft (6.7 sq m) of ancillary storage, giving a combined measured area of approximately 1,043 sq ft (96.9 sq m). The storage areas are not included in the stated internal residential floor area. Floorplans are illustrative, may not be to scale and should not be relied upon for precise measurements.
Parking and External Areas: The property is advertised as benefiting from off-street parking for two vehicles and a private rear garden. Parking capacity depends on vehicle dimensions and the existing layout. The legal ownership, boundaries, access rights and any restrictions affecting parking or external areas should be verified through the relevant title documentation.
Ancillary Storage: The property benefits from two additional storage rooms. These are described as ancillary storage accommodation and are not represented as approved habitable living space. Their construction, condition and permitted use have not been independently verified.
Tenure and Legal Matters: The property is understood to be freehold, subject to confirmation from the official title documentation. Boundaries, rights of way, easements, restrictive covenants, planning permissions, Building Regulations approvals and any other legal restrictions should be verified through the conveyancing process.
Council Tax and Energy Performance: The property is understood to fall within Council Tax Band C, administered by Basildon Borough Council, subject to confirmation against official records. Council tax charges may change annually and may vary according to applicable discounts, exemptions and local precepts. The current Energy Performance Certificate and its expiry date should be checked against the official EPC register before reliance is placed on any advertised rating.
Property Condition and Services: Unless expressly stated, LASTRA Property Group Ltd has not undertaken a structural survey or independently tested the property's heating, electrical installations, gas installations, plumbing, drainage, appliances or other services. This does not affect the obligation to disclose known material defects or relevant information. Purchasers are encouraged to obtain appropriate professional inspections and reports.
Utilities and Environmental Information: Information concerning mains services, heating, broadband, mobile coverage, drainage, flood risk and other environmental matters should be verified using the relevant official records and service providers. Any known material issues will be disclosed in accordance with applicable legal requirements.
Photography, Digital Enhancement and Floorplans: Photographs and floorplans are intended to provide a fair representation of the property. Images may be professionally adjusted for lighting, exposure and colour balance. Where photographs have been materially digitally altered or virtually staged, this should be clearly identified. Digital editing must not conceal material defects, remove permanent fixtures or misrepresent the property's condition, layout, dimensions or surroundings. Furniture and decorative items shown may not be included in the sale.
Schools, Transport and Local Amenities: References to schools, railway stations, shops, parks and other local amenities are provided for general guidance. All stated distances are approximate straight-line measurements unless otherwise specified and may differ from actual walking or driving distances. School catchment areas, admissions arrangements, transport services and the availability of local facilities should be independently verified.
Fixtures, Fittings and Sale Terms: Fixtures, fittings, appliances and other items included in the sale will be determined by the agreed contractual documentation. Items shown in photographs should not automatically be assumed to form part of the sale. All offers remain subject to contract until legally binding contracts have been exchanged.
Consumer Protection and Material Information: LASTRA Property Group Ltd recognises its obligations to provide accurate and sufficiently complete material information to prospective purchasers. Information must not be omitted, concealed or presented in a manner likely to mislead consumers. Where additional material information becomes available, the particulars will be reviewed and updated where necessary.
Legal Notice: These particulars are marketing information and do not themselves constitute an offer, contractual warranty or legally binding agreement. Purchasers are encouraged to obtain independent legal, surveying and other professional advice before proceeding. Nothing in this disclaimer excludes or restricts liability for fraud, fraudulent misrepresentation, misleading statements, material omissions or any liability that cannot lawfully be excluded under applicable law.
LASTRA PROPERTY GROUP LTD
Residential Sales | Lettings | Property Management
EPC Rating: D
Disclaimer
Important Notice
These particulars are carefully prepared and are intended to provide a general guide only. They do not constitute any part of an offer or contract and should not be relied upon as statements of fact.
All descriptions, measurements, floor plans, distances and other details are given in good faith but are approximate. Prospective purchasers or tenants should satisfy themselves as to the accuracy of all information through inspection or other appropriate means.
Information relating to tenure, services, planning permissions and fixtures and fittings has not been verified and should be independently confirmed.
Lastra Property Group gives no warranty and accepts no responsibility for any errors, omissions or misstatements.
- COUNCIL TAXA payment made to your local authority in order to pay for local services like schools, libraries, and refuse collection. The amount you pay depends on the value of the property.Read more about council Tax in our glossary page.
- Band: C
- PARKINGDetails of how and where vehicles can be parked, and any associated costs.Read more about parking in our glossary page.
- Yes
- GARDENA property has access to an outdoor space, which could be private or shared.
- Private garden
- ACCESSIBILITYHow a property has been adapted to meet the needs of vulnerable or disabled individuals.Read more about accessibility in our glossary page.
- Ask agent

Add an important place to see how long it'd take to get there from our property listings.
__mins driving to your place
Affordability

Notes
Staying secure when looking for property
Ensure you're up to date with our latest advice on how to avoid fraud or scams when looking for property online.
Visit our security centre to find out moreDisclaimer - Property reference cf6df0b1-b803-41e2-a36a-248e48275886. The information displayed about this property comprises a property advertisement. Rightmove.co.uk makes no warranty as to the accuracy or completeness of the advertisement or any linked or associated information, and Rightmove has no control over the content. This property advertisement does not constitute property particulars. The information is provided and maintained by LASTRA Property Group, Covering London. Please contact the selling agent or developer directly to obtain any information which may be available under the terms of The Energy Performance of Buildings (Certificates and Inspections) (England and Wales) Regulations 2007 or the Home Report if in relation to a residential property in Scotland.
*This is the average speed from the provider with the fastest broadband package available at this postcode. The average speed displayed is based on the download speeds of at least 50% of customers at peak time (8pm to 10pm). Fibre/cable services at the postcode are subject to availability and may differ between properties within a postcode. Speeds can be affected by a range of technical and environmental factors. The speed at the property may be lower than that listed above. You can check the estimated speed and confirm availability to a property prior to purchasing on the broadband provider's website. Providers may increase charges. The information is provided and maintained by Decision Technologies Limited. **This is indicative only and based on a 2-person household with multiple devices and simultaneous usage. Broadband performance is affected by multiple factors including number of occupants and devices, simultaneous usage, router range etc. For more information speak to your broadband provider.