
Croft Road, Westerham

Letting details
- Let available date:
- Now
- Deposit:
- Ask agentA deposit provides security for a landlord against damage, or unpaid rent by a tenant.Read more about deposit in our glossary page.
- Furnish type:
- Unfurnished
- Council Tax:
- Ask agent
- PROPERTY TYPE
Semi-Detached
- BEDROOMS
4
- BATHROOMS
3
- SIZE
1,302 sq ft
121 sq m
Key features
- Master Bedroom with En-Suite Shower Room
- Guest Bedroom with En-Suite Shower Room
- Two Further Bedrooms
- Family Bathroom
- Reception Room
- Kitchen/Dining Room
- Utility Room
- Cloakroom
- Parking & Store Room
- Garden
Description
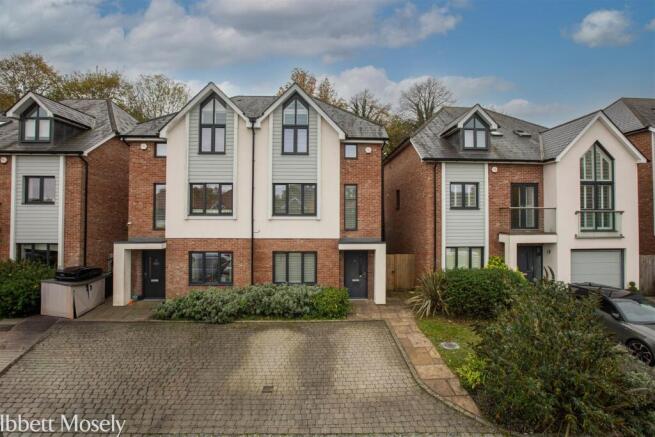
The pleasing elevations are mainly brick and rendered under a slate tiled roof, there are external communal areas which are maintained by a management company. To view, please call .
Location - Situated in a convenient location a short walk or drive of the town centre with its choice of restaurants and cafe's as well as a range of local shops, medical centre, library and transport services to the towns of Oxted and Sevenoaks, both having main line stations to London. Churchill Primary School and Nursery are also close by with other state and private schools for all ages in the surrounding villages and towns. M25 access at junctions 5 and 6 connecting with other motorway networks, the Dartford River Crossing, Bluewater Shopping Centre, The Chanel Tunnel and Gatwick and Heathrow Airports.
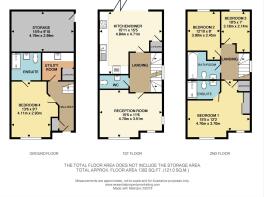
Ground Floor -
Entrance Porch - With outside light and front door opening to the
Hall - With radiator and cupboard.
Utility Room - With fitted work surface with inset stainless steel bowl with cupboards under one with fitted washer dryer.
Guest Bedroom - With radiator and double glazed window, door to
En-Suite Shower Room - With walk in shower with chrome thermostatic shower mixer, vanity unit, WC, chrome ladder towel rail, shaver socket, part tiled walls and extractor fan.
First Floor -
Stairs And Landing - With radiator and double glazed window.
Reception Room - A double aspect room with double glazed windows and radiator.
Cloakroom - With WC, vanity unit, chrome ladder style towel rail, extractor fan and part tiled walls.
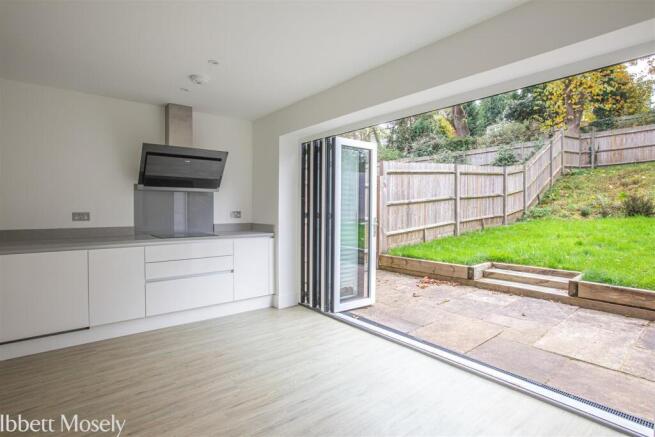
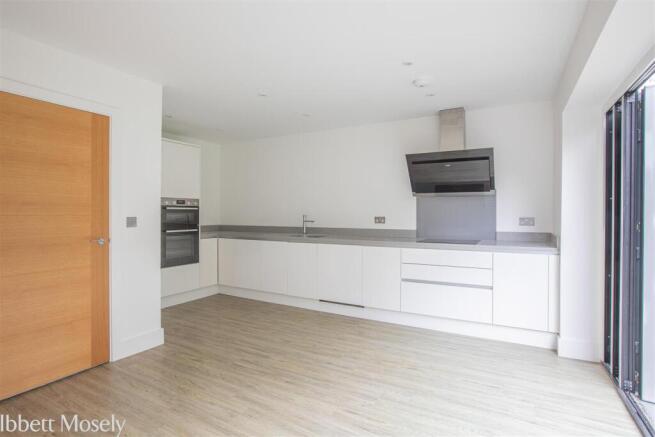
Kitchen/Ding Room - A modern contemporary fitted kitchen with quartz stone worktops and gloss handleless kitchen units.integrated appliances including induction hob, extractor hood, oven, fridge/freezer and dish washer. One and a half stainless steel sinks. Cupboard with gas boiler, double aspect double glazed windows and bi-fold doors to terrace and garden.
Second Floor -
Stairs And Landing - With double glazed window and loft access.
Master Bedroom - With radiator, double glazed windows, mirror fronted wardrobe cupboards and cupboard with hot water cylinder. Door to
En-Suite Shower Room - Shower cubicle with chrome thermostatic shower, vanity unit and WC. Chrome ladder style towel rail, shaver socket, extractor fan and part tiled walls.
Bedroom 2 - With radiator and double glazed window.
Bedroom 3 - With radiator and double glazed window.
Bathroom - With enclosed bath with separate chrome thermostatic shower over, vanity unit and WC. Chrome ladder style towel rail, shaver socket, extractor fan and part tiled walls.
Outside - Allocated parking space. Store Room, with external access.
The Garden includes a paved patio, lawn, outside lights, power and garden tap.
Route To View - Leave Westerham on the B2014 Croydon Road, take the third left into Farley Lane and then first left into Croft Road, the property will be on the right.
Brochures
Croft Road, WesterhamBrochure- COUNCIL TAXA payment made to your local authority in order to pay for local services like schools, libraries, and refuse collection. The amount you pay depends on the value of the property.Read more about council Tax in our glossary page.
- Band: F
- PARKINGDetails of how and where vehicles can be parked, and any associated costs.Read more about parking in our glossary page.
- Driveway
- GARDENA property has access to an outdoor space, which could be private or shared.
- Yes
- ACCESSIBILITYHow a property has been adapted to meet the needs of vulnerable or disabled individuals.Read more about accessibility in our glossary page.
- Ask agent

Add an important place to see how long it'd take to get there from our property listings.
__mins driving to your place

Notes
Staying secure when looking for property
Ensure you're up to date with our latest advice on how to avoid fraud or scams when looking for property online.
Visit our security centre to find out moreDisclaimer - Property reference 35055040. The information displayed about this property comprises a property advertisement. Rightmove.co.uk makes no warranty as to the accuracy or completeness of the advertisement or any linked or associated information, and Rightmove has no control over the content. This property advertisement does not constitute property particulars. The information is provided and maintained by Ibbett Mosely, Tonbridge. Please contact the selling agent or developer directly to obtain any information which may be available under the terms of The Energy Performance of Buildings (Certificates and Inspections) (England and Wales) Regulations 2007 or the Home Report if in relation to a residential property in Scotland.
*This is the average speed from the provider with the fastest broadband package available at this postcode. The average speed displayed is based on the download speeds of at least 50% of customers at peak time (8pm to 10pm). Fibre/cable services at the postcode are subject to availability and may differ between properties within a postcode. Speeds can be affected by a range of technical and environmental factors. The speed at the property may be lower than that listed above. You can check the estimated speed and confirm availability to a property prior to purchasing on the broadband provider's website. Providers may increase charges. The information is provided and maintained by Decision Technologies Limited. **This is indicative only and based on a 2-person household with multiple devices and simultaneous usage. Broadband performance is affected by multiple factors including number of occupants and devices, simultaneous usage, router range etc. For more information speak to your broadband provider.