
Oak Tree Lane, Whitchurch

- PROPERTY TYPE
Detached
- BEDROOMS
6
- BATHROOMS
2
- SIZE
2,293 sq ft
213 sq m
- TENUREDescribes how you own a property. There are different types of tenure - freehold, leasehold, and commonhold.Read more about tenure in our glossary page.
Freehold
Key features
- Highly Desirable Location
- Impressive Four Bedroom Residence
- Adjoining Two Bedroom Dwelling
- Approx. 3/4 Acre Gardens and Grounds
- Tucked down a Private Lane
- Circular Driveway
- Multi-Generation Living/Income Potential
Description
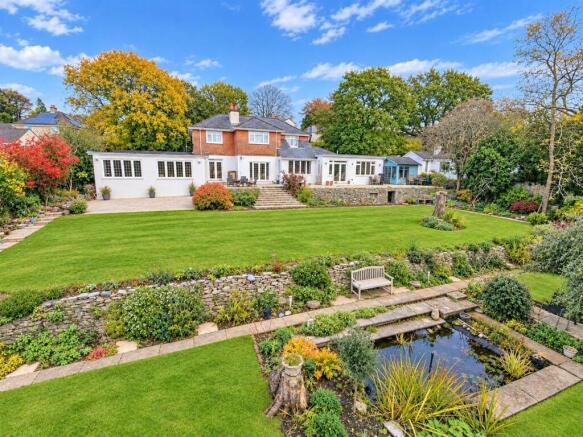
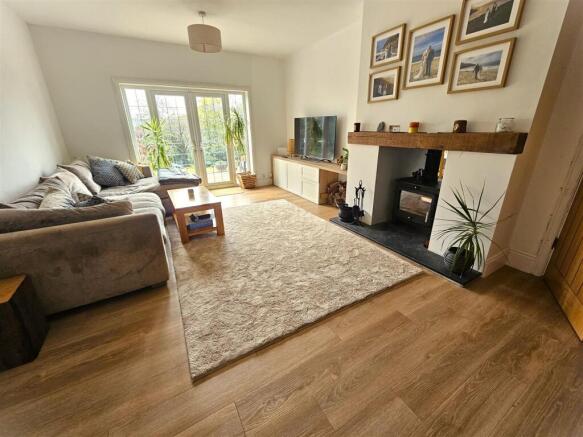
The main residence has been thoughtfully extended by the current vendors to create a superb family home, featuring a welcoming entrance hall, spacious sitting room with double-sided woodburner, and an impressive bespoke kitchen/diner with central island. Well appointed integrated units with eye level ovens, soft close deep drawers, induction hob and inversion extractor. A further family room with bi-fold doors opening into the gardens, complemented by a utility room, cloak/boot room and versatile gym/office with separate access from outside. On the first floor are four double bedrooms and a luxury family bathroom with freestanding bath and large recessed shower.
The adjoining dwelling has its own entrance and comprises a bespoke fitted kitchen/dining room with extensive breakfast bar and dining area overlooking the gardens, a useful recessed study area, spacious lounge with wood burner, two double bedrooms, shower room with large shower, utility with door to outside and a cloakroom housing the boiler. There is a connecting door between the dwellings while each have their own external doors.
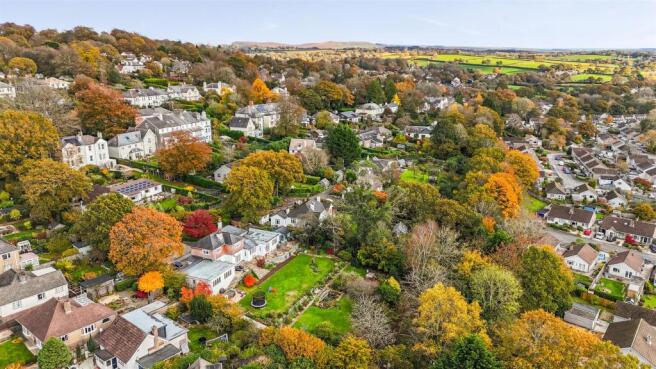
Outside, there is a circular driveway and beautifully established gardens, extensive patio to the rear, formal lawns, mature shrubs, trees, a wildlife pond and large summerhouse, two sheds, a wood store and two storage caves under the patio, all with electricity.
Additional area of ground, which was formerly the railway line, provides a wonderful haven for gardeners and wildlife enthusiasts alike.
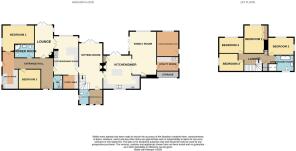
Entrance Hall - 2.35 x 2.02 (7'8" x 6'7") -
Cloak/Boot Room - 2.34 x 1.53 (7'8" x 5'0") -
Sitting Room - 7.02 x 3.83 (23'0" x 12'6") -
Kitchen/Dining Room - 5.05 x 4.98 max into recess (16'6" x 16'4" max int -
Family Room - 7.00 x 4.00 (22'11" x 13'1") -
Utility Room - 2.98 x 2.22 (9'9" x 7'3") -
Gymnasium - 4.45 x 2.80 (14'7" x 9'2") -
First Floor Landing -
Bedroom 1 - 4.45 x 4.17 (14'7" x 13'8") -
Bedroom 2 - 3.70 x 3.05 (12'1" x 10'0") -
Bedroom 3 - 4.16 x 2.57 (13'7" x 8'5") -
Bedroom 4 - 4.03 x 2.51 (13'2" x 8'2") -
Bathroom - 3.88 max x 1.99 (12'8" max x 6'6") -
Tacet -
Entrance Hall -
Cloakroom -
Kitchen/Dining Room - 6.20 x 3.83 max (20'4" x 12'6" max) - Including study area
Lounge - 4.91 x 2.80 (16'1" x 9'2") -
Bedroom 1 - 3.93 into door recess x 3.68 (12'10" into door re -
Bedroom 2 - Measurement to be confirmed.
Shower Room - 2.37 x 1.77 (7'9" x 5'9") -
Summerhouse - 3.91 x 2.91 (12'9" x 9'6") -
Tenure - Freehold
Services - Mains water, electricity and gas. Drainage to septic tank (last emptied in June 2026). EV Car Charger.
Local Authority - West Devon Borough Council - Main House - Band E, adjoining dwelling - Band A.
Epc - C72
Situation - Tavistock is an ancient stannary and market town located on the edge of the Dartmoor National Park. The town offers a wide range of local and national shops whilst also boasting the renowned pannier market, riverside park, leisure centre and theatre. The area is excellent for visitors both to see the town itself and for exploring the surrounding countryside, the wild Dartmoor scenery and the many neighbouring pretty villages and a variety of National Trust properties. There are exceptional educational facilities in both the state and private sector. The town itself has fantastic sporting facilities including, tennis courts, a bowls club, athletics track and various football pitches. For golf enthusiasts, there are excellent golf courses nearby, at Yelverton and Tavistock and St. Mellion. There are also opportunities to fish by arrangement on a number of local rivers, including the Walkham, Tavy and Tamar.
Directions - From Tavistock Town Centre, proceed along Whitchurch Road, continue up the hill until it levels out. Pass the turning to Mohuns Park on the right and immediately turn right into Oak Tree Lane. Follow the lane down and the property will be found head of you.
Agents Note - AI Photos have been used to stage some of the principle rooms.
Brochures
Oak Tree Lane, Whitchurch- COUNCIL TAXA payment made to your local authority in order to pay for local services like schools, libraries, and refuse collection. The amount you pay depends on the value of the property.Read more about council Tax in our glossary page.
- Band: E
- PARKINGDetails of how and where vehicles can be parked, and any associated costs.Read more about parking in our glossary page.
- Yes
- GARDENA property has access to an outdoor space, which could be private or shared.
- Yes
- ACCESSIBILITYHow a property has been adapted to meet the needs of vulnerable or disabled individuals.Read more about accessibility in our glossary page.
- Ask agent

Add an important place to see how long it'd take to get there from our property listings.
__mins driving to your place
Affordability


Notes
Staying secure when looking for property
Ensure you're up to date with our latest advice on how to avoid fraud or scams when looking for property online.
Visit our security centre to find out moreDisclaimer - Property reference 35055114. The information displayed about this property comprises a property advertisement. Rightmove.co.uk makes no warranty as to the accuracy or completeness of the advertisement or any linked or associated information, and Rightmove has no control over the content. This property advertisement does not constitute property particulars. The information is provided and maintained by View Property, Tavistock. Please contact the selling agent or developer directly to obtain any information which may be available under the terms of The Energy Performance of Buildings (Certificates and Inspections) (England and Wales) Regulations 2007 or the Home Report if in relation to a residential property in Scotland.
*This is the average speed from the provider with the fastest broadband package available at this postcode. The average speed displayed is based on the download speeds of at least 50% of customers at peak time (8pm to 10pm). Fibre/cable services at the postcode are subject to availability and may differ between properties within a postcode. Speeds can be affected by a range of technical and environmental factors. The speed at the property may be lower than that listed above. You can check the estimated speed and confirm availability to a property prior to purchasing on the broadband provider's website. Providers may increase charges. The information is provided and maintained by Decision Technologies Limited. **This is indicative only and based on a 2-person household with multiple devices and simultaneous usage. Broadband performance is affected by multiple factors including number of occupants and devices, simultaneous usage, router range etc. For more information speak to your broadband provider.