
Fallowfield, Hazlemere, Buckinghamshire, HP15 7RP

- PROPERTY TYPE
End of Terrace
- BEDROOMS
4
- BATHROOMS
2
- SIZE
1,604 sq ft
149 sq m
- TENUREDescribes how you own a property. There are different types of tenure - freehold, leasehold, and commonhold.Read more about tenure in our glossary page.
Freehold
Key features
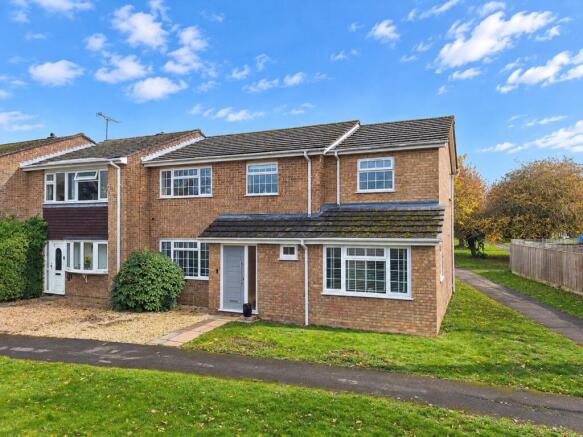
- Extended end-of-terrace family home overlooking a green.
- Attractive walkway location, ideal for families.
- Four generous bedrooms, principal with en-suite.
- Spacious double-aspect living/dining room.
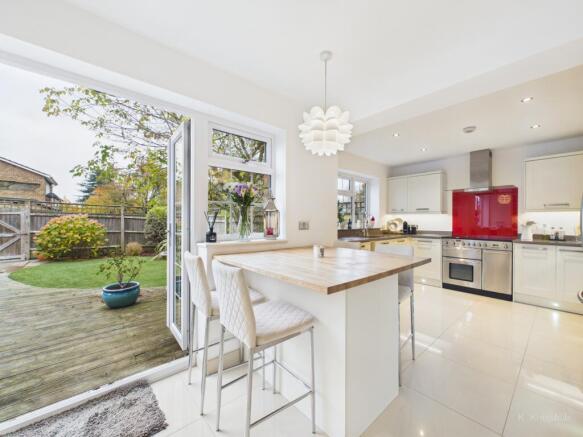
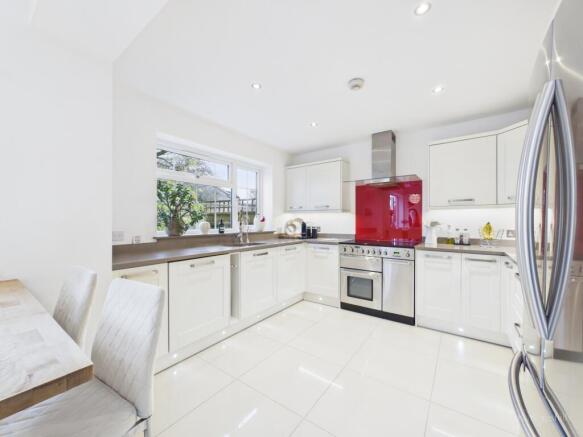
- Extended kitchen/breakfast room with underfloor heating.
- Additional large family room or home office.
- Secluded garden with decking, patio and private hot tub.
- Garage with light and power.
- Parking for potentially two cars to the rear.
Description
Sellers Thoughts.....
When the kids were younger, they loved playing on the green; it's very safe, with minimal cars and a quiet area, given we face the green rather than a road. The park is also very close, for when they got
older, and great for quick dog walks. The kitchen is always the hub of the house, with plenty of room (for parties) when we have guests over also. The two lounges worked perfectly as the kids were growing up, to have space for both adults and children to hang out.
Details.....
Originally one of the largest end-of-terrace designs on the development, this property has been further extended to create a home that really sets it apart from others of its type. The combination of spacious living accommodation, additional family space and a particularly impressive kitchen/breakfast room makes this an ideal home for growing families.
The property occupies an attractive walkway position, fronting onto a small green which provides a lovely outlook and a particularly appealing setting for families with younger children.
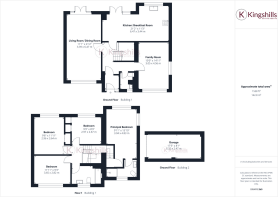
The accommodation begins with a welcoming entrance hall with a downstairs cloakroom. The double-aspect living/dining room is a lovely reception space, enjoying views across the green to the front, whilst doors from the dining area provide access to the rear garden.
The extended kitchen/breakfast room is undoubtedly one of the highlights of the home. Fitted with a range of modern units and integrated appliances, the room offers excellent workspace and storage, together with a breakfast bar providing the perfect spot for informal dining. There are also doors opening directly onto the rear garden, making this a wonderful space for everyday family life. Underfloor heating adds an extra touch of comfort.
Completing the ground floor is a particularly useful and generously proportioned family room, situated to the right of the entrance hall. This versatile space would make an ideal second sitting room, children's playroom or home office, depending on individual requirements.
To the first floor, there are four generous bedrooms, with the principal bedroom benefiting from a modern en-suite shower room. The remaining three bedrooms are served by a family bathroom.
Outside, the rear garden is a real feature of the property. Fully enclosed and offering a good degree of privacy, the garden has been arranged to provide several areas to enjoy. A large decking area provides the perfect setting for entertaining friends and family, whilst a further patio offers a more relaxed seating area. The addition of a private hot tub makes this a particularly special outdoor space to enjoy throughout the year.
A further benefit is the parking and garage facilities, which are located to the rear of the property. The garage is fitted with an up-and-over door, together with light and power, whilst the driveway in front provides parking for potentially two vehicles.
The Location
Hazlemere is a popular and well-established residential area, particularly favoured by families looking for a good balance of village-style living and everyday convenience. There are local shops, supermarkets, doctors, restaurants and other amenities close by, with the neighbouring towns of High Wycombe and Amersham providing a wider range of shopping, leisure and recreational facilities.
The area is particularly well served for schooling, with a choice of local primary schools including Manor Farm and Cedar Park, together with Hazlemere Church of England Combined School. Sir William Ramsay School is also located within Hazlemere, providing secondary education and sixth-form facilities.
For commuters, High Wycombe railway station provides regular direct services to London Marylebone, with the fastest journeys taking approximately 27 minutes. There are also convenient bus connections into High Wycombe, whilst road users benefit from access to the M40 at Junction 3, providing links towards London, Oxford and the wider motorway network.
- COUNCIL TAXA payment made to your local authority in order to pay for local services like schools, libraries, and refuse collection. The amount you pay depends on the value of the property.Read more about council Tax in our glossary page.
- Ask agent
- PARKINGDetails of how and where vehicles can be parked, and any associated costs.Read more about parking in our glossary page.
- Yes
- GARDENA property has access to an outdoor space, which could be private or shared.
- Yes
- ACCESSIBILITYHow a property has been adapted to meet the needs of vulnerable or disabled individuals.Read more about accessibility in our glossary page.
- No wheelchair access

Add an important place to see how long it'd take to get there from our property listings.
__mins driving to your place
Affordability

About Kingshills Estate Agents, South Buckinghamshire
Comet Studios De Havilland Court Penn Street Amersham HP7 0PX
Notes
Staying secure when looking for property
Ensure you're up to date with our latest advice on how to avoid fraud or scams when looking for property online.
Visit our security centre to find out moreDisclaimer - Property reference KHW-8009186. The information displayed about this property comprises a property advertisement. Rightmove.co.uk makes no warranty as to the accuracy or completeness of the advertisement or any linked or associated information, and Rightmove has no control over the content. This property advertisement does not constitute property particulars. The information is provided and maintained by Kingshills Estate Agents, South Buckinghamshire. Please contact the selling agent or developer directly to obtain any information which may be available under the terms of The Energy Performance of Buildings (Certificates and Inspections) (England and Wales) Regulations 2007 or the Home Report if in relation to a residential property in Scotland.
*This is the average speed from the provider with the fastest broadband package available at this postcode. The average speed displayed is based on the download speeds of at least 50% of customers at peak time (8pm to 10pm). Fibre/cable services at the postcode are subject to availability and may differ between properties within a postcode. Speeds can be affected by a range of technical and environmental factors. The speed at the property may be lower than that listed above. You can check the estimated speed and confirm availability to a property prior to purchasing on the broadband provider's website. Providers may increase charges. The information is provided and maintained by Decision Technologies Limited. **This is indicative only and based on a 2-person household with multiple devices and simultaneous usage. Broadband performance is affected by multiple factors including number of occupants and devices, simultaneous usage, router range etc. For more information speak to your broadband provider.